Robin Dale

BEDS5
BATHS3 full 1 partial
SQUARE FEET4,807
MLS#26041984
STATUSTake Backups
PROPERTY TYPEResidential - Single Family
SUBDIVISIONPLEASANT VALLEY
NEIGHBORHOODLittle Rock
Property Description
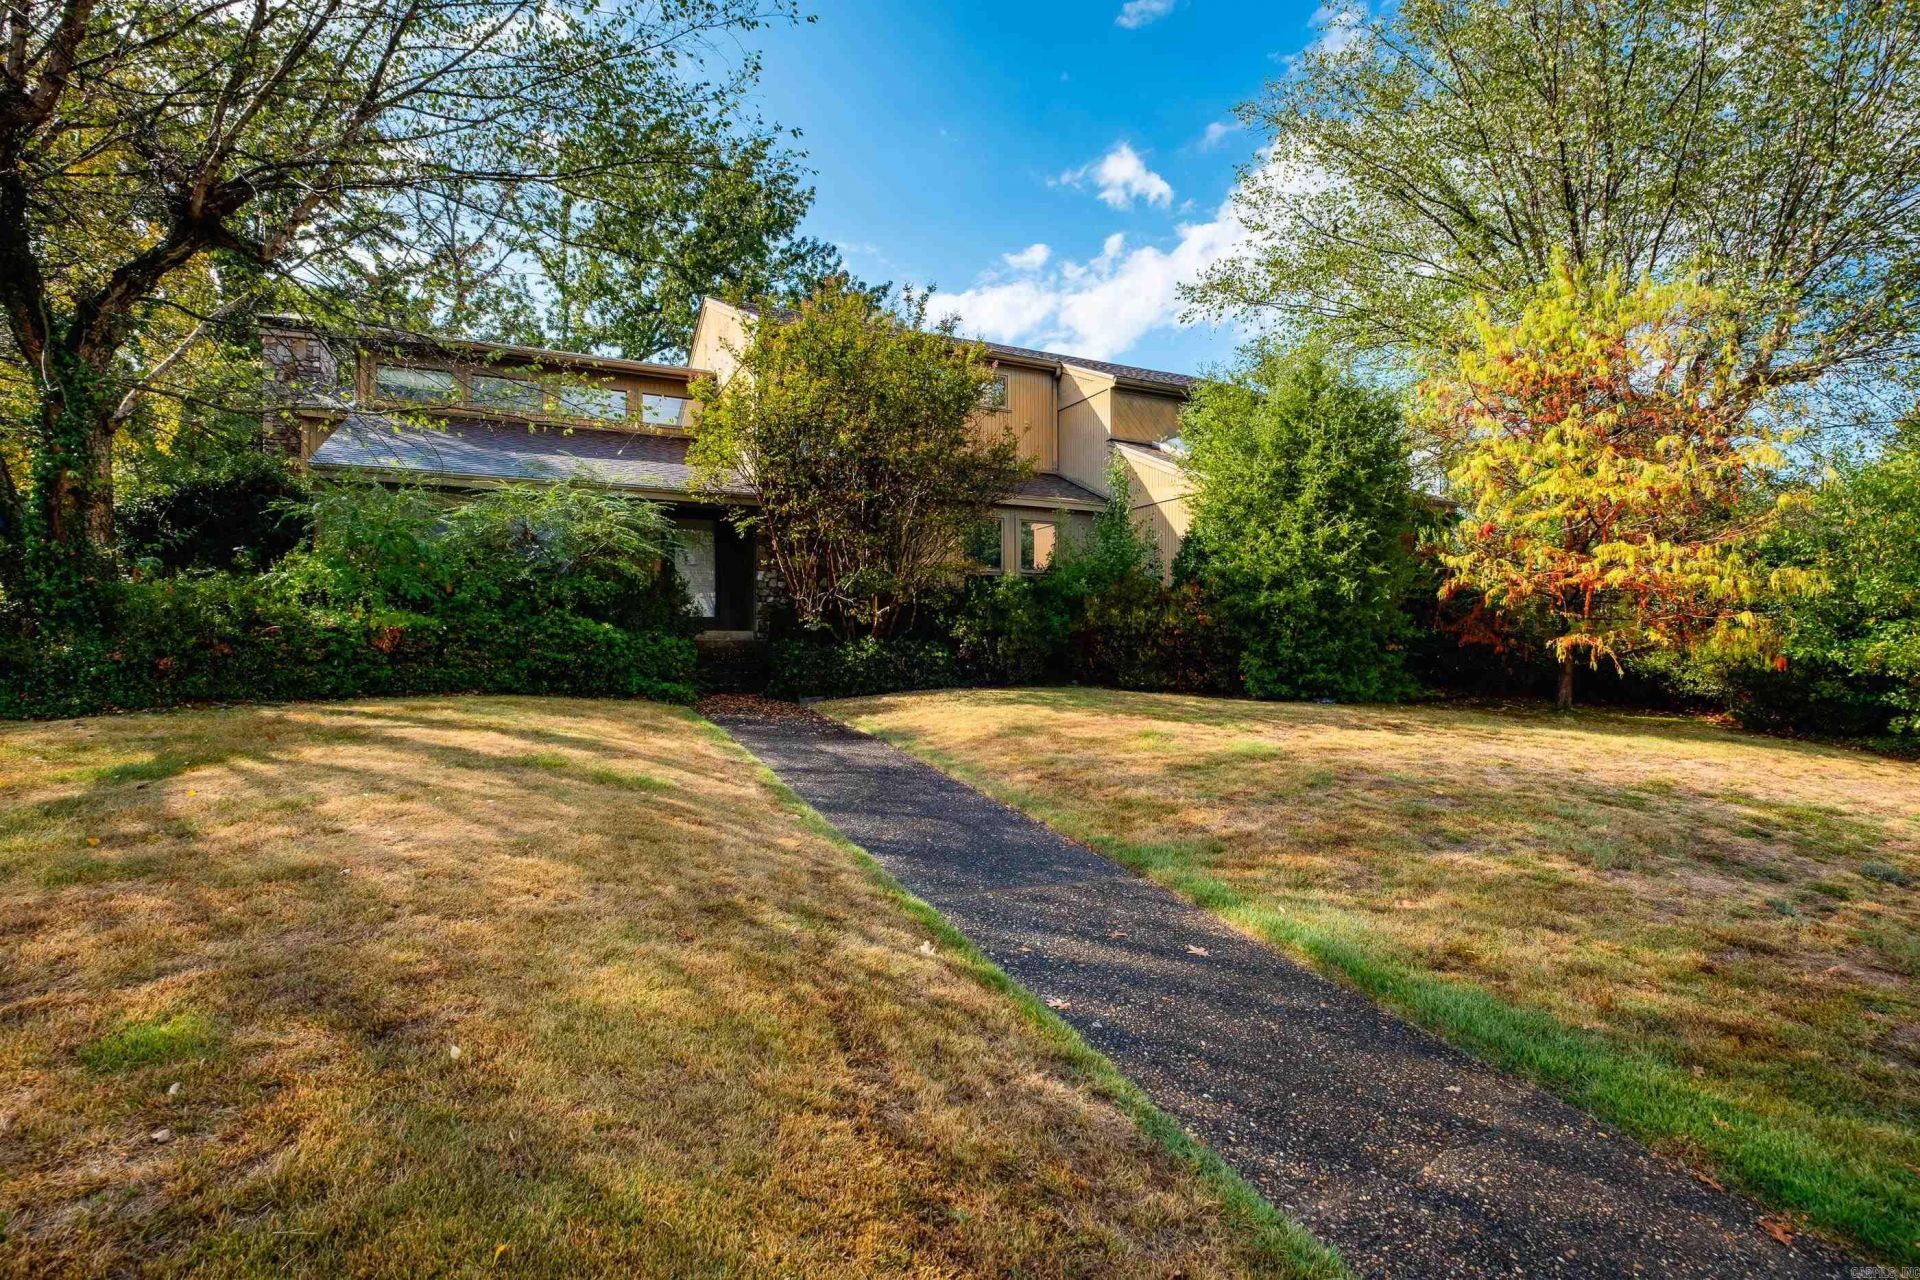
Desirable location in Pleasant Valley on a corner lot! The contemporary home as three living areas on the main level...the formal living room has a vault ceiling and a site built stone fireplace, sunken sitting room and large den. The primary bedroom is located on the main level and is very large with two walk in closets and a spacious primary bath. A sauna is also located on the main level. The upper level has four bedrooms with two sharing a jack and jill bath. The backyard is very private with a large patio. The home is to be sold as-is with inspections welcome. No disclosures to be provided.
Property Features
Property Type: Residential - Single Family
Cooling: Central
Fenced: Yes
Heating: Central Heat, Heat Pump, Zoned Units
Home Style: Contemporary
Roof Type: Architectural Shingle
Stories: 2.0
Taxes: $6,975
Year Built: 1980
Amenities
Washer Connection
Dryer Connection-Gas
Dryer Connection-Electric
Water Heater-Gas
Walk-In Closet(s)
Built-Ins
Ceiling Fan(s)
Walk-in Shower
Patio
Partially Fenced
Guttering
Wood Fence
Feature Descriptions
Appliance(s)/Kitchen Equipment: Built-In Stove, Double Oven, Electric Range, Dishwasher, Disposal, Pantry
Area Amenities: Swimming Pool(s), Tennis Court(s), Playground, Clubhouse, Party Room, Mandatory Fee
Days on Site: 11
Dining: Separate Dining Room, Separate Breakfast Rm
Exterior: Frame
Fireplace: Woodburning-Site-Built, Gas Starter
Flooring: Carpet, Vinyl, Tile
Lot descriprion: Level, Corner Lot, In Subdivision
Other Room(s): Formal Living Room, Great Room, Den/Family Room, Bonus Room, Laundry, Sauna
Parking Notes: Garage, Two Car, Auto Door Opener, Side Entry
Sewer: Public Sewer
Water: Public Water
Listed By / Shown By
Listed By
Agency Name: Adkins & Associates Real Estate
Agency Phone: 501-224-3900
Shown By
Agent Name: Robin Dale
Agent Phone: Cell: (501) 388-1174
Agency Title: Crye-Leike Real Estate Services

Source: Arkansas MLS
Estimate Your Payment
Estimated Payment
$ 2,091.59 per month $1,335.34 Principal & Interest $581.25 Property Tax $175.00 Homeowner's InsuranceChange Payment Information
Privacy Policy / DMCA Notice / ADA Accessibility


This site is hosted, designed and copyright
© 1994 - 2026 by
Delta Media Group, Inc. -- Patent Pending --
1 Masters Circle | MLS# 26041984
This single family home located at 1 Masters Circle, Little Rock, AR 72212 is currently listed for sale with an asking price of $600,000. This property was built in 1980 and has 5 bedrooms and 3 full and 1 partial baths with 4807 sq. ft. Masters Circle is located in the PLEASANT VALLEY subdivision. Search PLEASANT VALLEY real estate on robindale.crye-leike.com today.