Robin Dale

BEDS3
BATHS2 full
SQUARE FEET1,411
MLS#26031455
STATUSNew Listing
PROPERTY TYPEResidential - Single Family
SUBDIVISIONEastview Phase III
NEIGHBORHOODJACKSONVILLE
Property Description
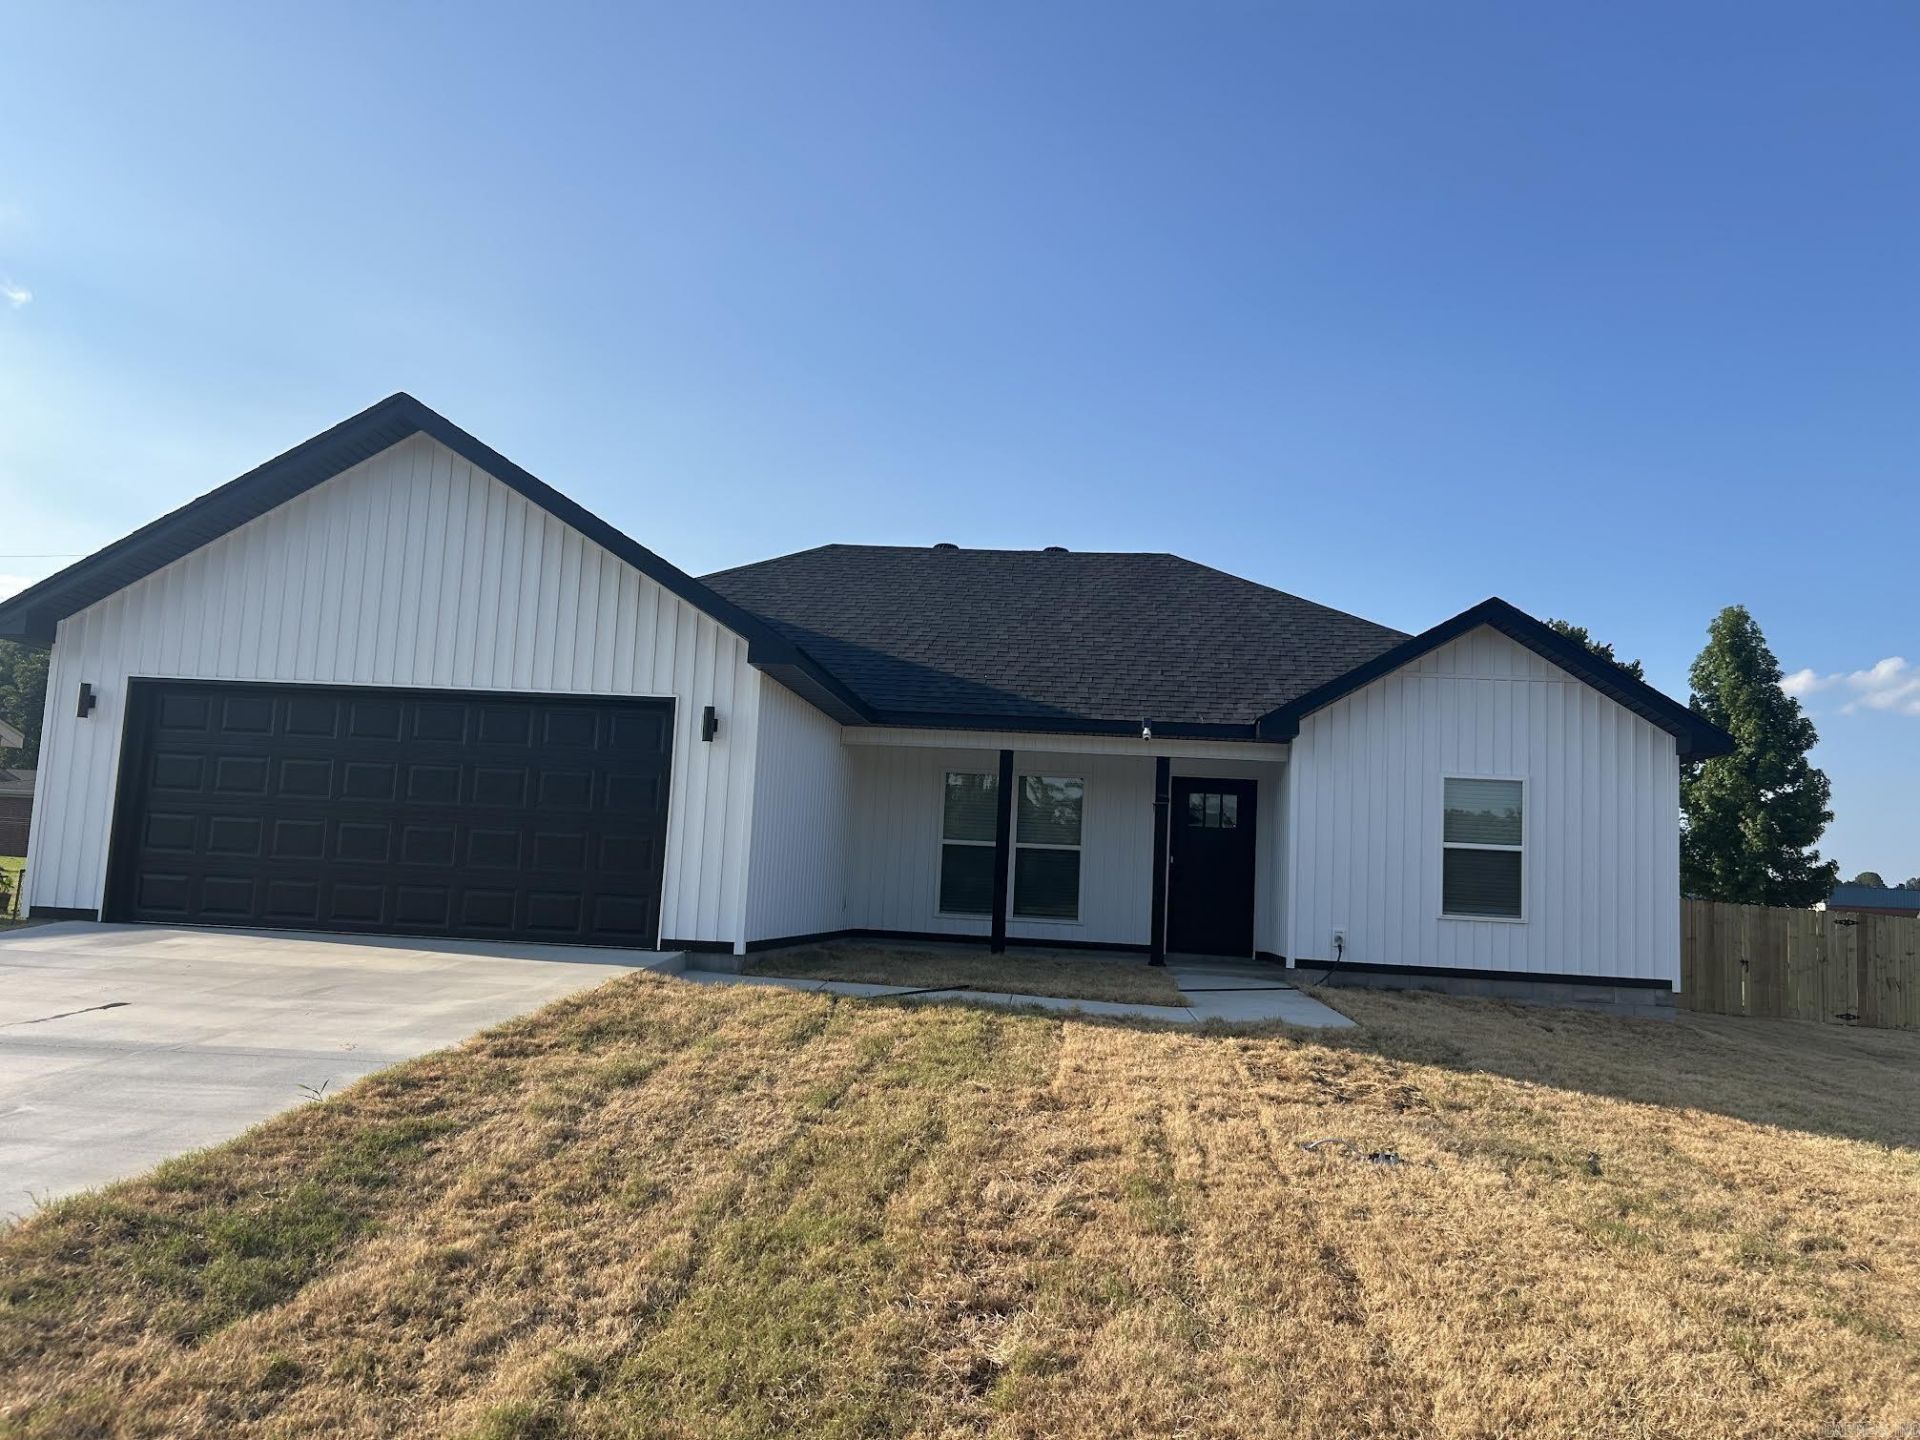
Amazing Brand New Construction! Inviting, large open floor plan, perfect for hosting family and friends! Kitchen has granite countertops, butcher block island, stainless steel appliances, deep sink with window above! This home has it all, large lot, two driveways, fenced in huge backyard with extra large covered patio (front and back) and the blinds have already been installed as well, ready for you to move right in! Master suite has large walk in closet, beautiful walk in tiled shower and double vanity with gorgeous granite! Split bedroom plan for added privacy! Two car garage with opener. Come see this beauty today!
Property Features
Property Type: Residential - Single Family
Cooling: Central
Fenced: Yes
Heating: Central Heat
Home Style: Traditional
Lot Size: 0.31 Acres
Roof Type: Architectural Shingle
Stories: 1.0
Taxes: $81
Amenities
Washer Connection
Dryer Connection-Electric
Water Heater-Electric
Smoke Detector(s)
Window Treatments
Floored Attic
Walk-In Closet(s)
Ceiling Fan(s)
Walk-in Shower
Breakfast Bar
Kit Counter- Granite Slab
Patio
Fully Fenced
Wood Fence
Feature Descriptions
Appliance(s)/Kitchen Equipment: Free-Standing Stove, Microwave, Electric Range, Dishwasher, Disposal, Pantry, Ice Maker Connection
Dining: Kitchen/Dining Combo, Living/Dining Combo
Exterior: Metal/Vinyl Siding
Fireplace: None
Flooring: Luxury Vinyl
Lot descriprion: Level, In Subdivision
Lot Dimensions: 0.31 acre(s)
Other Room(s): Laundry
Parking Notes: Garage, Two Car, Auto Door Opener
Sewer: Public Sewer
Water: Public Water
Listed By / Shown By
Listed By
Agency Name: Michele Phillips & Co. Realtors
Agency Phone: 501-834-3433
Shown By
Agent Name: Robin Dale
Agent Phone: Cell: (501) 388-1174
Agency Title: Crye-Leike Real Estate Services

Source: Arkansas MLS
Estimate Your Payment
Estimated Payment
$ 585.71 per month $511.88 Principal & Interest $6.75 Property Tax $67.08 Homeowner's InsuranceChange Payment Information
Privacy Policy / DMCA Notice / ADA Accessibility


This site is hosted, designed and copyright
© 1994 - 2026 by
Delta Media Group, Inc. -- Patent Pending --
1000 Eastview Drive | MLS# 26031455
This single family home located at 1000 Eastview Drive, Jacksonville, AR 72076 is currently listed for sale with an asking price of $229,999. This property has 3 bedrooms and 2 full baths with 1411 sq. ft. Eastview Drive is located in the Eastview Phase III subdivision. Search Eastview Phase III real estate on robindale.crye-leike.com today.