Robin Dale

BEDS4
BATHS2 full 1 partial
SQUARE FEET2,857
MLS#26026014
STATUSTake Backups
PROPERTY TYPEResidential - Single Family
SUBDIVISIONRIVER OAKS
NEIGHBORHOODBENTON
Property Description
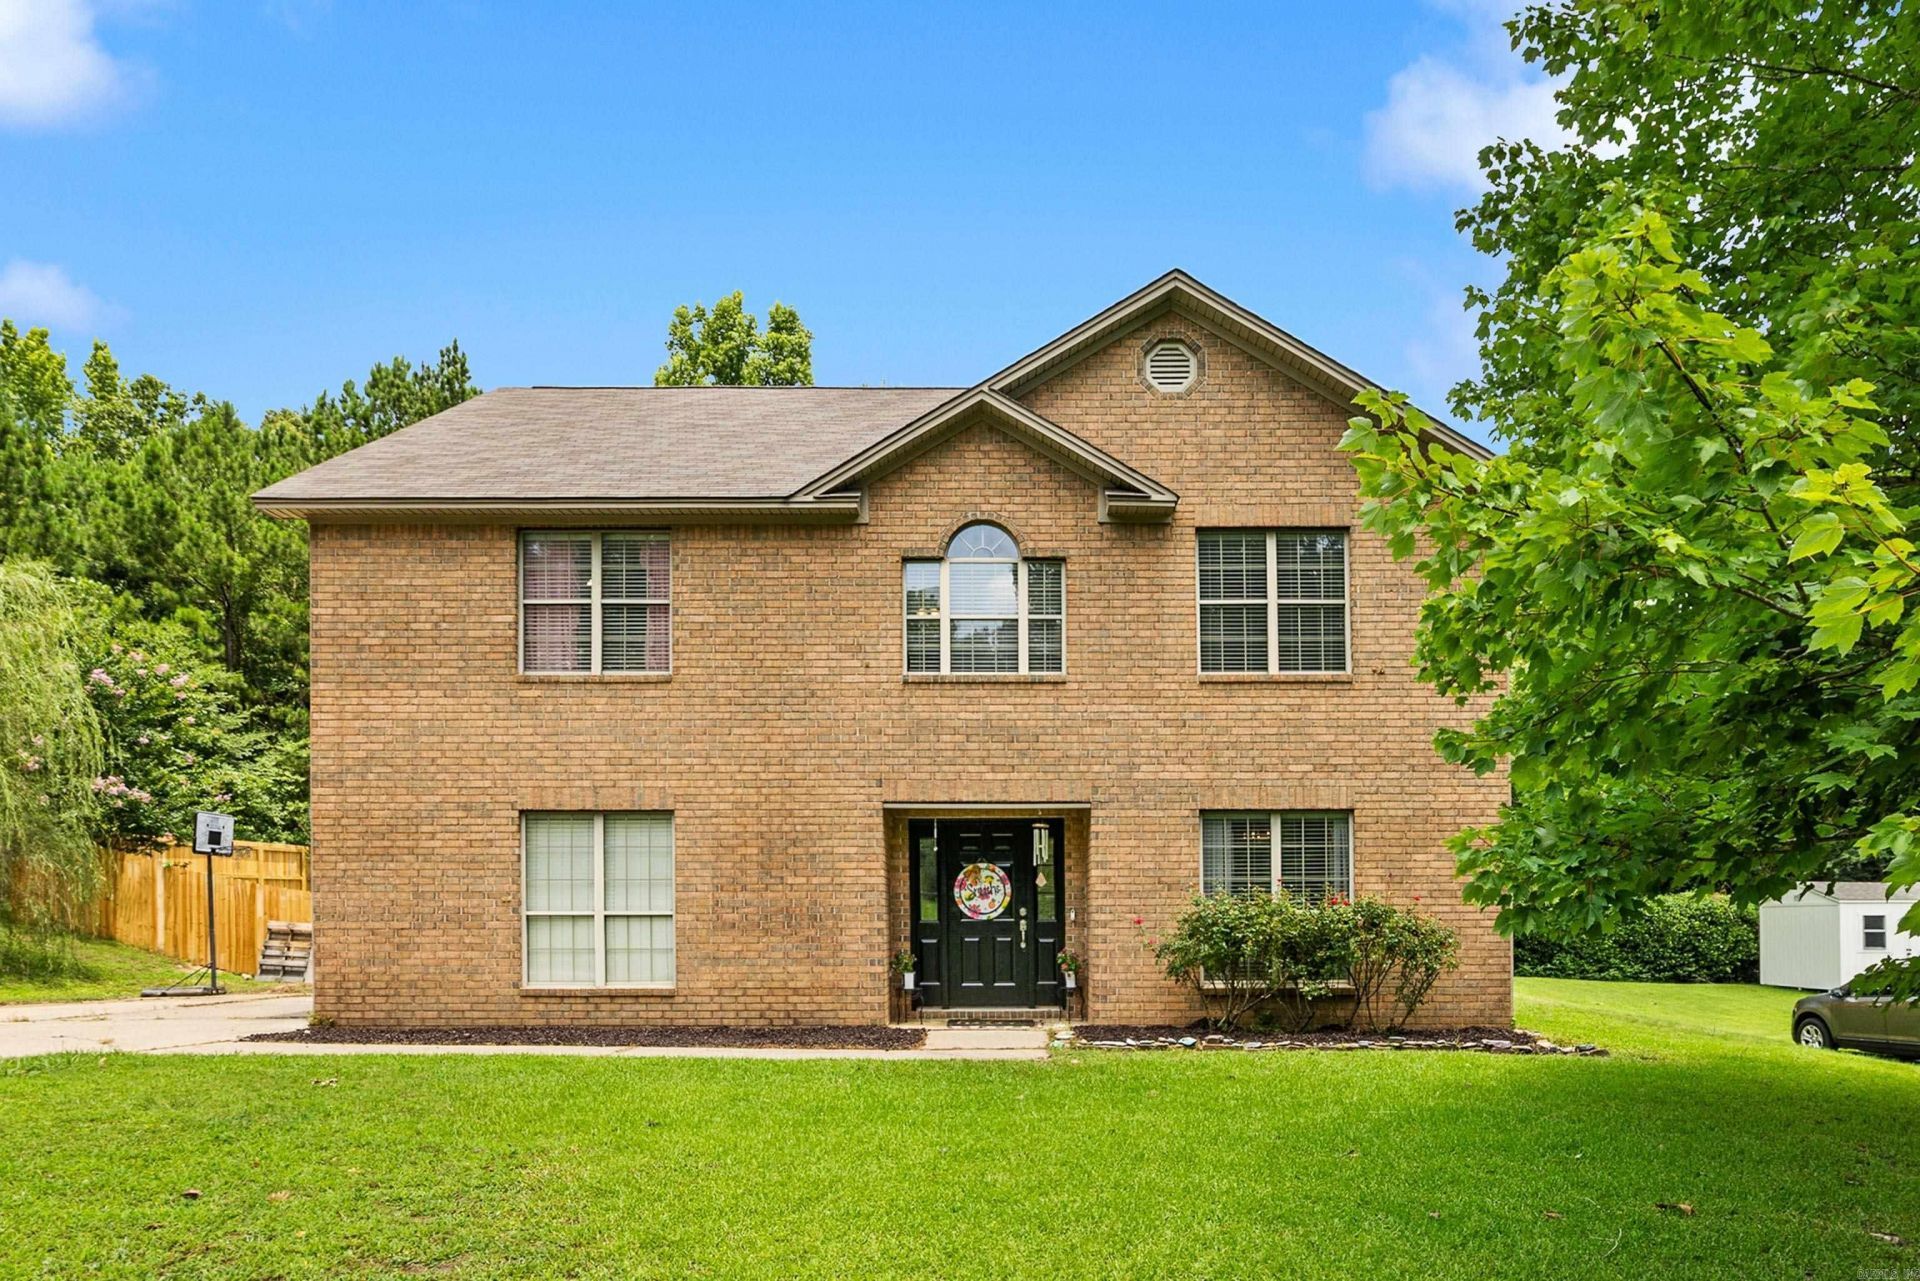
Back on the market at no fault of the seller!!! UPDATED HOME WITH EASY ACCESS TO THE SALINE RIVER! Step inside to a welcoming floor plan featuring updated LVP flooring throughout the main level (2024), a spacious living room anchored by a beautiful bricked gas fireplace, and an updated kitchen with refreshed painted cabinetry, granite countertops, stainless steel appliances, and a separate dining room, currently used as a music room. The oversized primary suite offers a sitting area, double vanities, and two walk-in closets, while the additional bedrooms offer comfortable layouts with generous closet space. Upstairs, a large open bonus area with custom built-in bookshelves offers endless possibilities. Outside, enjoy the newly replaced privacy fence (2026), with the property extending beyond the fenced backyard into the wooded area. Conveniently located just minutes from I-30 and downtown Benton.
Property Features
Property Type: Residential - Single Family
Basement: None
Cooling: Central
Fenced: Yes
Heating: Central Heat
Home Style: Traditional
Lot Size: 0.41 Acres
Roof Type: Architectural Shingle
Stories: 2.0
Taxes: $2,788
Year Built: 1998
Amenities
Washer Connection
Dryer Connection-Electric
Water Heater-Gas
Smoke Detector(s)
Security System
Walk-In Closet(s)
Balcony/Loft
Built-Ins
Ceiling Fan(s)
Breakfast Bar
Kit Counter- Granite Slab
Kit Counter-Corian
Patio
Fully Fenced
Chain Link
Wood Fence
Video Surveillance
Feature Descriptions
Appliance(s)/Kitchen Equipment: Free-Standing Stove, Microwave, Electric Range, Dishwasher, Disposal, Pantry, Refrigerator-Stays, Ice Maker Connection
Area Amenities: Mandatory Fee
Days on Site: 49
Dining: Separate Dining Room, Eat-In Kitchen, Separate Breakfast Rm, Breakfast Bar
Exterior: Brick & Frame Combo
Fireplace: Gas Starter, Gas Logs Present
Flooring: Carpet, Vinyl, Tile, Luxury Vinyl
Lot descriprion: Level, Wooded, In Subdivision
Lot Dimensions: 0.41 acre(s)
Other Room(s): Great Room, Den/Family Room, Bonus Room, Laundry
Parking Notes: Garage, Parking Pads, Two Car, Auto Door Opener, Side
Security: yes
Sewer: Public Sewer
Water: Public Water
Wooded: Yes
Local Schools
High School: Benton
Middle School: Benton
Listed By / Shown By
Listed By
Agency Name: Keller Williams Realty Premier
Agency Phone: 501-907-5959
Shown By
Agent Name: Robin Dale
Agent Phone: Cell: (501) 388-1174
Agency Title: Crye-Leike Real Estate Services

Source: Arkansas MLS
Estimate Your Payment
Estimated Payment
$ 1,075.61 per month $745.56 Principal & Interest $232.33 Property Tax $97.71 Homeowner's InsuranceChange Payment Information
Privacy Policy / DMCA Notice / ADA Accessibility


This site is hosted, designed and copyright
© 1994 - 2026 by
Delta Media Group, Inc. -- Patent Pending --
1015 Lyledale Road | MLS# 26026014
This single family home located at 1015 Lyledale Road, Benton, AR 72019 is currently listed for sale with an asking price of $335,000. This property was built in 1998 and has 4 bedrooms and 2 full and 1 partial baths with 2857 sq. ft. Lyledale Road is located in the RIVER OAKS subdivision. Search RIVER OAKS real estate on robindale.crye-leike.com today.