Robin Dale

BEDS3
BATHS3 full
SQUARE FEET2,456
MLS#26029607
STATUSActive
PROPERTY TYPEResidential - Single Family
SUBDIVISIONLancaster-Tubbs Creek Homes
NEIGHBORHOODMOUNTAIN VIEW & STONE COUNTY
Property Description
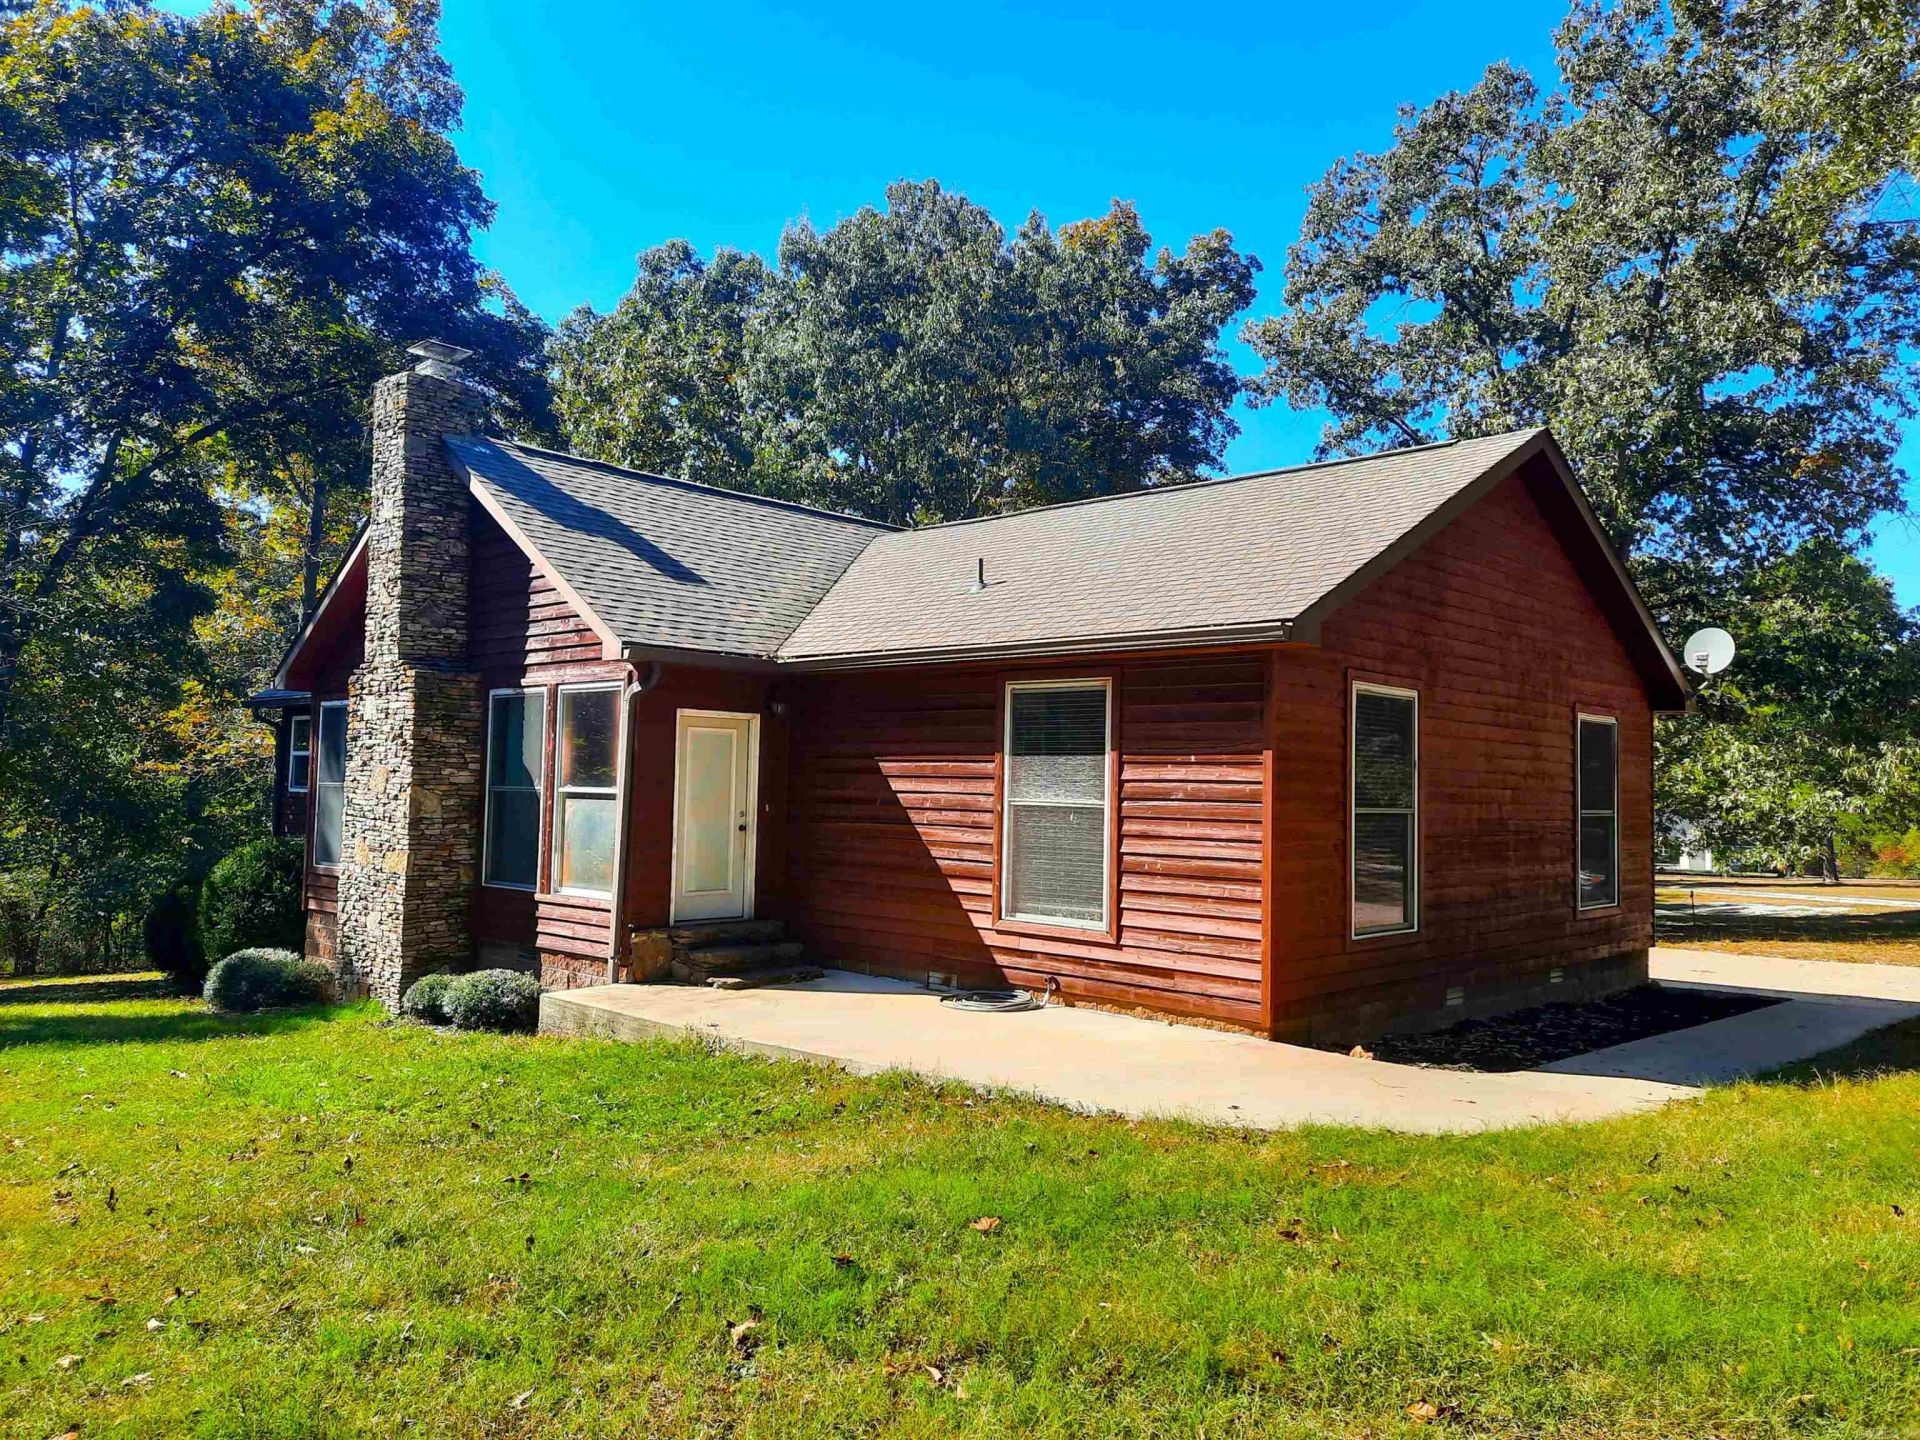
This stunning property offers 2456 sq ft on a very nice 1.10 acres in a great location. As soon as you walk through the front door you will notice the beautiful wood, and high ceilings along with the cozy fireplace. A very open concept with lots of cabinets and breakfast bar, spacious living area and dinning, 3 bedrooms, 3 baths, plus a large family/game room. A detached garage and a child tree house. All this on a beautiful tree shaded property with nice views of the mountains and meadows, close in but country setting.
Property Features
Property Type: Residential - Single Family
Basement: None
Cooling: Central
Heating: Heat Pump
Home Style: Traditional
Lot Size: 1.10 Acres
Roof Type: Composition
Stories: 1.0
Taxes: $1,463
Year Built: 2007
Amenities
Washer Connection
Dryer Connection-Electric
Walk-In Closet(s)
Ceiling Fan(s)
Breakfast Bar
Porch
Feature Descriptions
Appliance(s)/Kitchen Equipment: Dishwasher, Refrigerator-Stays, Wall Oven
Area Amenities: Airport, Fitness/Bike Trail, Golf Course, Marina, Picnic Area, Playground, Swimming Pool(s), Tennis Court(s)
Days on Site: 100
Dining: Breakfast Bar, Kitchen/Dining Combo, Living/Dining Combo
Exterior: Frame, Wood
Fireplace: Gas Logs Present, Woodburning-Site-Built
Flooring: Concrete, Tile
Lot descriprion: Sloped, In Subdivision
Lot Dimensions: 1.1 acre(s)
Other Room(s): Den/Family Room
Parking Notes: Detached, Garage, Two Car
Sewer: Septic
Water: Public Water
Listed By / Shown By
Listed By
Agency Name: Re/Max Edge Realty
Agency Phone: 870-269-4300
Shown By
Agent Name: Robin Dale
Agent Phone: Cell: (501) 388-1174
Agency Title: Crye-Leike Real Estate Services

Source: Arkansas MLS
Estimate Your Payment
Estimated Payment
$ 1,101.12 per month $865.75 Principal & Interest $121.92 Property Tax $113.46 Homeowner's InsuranceChange Payment Information
Privacy Policy / DMCA Notice / ADA Accessibility


This site is hosted, designed and copyright
© 1994 - 2026 by
Delta Media Group, Inc. -- Patent Pending --
102 Clella Ct. | MLS# 26029607
This single family home located at 102 Clella Ct., Mountain View, AR 72560 is currently listed for sale with an asking price of $389,000. This property was built in 2007 and has 3 bedrooms and 3 full baths with 2456 sq. ft. Clella Ct. is located in the Lancaster-Tubbs Creek Homes subdivision. Search Lancaster-Tubbs Creek Homes real estate on robindale.crye-leike.com today.