Robin Dale

BEDS3
BATHS2 full
SQUARE FEET2,325
MLS#26030999
STATUSNew Listing
PROPERTY TYPEResidential - Single Family
SUBDIVISIONGRAMMER HOME SITES
NEIGHBORHOODLittle Rock
Property Description
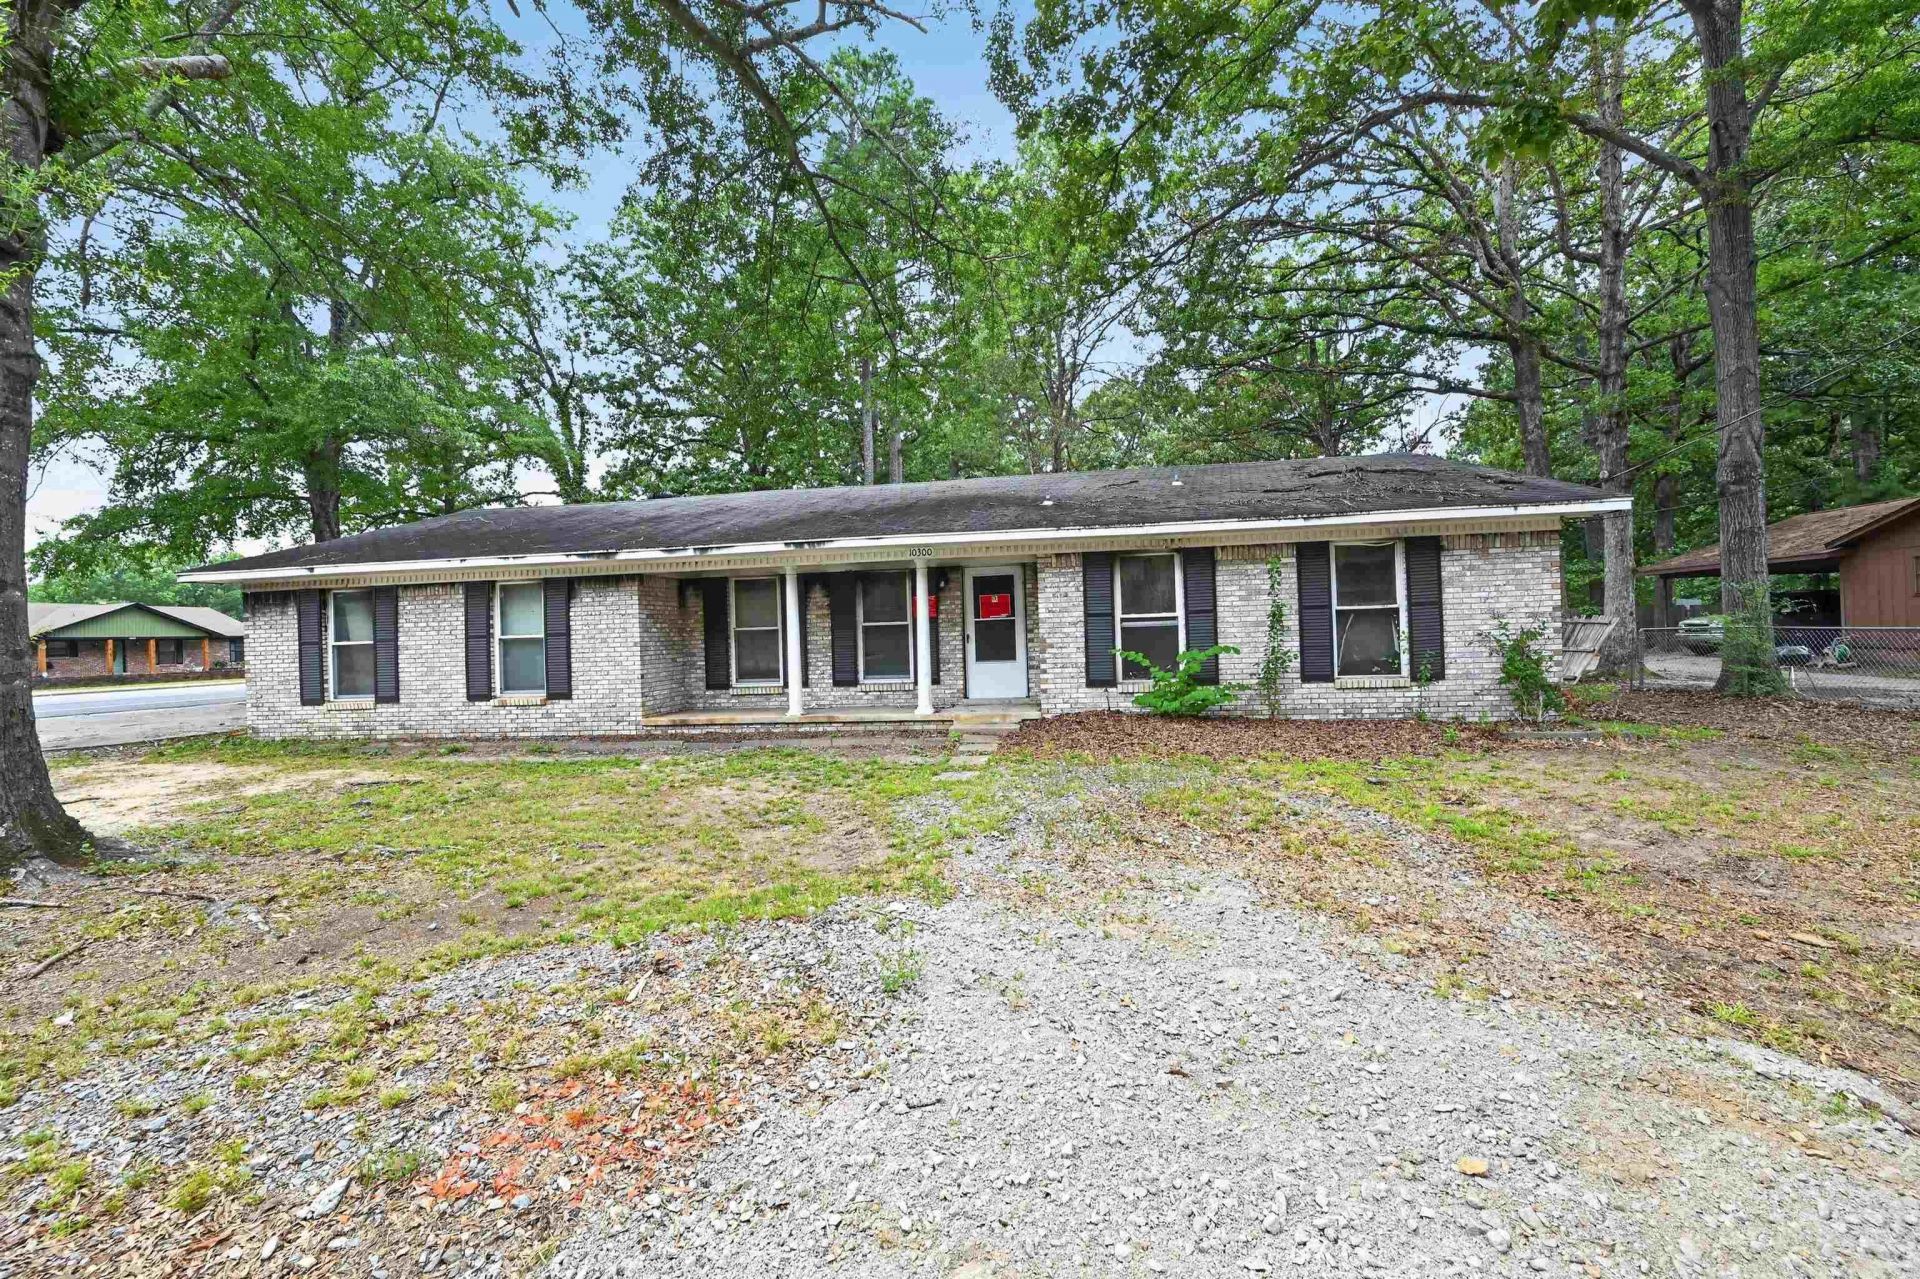
Welcome home to 10300 Valley Dr, a spacious single-story ranch residence situated on a desirable corner lot in Little Rock! Featuring 3 bedrooms, 2 full bathrooms, and 2,325 square feet of interior living space, this property offers generous proportions and incredible functional layout options. Inside, light-filled living spaces welcome you with a formal living room, a central dining area, and a large den complete with a cozy wood-burning fireplace. All three bedrooms are comfortably sized, complemented by two full bathrooms, a dedicated laundry room, and plenty of storage space throughout. Outside, enjoy a spacious partially fenced yard on a 0.29-acre lot with garage parking and a covered porch area ideal for outdoor relaxation. Conveniently located near local schools, parks, shopping, and major commuting routes for an easy drive across Little Rock!
Property Features
Property Type: Residential - Single Family
Basement: None
Cooling: Central
Fenced: Yes
Heating: Central Heat
Home Style: Ranch
Lot Size: 0.30 Acres
Roof Type: Composition
Stories: 1.0
Taxes: $1,728
Year Built: 1969
Amenities
Washer Connection
Dryer Connection-Gas
Water Heater-Gas
Patio
Porch
Partially Fenced
Feature Descriptions
Appliance(s)/Kitchen Equipment: Built-In Stove
Days on Site: 5
Dining: Separate Dining Room
Exterior: Brick & Frame Combo
Fireplace: Woodburning-Site-Built
Flooring: Carpet, Vinyl
Lot descriprion: Level, Corner Lot
Lot Dimensions: 0.3 acre(s)
Other Room(s): Formal Living Room, Den/Family Room, Laundry
Parking Notes: Garage
Sewer: Public Sewer
Water: Public Water
Room Sizes
Living Room: 31 X 21
Kitchen: 13 X 11
Primary Bedroom: 15 X 10
Bedroom 2: 10 X 14
Bedroom 3: 12 X 13
Laundry Room: 8 X 9
Local Schools
High School: LITTLE ROCK
Middle School: Cloverdale
Elementary School: Watson
Listed By / Shown By
Listed By
Agency Name: Trelora Realty, Inc.
Agency Phone: 501-322-6779
Shown By
Agent Name: Robin Dale
Agent Phone: Cell: (501) 388-1174
Agency Title: Crye-Leike Real Estate Services

Source: Arkansas MLS
Estimate Your Payment
Estimated Payment
$ 294.78 per month $133.31 Principal & Interest $144.00 Property Tax $17.47 Homeowner's InsuranceChange Payment Information
Privacy Policy / DMCA Notice / ADA Accessibility


This site is hosted, designed and copyright
© 1994 - 2026 by
Delta Media Group, Inc. -- Patent Pending --
10300 Valley Drive | MLS# 26030999
This single family home located at 10300 Valley Drive, Little Rock, AR 72209 is currently listed for sale with an asking price of $59,900. This property was built in 1969 and has 3 bedrooms and 2 full baths with 2325 sq. ft. Valley Drive is located in the GRAMMER HOME SITES subdivision. Search GRAMMER HOME SITES real estate on robindale.crye-leike.com today.