Robin Dale

BEDS3
BATHS3 full
SQUARE FEET3,615
MLS#26031638
STATUSNew Listing
PROPERTY TYPEResidential - Single Family
SUBDIVISIONSerendipity Shores Garden
NEIGHBORHOODLAKESIDE SCHOOL DISTRICT
Property Description
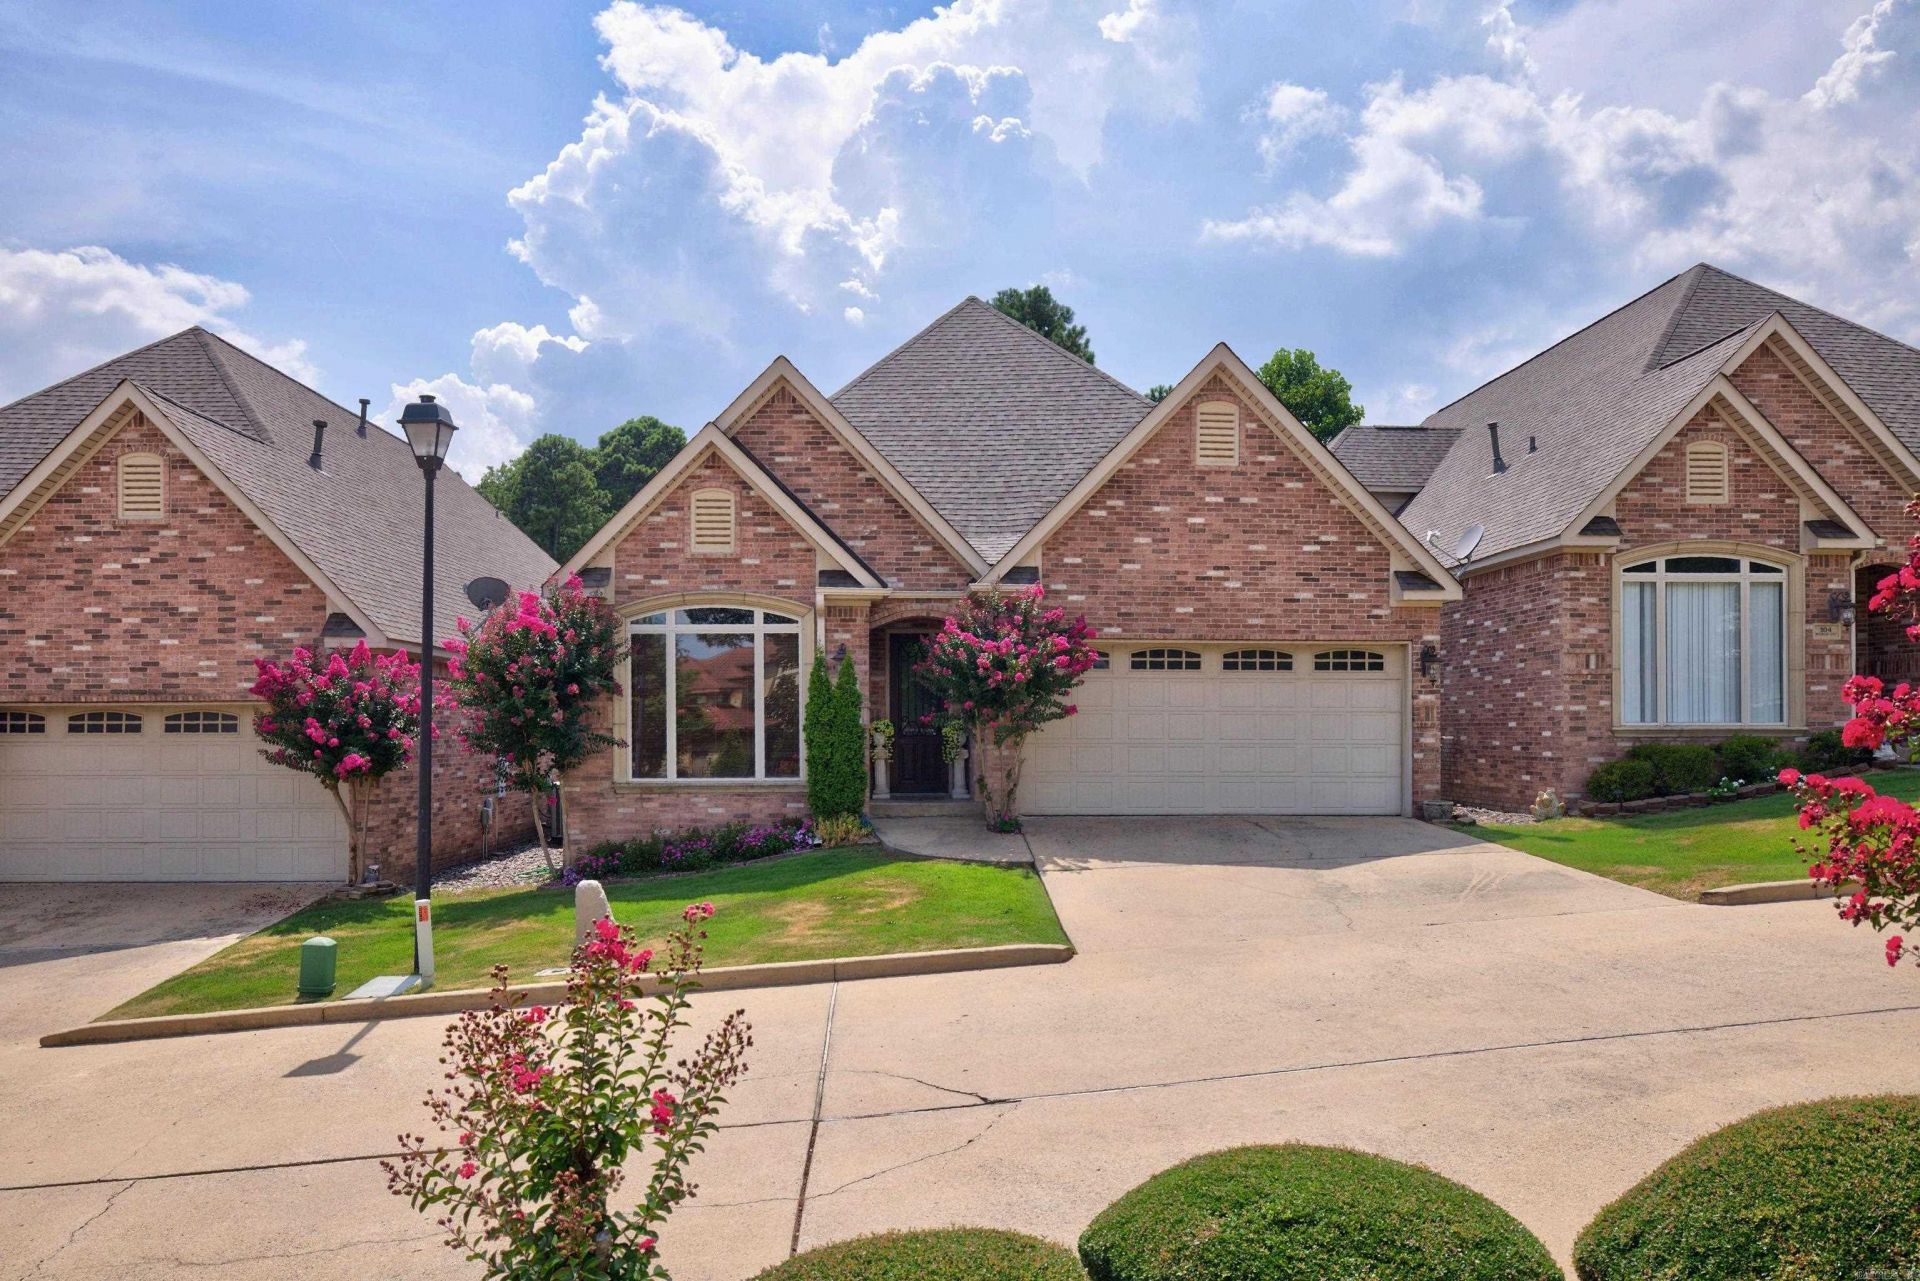
Lake Hamilton Living! Welcome to 106 Waterloo Cove in Hot Springs, a beautifully designed 3,615 sq. ft. home offering the perfect blend of elegance, comfort, and low-maintenance living in a desirable gated lake community. This spacious 3-bedroom, 2-bath home features an open, well-designed floor plan with generous living areas, quality finishes, and abundant natural light throughout. Upstairs, you'll find a large bonus room/game room, providing the perfect space for entertaining, a media room, home office, or additional guest accommodations. Step outside and enjoy the beautifully maintained surroundings without the hassle of yard work. The low HOA fees cover lawn care and many other community services, making it easy to spend more time enjoying the lifestyle you deserve. As a resident of Waterloo Cove, you'll also have access to a private community dock shared by the Waterloo residence, offering an exceptional opportunity to enjoy the beauty and recreation of the lake in an exclusive setting. If you've been searching for a spacious, move-in-ready home with elegant design, outstanding amenities, and a premier lake community location, 106 Waterloo Cove is a must-see!
Property Features
Property Type: Residential - Single Family
Cooling: Central
Heating: Central Heat
Home Style: Traditional
Lot Size: 0.12 Acres
Roof Type: Architectural Shingle
Stories: 2.0
Taxes: $2,398
Year Built: 2006
Feature Descriptions
Appliance(s)/Kitchen Equipment: Microwave, Gas Range, Dishwasher
Dining: Separate Dining Room, Kitchen/Dining Combo
Exterior: Brick
Fireplace: Electric Logs
Flooring: Carpet, Tile, Luxury Vinyl
Lake Name: Hamilton
Lot descriprion: Level
Lot Dimensions: 0.12 acre(s)
Other Room(s): Den/Family Room, Game Room, Bonus Room, Laundry
Parking Notes: Garage, Two Car
Sewer: Public Sewer
Water: Public Water
Listed By / Shown By
Listed By
Agency Name: Stafford Realtors
Agency Phone: 501-507-1550
Shown By
Agent Name: Robin Dale
Agent Phone: Cell: (501) 388-1174
Agency Title: Crye-Leike Real Estate Services

Source: Arkansas MLS
Estimate Your Payment
Estimated Payment
$ 1,433.03 per month $1,090.31 Principal & Interest $199.83 Property Tax $142.89 Homeowner's InsuranceChange Payment Information
Privacy Policy / DMCA Notice / ADA Accessibility


This site is hosted, designed and copyright
© 1994 - 2026 by
Delta Media Group, Inc. -- Patent Pending --
106 Waterloo Cove | MLS# 26031638
This single family home located at 106 Waterloo Cove , Hot Springs, AR 71913 is currently listed for sale with an asking price of $489,900. This property was built in 2006 and has 3 bedrooms and 3 full baths with 3615 sq. ft. Waterloo Cove is located in the Serendipity Shores Garden subdivision. Search Serendipity Shores Garden real estate on robindale.crye-leike.com today.