Robin Dale

BEDS3
BATHS2 full
SQUARE FEET1,485
MLS#26031924
STATUSNew Listing
PROPERTY TYPEResidential - Single Family
SUBDIVISIONPoplar Hills
NEIGHBORHOODHOT SPRINGS SCHOOL DISTRICT
Property Description
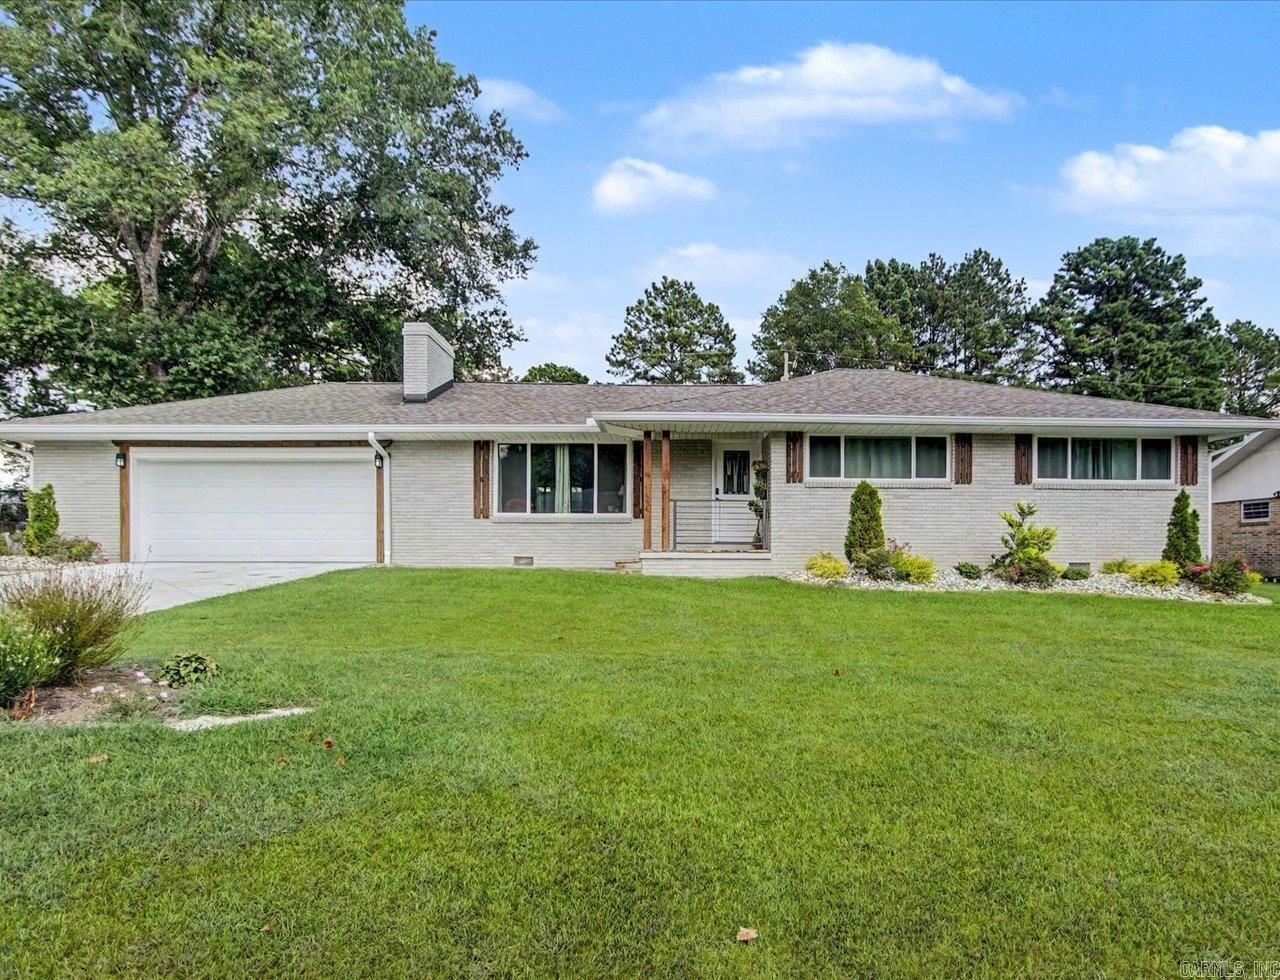
Welcome home to this beautifully updated, turn-key property designed for effortless living and entertaining. Interior highlights included Modern Finishes, New Hardwood Floors, Updated Lighting Fixtures and High-Efficiency Ceiling Fans throughout. The Open Living Area is warm and inviting, centered around a brand-new Gas Fireplace...Perfect for Cozy Gatherings. Updated Kitchen is completely equipped with a High End Professional Gas Stove, Dishwasher, Vent-a-Hood and a freshly run gas line for seamless cooking. There is also a brand new HVAC system for year-round comfort. Fully updated plumbing & electrical systems, new energy-efficient windows & doors. Expansive Outdoor Covered Space featuring Soring Vaulted ceilings, perfect for entertaining & Hugelkutur, the ultimate raised bed gardening system plus automatic water system for front beds. The private backyard, fully fenced offers plenty of space for children, pets & relaxation. YOUR GONNA LOVE IT HERE! NO SELLER PROPERTY DISCLOSURE
Property Features
Property Type: Residential - Single Family
Cooling: Central
Heating: Central Heat
Home Style: Traditional
Lot Size: 0.27 Acres
Roof Type: Composition
Stories: 1.0
Taxes: $1,380
Year Built: 1955
Feature Descriptions
Appliance(s)/Kitchen Equipment: Gas Range, Dishwasher
Area Amenities: None
Days on Site: 5
Dining: Living/Dining Combo
Exterior: Brick
Fireplace: Gas Logs Present
Flooring: Wood
Lot descriprion: Level
Lot Dimensions: 0.27 acre(s)
Other Room(s): None
Parking Notes: Garage, Two Car
Sewer: Public Sewer
Water: Public Water
Local Schools
High School: Hot Springs
Middle School: Hot Springs
Elementary School: Hot Springs
Listed By / Shown By
Listed By
Agency Name: Diamondhead Realty
Agency Phone: 501-262-4803
Shown By
Agent Name: Robin Dale
Agent Phone: Cell: (501) 388-1174
Agency Title: Crye-Leike Real Estate Services

Source: Arkansas MLS
Estimate Your Payment
Estimated Payment
$ 895.34 per month $689.93 Principal & Interest $115.00 Property Tax $90.42 Homeowner's InsuranceChange Payment Information
Privacy Policy / DMCA Notice / ADA Accessibility


This site is hosted, designed and copyright
© 1994 - 2026 by
Delta Media Group, Inc. -- Patent Pending --
111 Orchard | MLS# 26031924
This single family home located at 111 Orchard, Hot Springs, AR 71913 is currently listed for sale with an asking price of $310,000. This property was built in 1955 and has 3 bedrooms and 2 full baths with 1485 sq. ft. Orchard is located in the Poplar Hills subdivision. Search Poplar Hills real estate on robindale.crye-leike.com today.