Robin Dale

SQUARE FEET4,378
MLS#26033350
STATUSActive
PROPERTY TYPEResidential - Single Family
SUBDIVISIONCHENAL VALLEY LAMARCHE PLACE NBHD
NEIGHBORHOODLittle Rock
Property Description
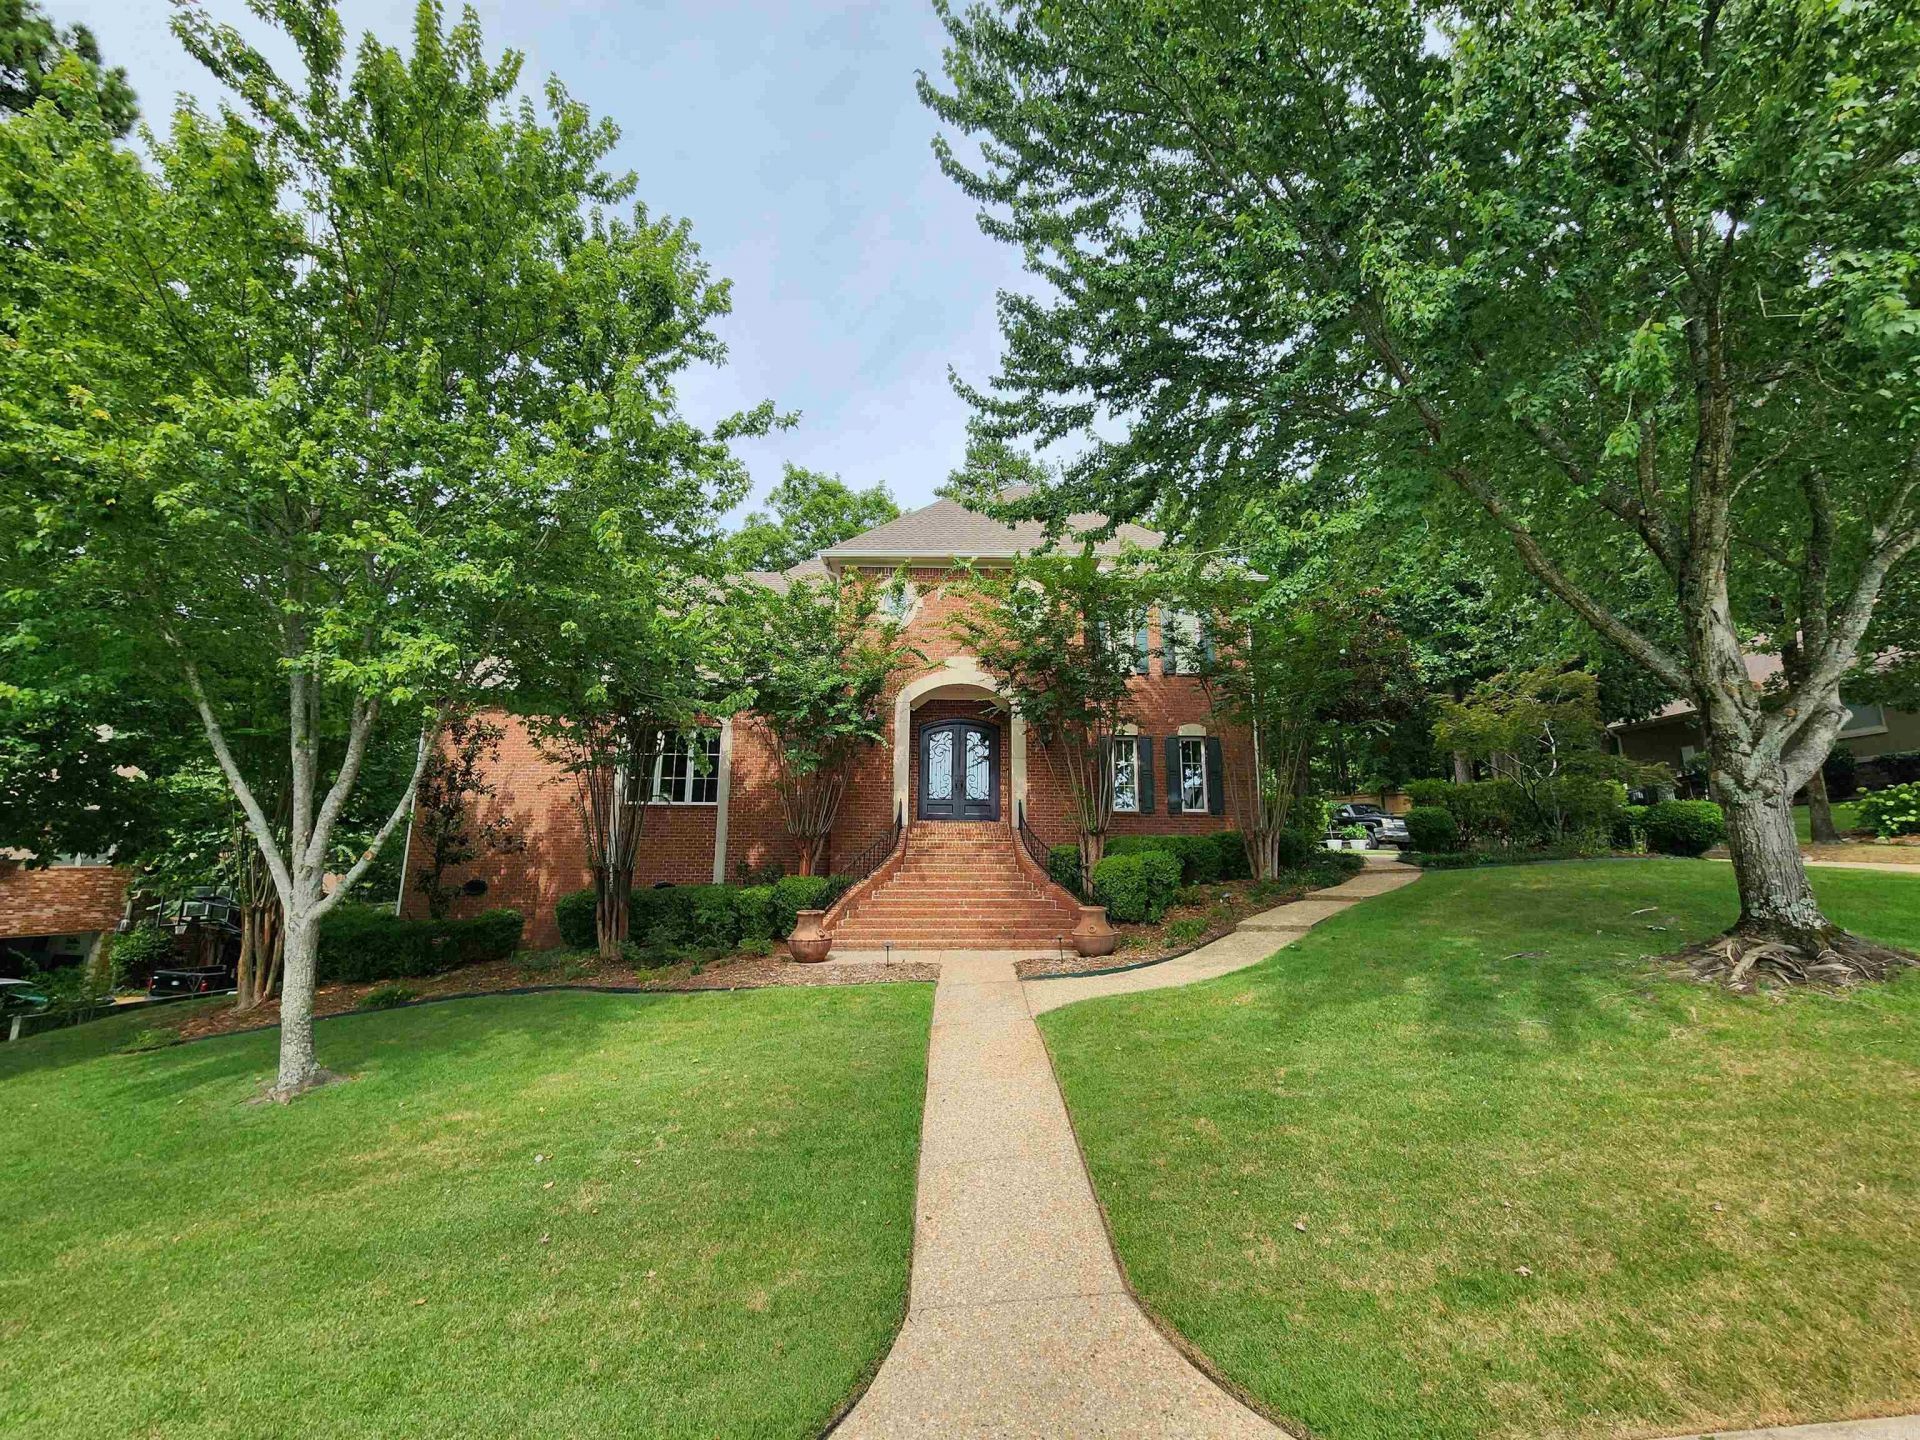
Beautiful custom builder two-story brick home with lots of extras! Open (updated) kitchen with hearth room featuring a fireplace offering lots of natural light from the french doors to enclosed wooden deck complete with swing. Spacious kitchen features lots of cabinets, pantry, stainless appliances including a built in Bosch microwave /convection, double oven, Viking 6 burner/griddle combo with vent-a-hood for your budding family chef with a bountiful kitchen island offering seating for two on casual kitchen chats. Formal living area shares the open natural lighting off the enclosed porch. Chenal Valley POA & LaMarche POA
Property Features
Property Type: Residential - Single Family
Cooling: 1
Fenced: Yes
Fireplaces: 2
Heating: Central Heat, Heat Pump, Zoned Units
Home Style: Traditional
Lot Size: 0.34 Acres
Roof Type: Architectural Shingle
Stories: 2.0
Taxes: $7,012
Year Built: 1999
Amenities
Wet Bar
Washer Connection
Washer-Stays
Dryer Connection-Gas
Dryer-Stays
Water Heater-Gas
Smoke Detector(s)
Central Vacuum
Window Treatments
Floored Attic
Walk-In Closet(s)
Other (see remarks)
Built-Ins
Ceiling Fan(s)
Walk-in Shower
Breakfast Bar
Wired for
Deck
Porch
Fully Fenced
Outside Storage Area
Guttering
Lawn Sprinkler
Wood Fence
Iron Fence
Video Surveillance
Covered Patio
Feature Descriptions
Appliance(s)/Kitchen Equipment: Built-In Stove, Double Oven, Microwave, Gas Range, Dishwasher, Disposal, Pantry, Refrigerator-Stays, Ice Maker Connection, Wall Oven, Freezer, Convection Oven
Area Amenities: Fitness/Bike Trail
Association/Condo Fees: Grounds, Other (see remarks)
Days on Site: 80
Dining: Breakfast Bar, Eat-In Kitchen, Kitchen/Den, Separate Dining Room
Exterior: Brick, EIFS (i.e. Dryvet)
Fireplace: Gas Logs Present, Gas Starter, Glass Doors, Two, Uses Gas Logs Only, Woodburning-Site-Built
Flooring: Carpet, Natural Stone Tile, Tile, Wood
Lot descriprion: Level, Cul-de-sac, Extra Landscaping, In Subdivision
Lot Dimensions: 0.34 acre(s)
Other Room(s): Den/Family Room, Great Room, Hearth Room, Laundry, Media Room/Theater, Office/Study, Workshop/Craft
Parking Notes: Auto Door Opener, Garage, Parking Pads, Side Entry, Tw
Sewer: Public Sewer
Water: Public Water
Local Schools
High School: LITTLE ROCK
Middle School: LITTLE ROCK
Elementary School: LITTLE ROCK
Listed By / Shown By
Listed By
Agency Name: Eleven 11 Company
Agency Phone: 501-349-2383
Shown By
Agent Name: Robin Dale
Agent Phone: Cell: (501) 388-1174
Agency Title: Crye-Leike Real Estate Services

Source: Arkansas MLS
Estimate Your Payment
Estimated Payment
$ 2,346.40 per month $1,557.90 Principal & Interest $584.33 Property Tax $204.17 Homeowner's InsuranceChange Payment Information
Privacy Policy / DMCA Notice / ADA Accessibility


This site is hosted, designed and copyright
© 1994 - 2026 by
Delta Media Group, Inc. -- Patent Pending --
12 Auriel Drive | MLS# 26033350
This single family home located at 12 Auriel Drive, Little Rock, AR 72223 is currently listed for sale with an asking price of $700,000. This property was built in 1999 and has 4 bedrooms and 5 full and 1 partial baths with 4378 sq. ft. Auriel Drive is located in the CHENAL VALLEY LAMARCHE PLACE NBHD subdivision. Search CHENAL VALLEY LAMARCHE PLACE NBHD real estate on robindale.crye-leike.com today.