Robin Dale

BEDS3
BATHS2 full
SQUARE FEET1,520
MLS#26027120
STATUSNew Listing
PROPERTY TYPEResidential - Single Family
SUBDIVISIONMagness Creek
NEIGHBORHOODCABOT SCHOOL DISTRICT
Property Description
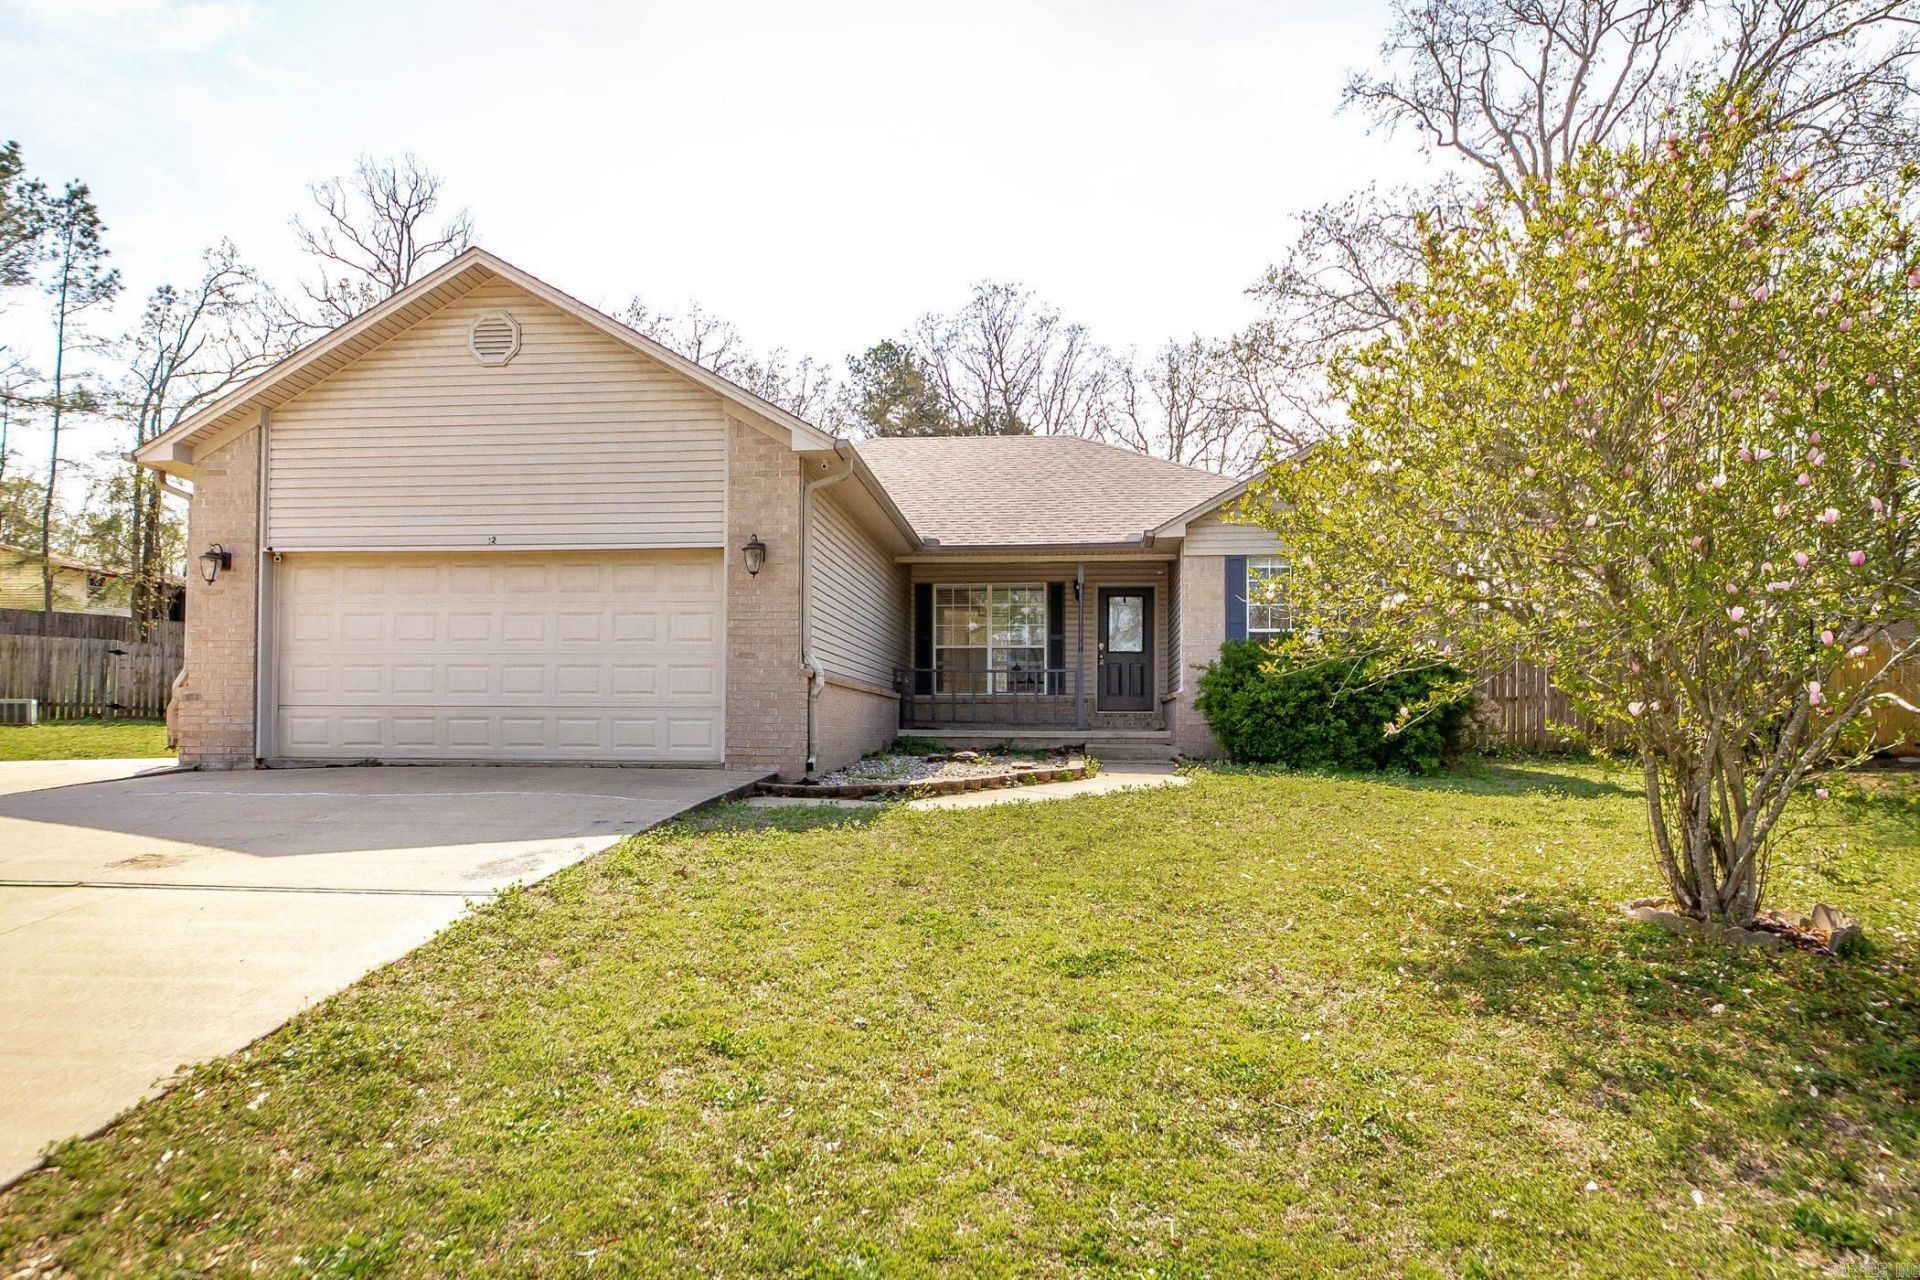
Welcome home to this charming 3-bedroom, 2-bath beauty tucked away in a peaceful cul-de-sac???just a short walk to the local elementary school! With a newer roof and stylish laminate flooring in the living area, this home is move-in ready. Cozy up by the gas log fireplace, or whip up a gourmet meal in the kitchen featuring a gas stove???perfect for the chef in the family. The split-bedroom layout offers privacy, while the spacious master suite boasts a HUGE bathroom you???ll fall in love with. The backyard is shaded, fenced, and feels like your own private retreat???ideal for relaxing or entertaining. The attached garage includes a painted floor, workshop area, and a convenient exterior side door. This one???s a true gem???don???t miss it!
Property Features
Property Type: Residential - Single Family
Cooling: Central
Fenced: Yes
Heating: Central Heat
Home Style: Traditional
Roof Type: Composition
Stories: 1.0
Taxes: $1,409
Year Built: 2000
Amenities
Washer Connection
Dryer Connection-Electric
Water Heater-Gas
Whirlpool/Hot Tub/Spa
Smoke Detector(s)
Walk-In Closet(s)
Ceiling Fan(s)
Walk-in Shower
Breakfast Bar
Kit Counter- Granite Slab
Patio
Fully Fenced
Guttering
Wood Fence
Feature Descriptions
Appliance(s)/Kitchen Equipment: Microwave, Gas Range, Dishwasher, Disposal, Pantry, Ice Maker Connection
Area Amenities: Tennis Court(s), Playground, Picnic Area, Mandatory Fee
Days on Site: 1
Dining: Kitchen/Dining Combo, Breakfast Bar
Exterior: Brick, Metal/Vinyl Siding
Fireplace: Gas Logs Present
Flooring: Carpet, Tile, Laminate
Lot descriprion: Level, Cul-de-sac, In Subdivision
Other Room(s): Laundry
Parking Notes: Garage, Two Car, Auto Door Opener
Sewer: Public Sewer
Water: Public Water
Room Sizes
Living Room: 15.10 X 18
Dining Room: 10.5 X 10.5
Kitchen: 9.3 X 10.5
Primary Bedroom: 11.8 X 15.10
Bedroom 2: 10.6 X 11.5
Bedroom 3: 9.7 X 10.7
Listed By / Shown By
Listed By
Agency Name: RE/MAX Encore
Agency Phone: 501-843-3067
Shown By
Agent Name: Robin Dale
Agent Phone: Cell: (501) 388-1174
Agency Title: Crye-Leike Real Estate Services

Source: Arkansas MLS
Estimate Your Payment
Estimated Payment
$ 708.97 per month $523.01 Principal & Interest $117.42 Property Tax $68.54 Homeowner's InsuranceChange Payment Information
Privacy Policy / DMCA Notice / ADA Accessibility


This site is hosted, designed and copyright
© 1994 - 2026 by
Delta Media Group, Inc. -- Patent Pending --
12 Bowman Cove | MLS# 26027120
This single family home located at 12 Bowman Cove, Cabot, AR 72023 is currently listed for sale with an asking price of $235,000. This property was built in 2000 and has 3 bedrooms and 2 full baths with 1520 sq. ft. Bowman Cove is located in the Magness Creek subdivision. Search Magness Creek real estate on robindale.crye-leike.com today.