Robin Dale

BEDS3
BATHS2 full
SQUARE FEET2,990
MLS#26031601
STATUSNew Listing
PROPERTY TYPEResidential - Single Family
SUBDIVISIONOAK HILL S/D
NEIGHBORHOODMORRILTON
Property Description
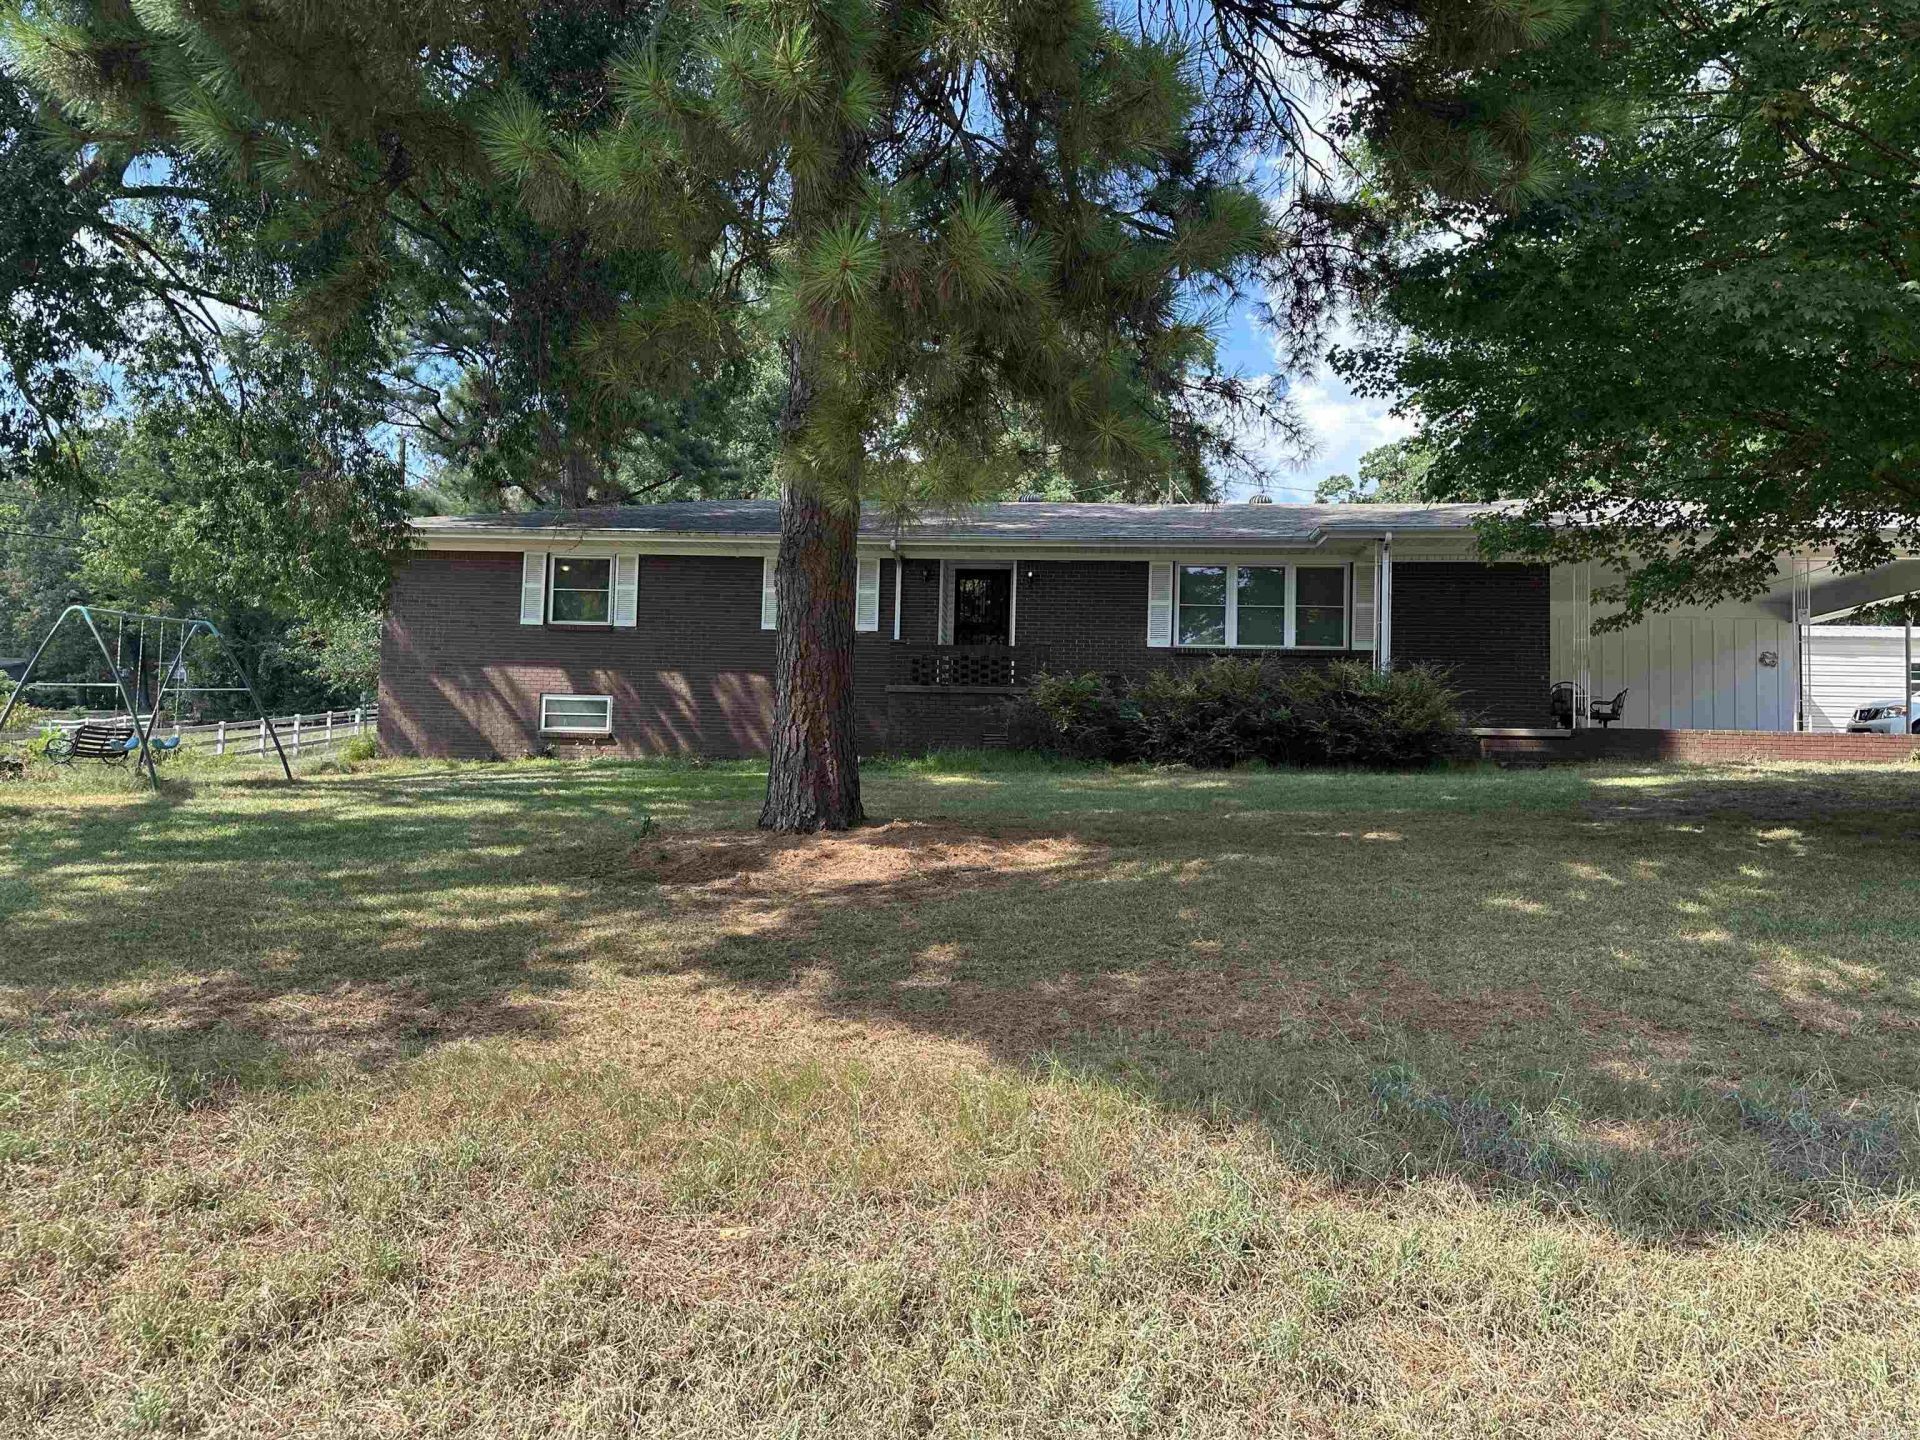
Nice brick home on the end of the street. You can feel country while living in town with the beautiful open field beside you. This home features 3 spacious bedrooms with 2 full baths. The kitchen is open concept with the living and dining area which makes for a great gathering place for the family. Downstairs has a huge open room for the kids to play, or it would make a great 4th bedroom. Outside you will find a spacious shop that has electric in it and a second carport, so there is plenty of parking. There are beautiful fruit trees in the backyard; Apple, Georgia Peach, and 2 pear trees. Conveniently, the city fairgrounds, ballpark, swimming pool and splash pad is only a block away. Sellers are giving $2000 flooring allowance so you can replace the carpet in the bedrooms if you want to.
Property Features
Property Type: Residential - Single Family
Basement: Yes
Basement: Finished, Heated, Cooled
Cooling: Central
Fenced: Yes
Heating: Central Heat
Home Style: Traditional
Lot Size: 0.56 Acres
Roof Type: Architectural Shingle
Stories: 1.0
Taxes: $942
Year Built: 1965
Amenities
Washer-Stays
Dryer Connection-Electric
Dryer-Stays
Water Heater-Gas
Smoke Detector(s)
Security System
Ceiling Fan(s)
Walk-in Shower
Patio
Porch
Partially Fenced
Outside Storage Area
Shop
Feature Descriptions
Appliance(s)/Kitchen Equipment: Electric Range, Pantry, Refrigerator-Stays
Dining: Separate Dining Room
Exterior: Brick
Fireplace: Gas Logs Present
Flooring: Carpet, Luxury Vinyl
Lot descriprion: Sloped, Cleared
Lot Dimensions: 0.56 acre(s)
Other Room(s): Workshop/Craft, Bonus Room, Basement
Parking Notes: Carport, Four Car or More
Security: yes
Sewer: Public Sewer
Water: Public Water
Listed By / Shown By
Listed By
Agency Name: Live.Love.Arkansas Realty Group
Agency Phone: 479-967-0133
Shown By
Agent Name: Robin Dale
Agent Phone: Cell: (501) 388-1174
Agency Title: Crye-Leike Real Estate Services

Source: Arkansas MLS
Estimate Your Payment
Estimated Payment
$ 783.33 per month $623.16 Principal & Interest $78.50 Property Tax $81.67 Homeowner's InsuranceChange Payment Information
Privacy Policy / DMCA Notice / ADA Accessibility


This site is hosted, designed and copyright
© 1994 - 2026 by
Delta Media Group, Inc. -- Patent Pending --
1201 Magnolia Drive | MLS# 26031601
This single family home located at 1201 Magnolia Drive, Morrilton, AR 72110 is currently listed for sale with an asking price of $280,000. This property was built in 1965 and has 3 bedrooms and 2 full baths with 2990 sq. ft. Magnolia Drive is located in the OAK HILL S/D subdivision. Search OAK HILL S/D real estate on robindale.crye-leike.com today.