Robin Dale

SQUARE FEET2,559
MLS#26031751
STATUSEscape Clause
PROPERTY TYPEResidential - Single Family
SUBDIVISIONJAMESTOWN
NEIGHBORHOODJACKSONVILLE
Property Description
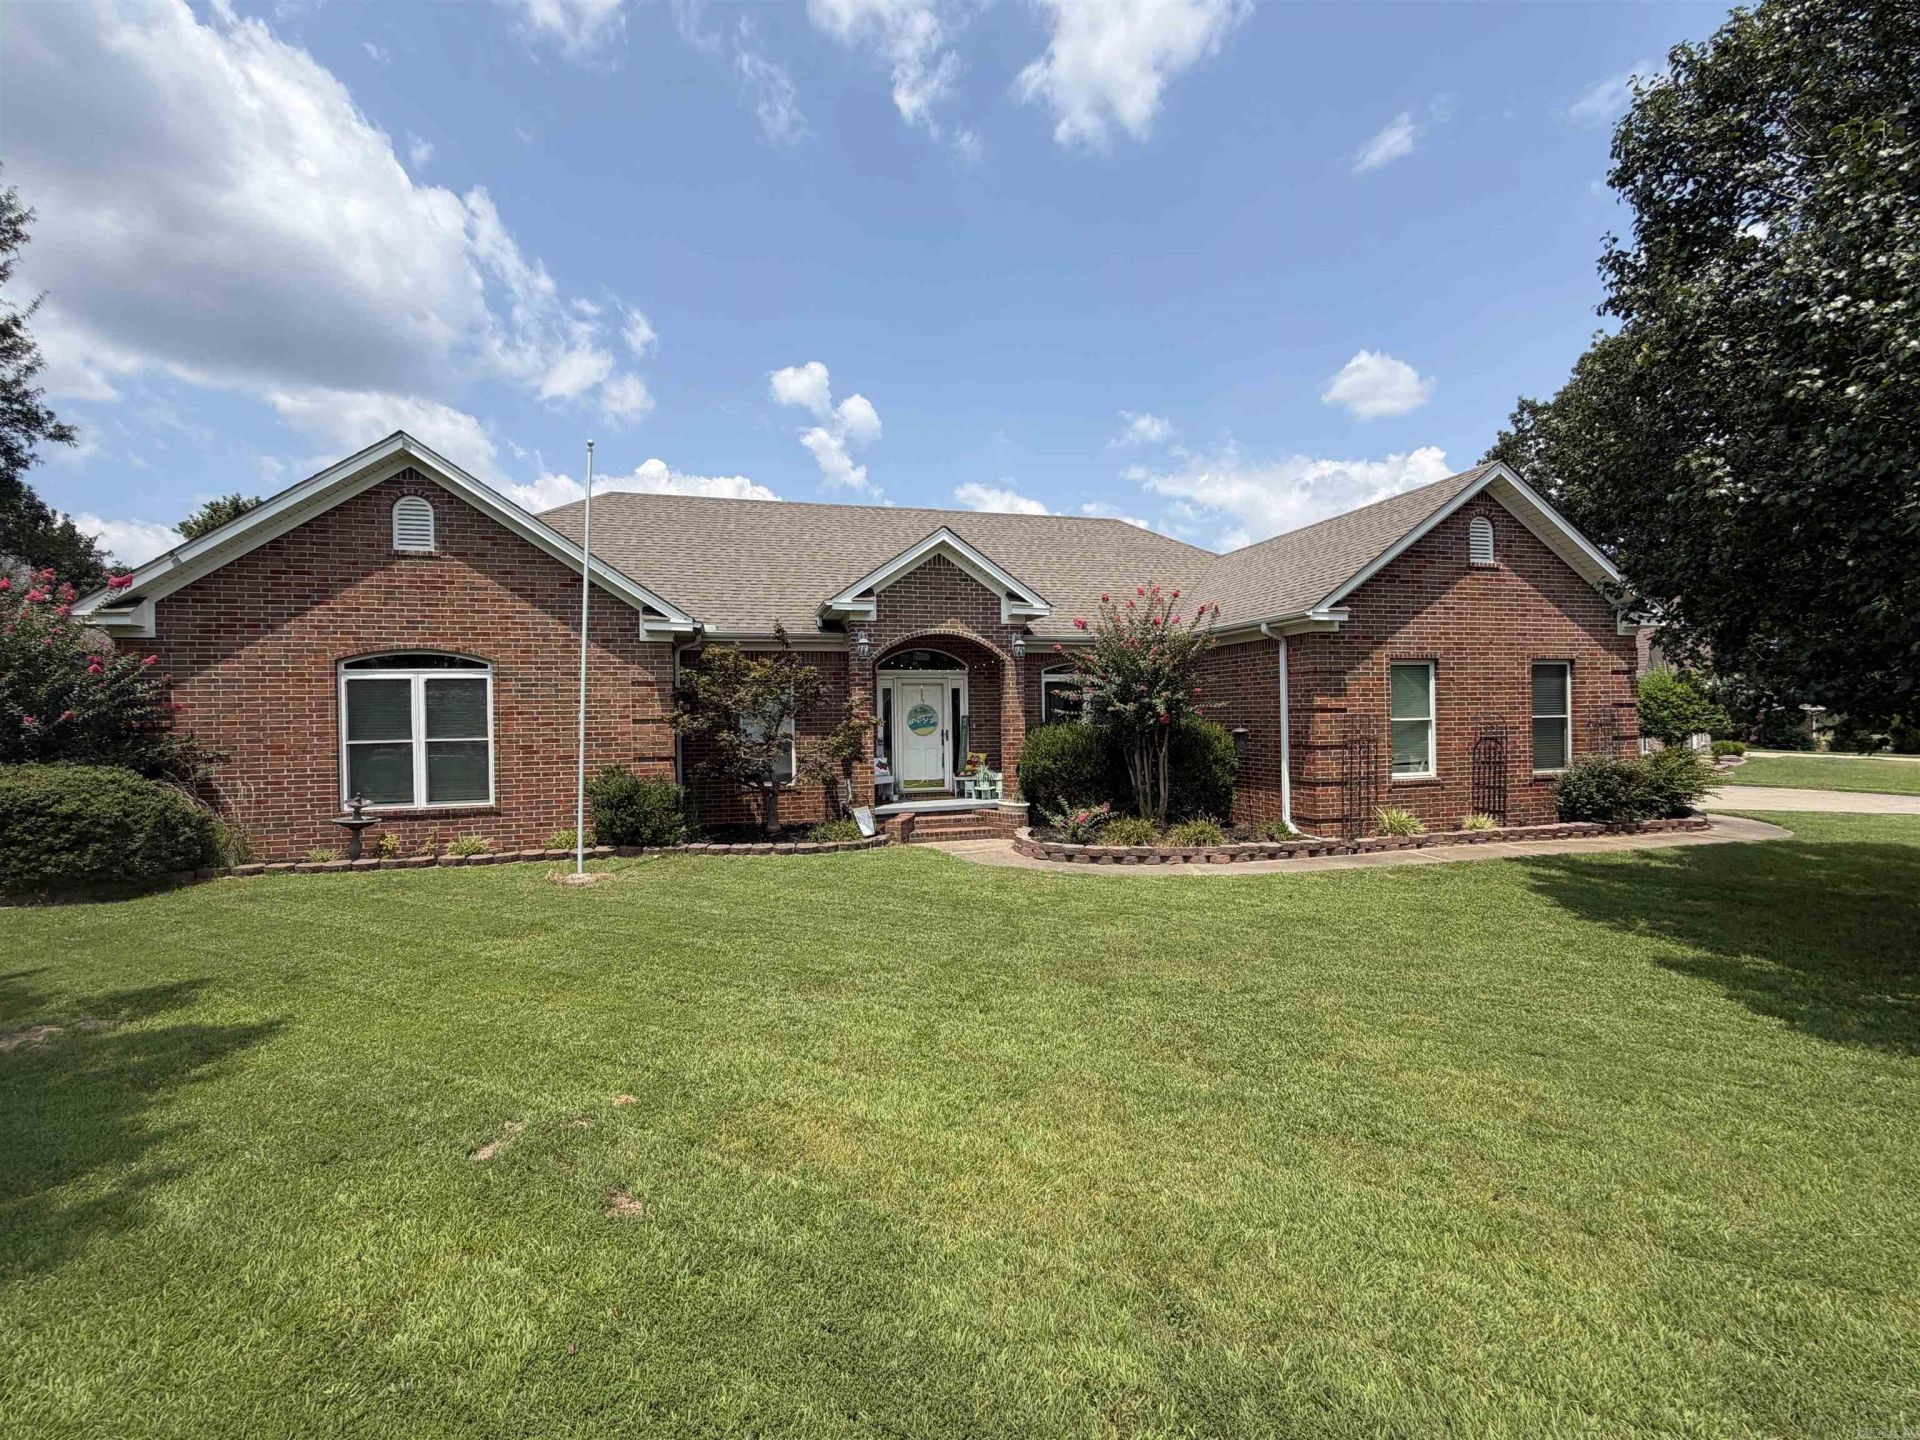
Welcome to 1236 Commons Drive! This 4-bedroom, 3.5-bath home offers 2,559 square feet with a functional split floor plan and quality finishes throughout. Hardwood flooring flows through the main living areas, and the spacious family room features a wood-burning fireplace with an office room attached. The kitchen offers solid surface countertops, ample cabinet space, and a layout that connects seamlessly to the main living and dining areas. The primary suite includes a private bath and 2 walk-in closets. Two secondary bedrooms share a Jack-and-Jill bath, while the fourth bedroom has its own full bath, making it ideal for guests, a teenager, or a home office. Step outside to a spacious, privacy-fenced backyard with plenty of room for entertaining, pets, or play. The side-loading garage adds curb appeal and extra parking space. Conveniently located near schools, shopping, restaurants, and Little Rock Air Force Base, this home offers space, functionality, and a great location.
Property Features
Property Type: Residential - Single Family
Cooling: Central
Heating: Central Heat
Home Style: Traditional
Lot Size: 0.39 Acres
Roof Type: Architectural Shingle
Stories: 1.0
Taxes: $2,976
Year Built: 2001
Feature Descriptions
Appliance(s)/Kitchen Equipment: Free-Standing Stove, Microwave, Electric Range, Dishwasher, Ice Maker Connection
Days on Site: 7
Dining: Separate Dining Room, Eat-In Kitchen
Exterior: Brick
Fireplace: Insert Unit, Gas Logs Present
Flooring: Carpet, Wood, Tile
Lot descriprion: Level, In Subdivision
Lot Dimensions: 0.39 acre(s)
Other Room(s): Den/Family Room, Office/Study, Laundry
Parking Notes: Garage, Two Car
Sewer: Public Sewer
Water: Public Water
Listed By / Shown By
Listed By
Agency Name: RE/MAX Homefinders
Agency Phone: 501-982-2159
Shown By
Agent Name: Robin Dale
Agent Phone: Cell: (501) 388-1174
Agency Title: Crye-Leike Real Estate Services

Source: Arkansas MLS
Estimate Your Payment
Estimated Payment
$ 1,091.27 per month $745.56 Principal & Interest $248.00 Property Tax $97.71 Homeowner's InsuranceChange Payment Information
Privacy Policy / DMCA Notice / ADA Accessibility


This site is hosted, designed and copyright
© 1994 - 2026 by
Delta Media Group, Inc. -- Patent Pending --
1236 Commons Dr | MLS# 26031751
This single family home located at 1236 Commons Dr, Jacksonville, AR 72076 is currently listed for sale with an asking price of $335,000. This property was built in 2001 and has 4 bedrooms and 3 full and 1 partial baths with 2559 sq. ft. Commons Dr is located in the JAMESTOWN subdivision. Search JAMESTOWN real estate on robindale.crye-leike.com today.