Robin Dale

BEDS4
BATHS3 full
SQUARE FEET3,565
MLS#26030154
STATUSActive
PROPERTY TYPEResidential - Single Family
SUBDIVISIONRiver Oaks
NEIGHBORHOODBENTON
Property Description
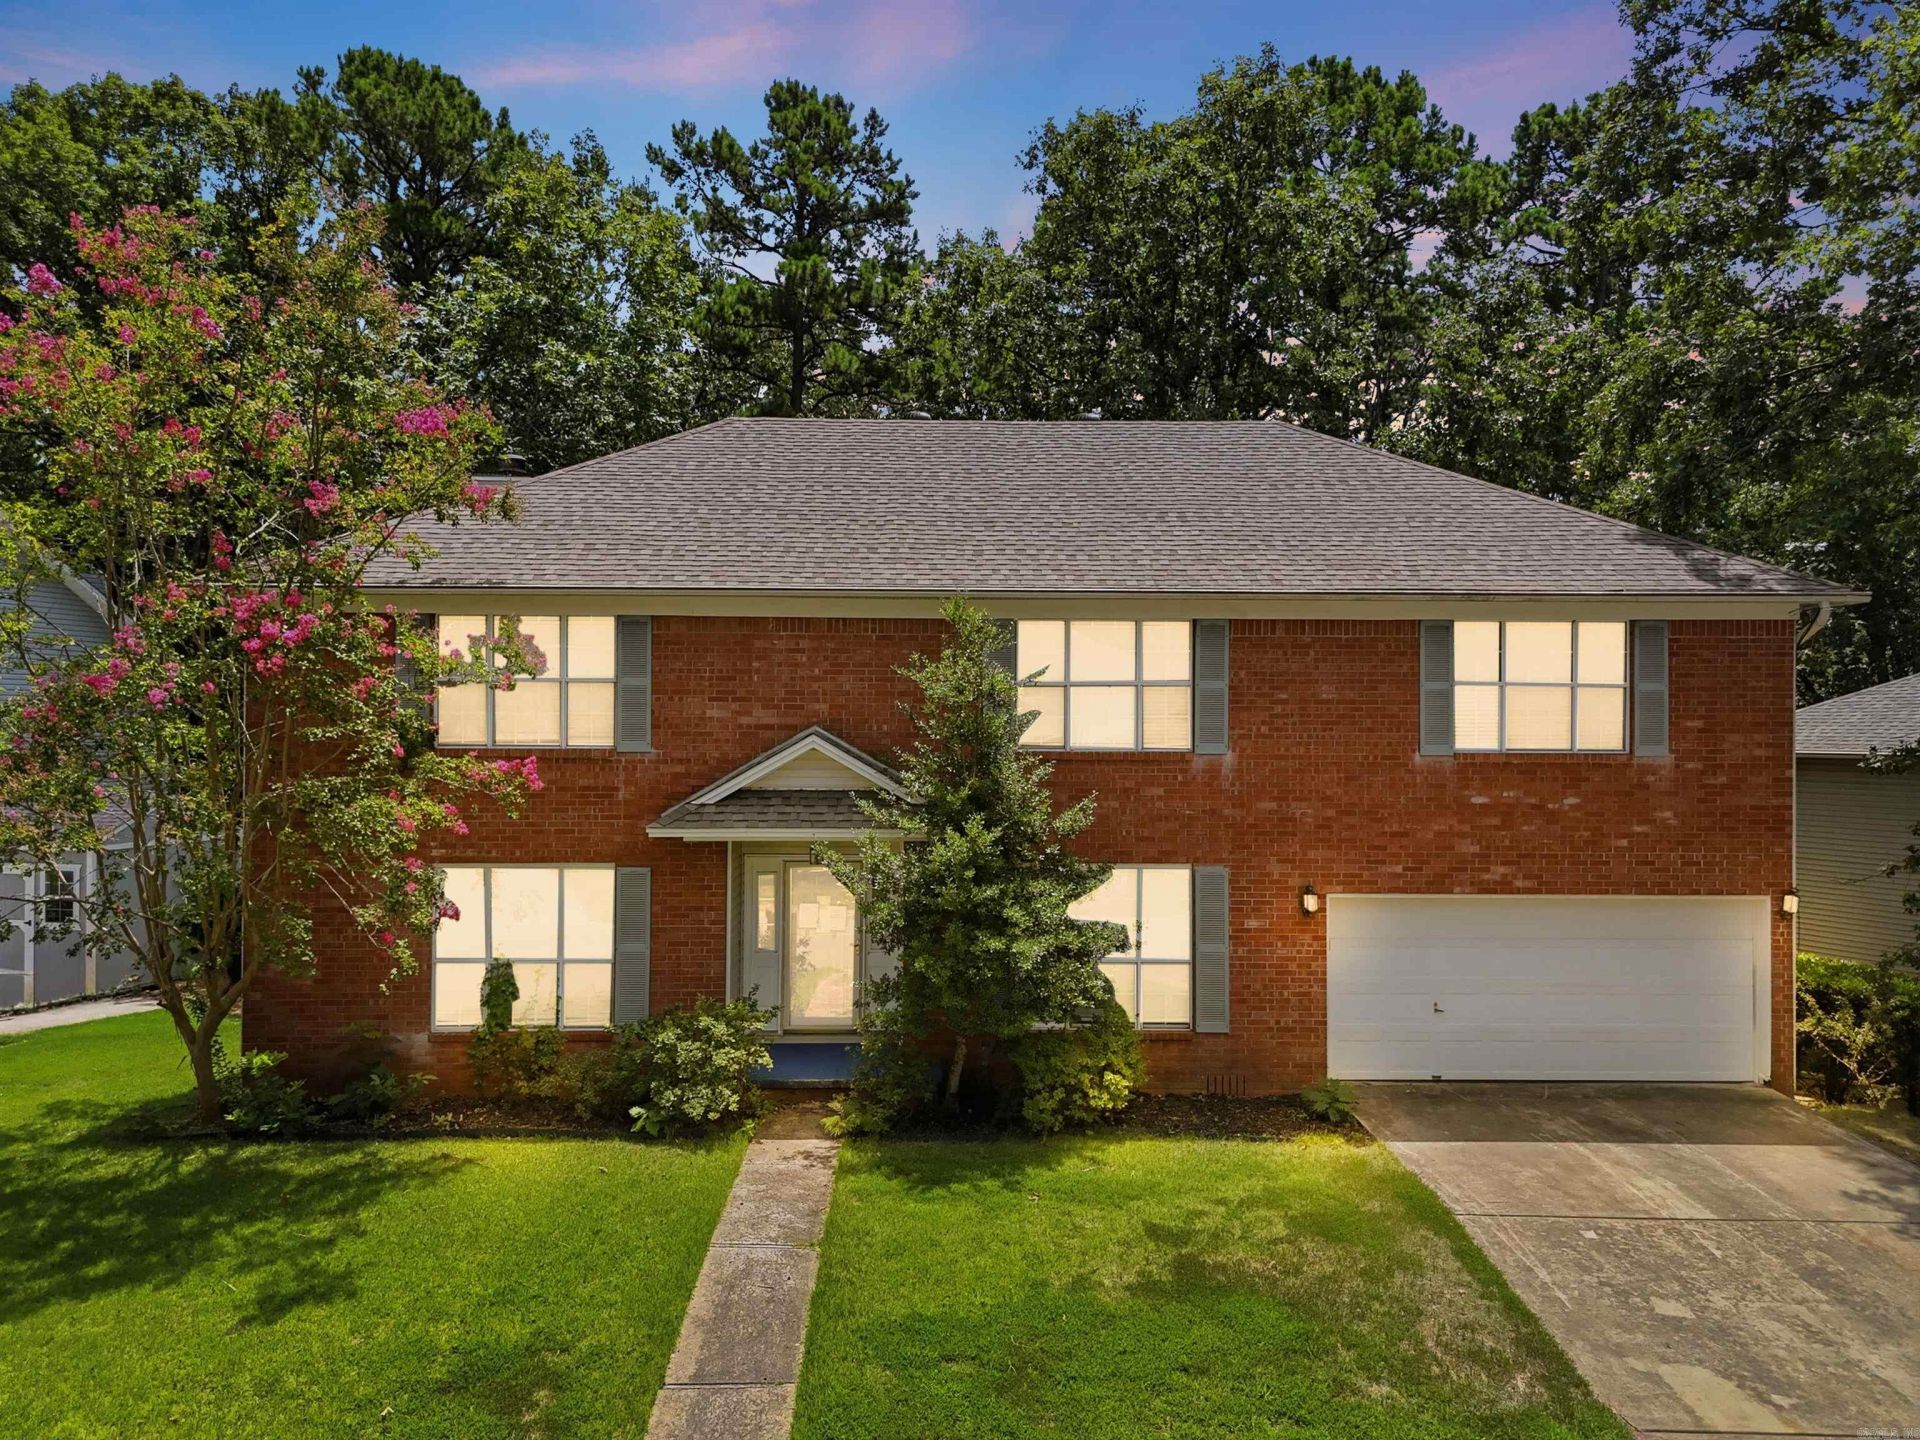
Just appraised at $400,000 in July 2026! Don't miss this incredible opportunity to own a beautifully updated home with $8,000 in instant equity plus $10,000 in seller concessions! Use the $10,000 credit toward paying your closing costs, buying down your interest rate, reducing the purchase price, or personalizing the home with updates that fit your family's needs or style. Inside, you'll find a long list of recent improvements, including a new roof (2026), upstairs HVAC (2026), granite countertops, LVP flooring, fresh paint, window blinds, new carpet, and new stainless steel stove, refrigerator, and dishwasher. Offering an exceptional amount of living space, this home features two spacious living rooms plus a large bonus room downstairs, giving everyone room to spread out, work, play, or entertain. The hard work has already been done. All that's left is a new owner to make it home!
Property Features
Property Type: Residential - Single Family
Basement: Yes
Basement: Finished
Cooling: Central
Heating: Central Heat
Home Style: Traditional
Lot Size: 0.40 Acres
Roof Type: Architectural Shingle
Stories: 3.0
Taxes: $2,849
Year Built: 1994
Amenities
Washer Connection
Dryer Connection-Electric
Water Heater-Gas
Walk-In Closet(s)
Ceiling Fan(s)
Deck
Guttering
Feature Descriptions
Appliance(s)/Kitchen Equipment: Free-Standing Stove, Electric Range, Surface Range, Dishwasher, Pantry
Days on Site: 11
Dining: Separate Dining Room, Eat-In Kitchen, Kitchen/Dining Combo, Breakfast Bar
Exterior: Brick, Vinyl Siding
Fireplace: Gas Starter
Flooring: Carpet, Tile, Luxury Vinyl
Lot descriprion: Sloped, Wooded, In Subdivision, Down Slope
Lot Dimensions: 0.4 acre(s)
Other Room(s): Formal Living Room, Game Room, Bonus Room, Laundry, Basement
Parking Notes: Garage
Sewer: Public Sewer
Water: Public Water
Wooded: Yes
Listed By / Shown By
Listed By
Agency Name: LPT Realty Conway
Agency Phone: 501-291-3841
Shown By
Agent Name: Robin Dale
Agent Phone: Cell: (501) 388-1174
Agency Title: Crye-Leike Real Estate Services

Source: Arkansas MLS
Estimate Your Payment
Estimated Payment
$ 1,224.17 per month $872.42 Principal & Interest $237.42 Property Tax $114.33 Homeowner's InsuranceChange Payment Information
Privacy Policy / DMCA Notice / ADA Accessibility


This site is hosted, designed and copyright
© 1994 - 2026 by
Delta Media Group, Inc. -- Patent Pending --
1313 River Oaks Drive | MLS# 26030154
This single family home located at 1313 River Oaks Drive, Benton, AR 72019 is currently listed for sale with an asking price of $392,000. This property was built in 1994 and has 4 bedrooms and 3 full baths with 3565 sq. ft. River Oaks Drive is located in the River Oaks subdivision. Search River Oaks real estate on robindale.crye-leike.com today.