Robin Dale

BEDS4
BATHS3 full
SQUARE FEET3,400
MLS#26030748
STATUSNew Listing
PROPERTY TYPEResidential - Single Family
SUBDIVISIONRIVERVIEW ESTATES
NEIGHBORHOODMAGNET COVE SCHOOL DISTRICT
Property Description
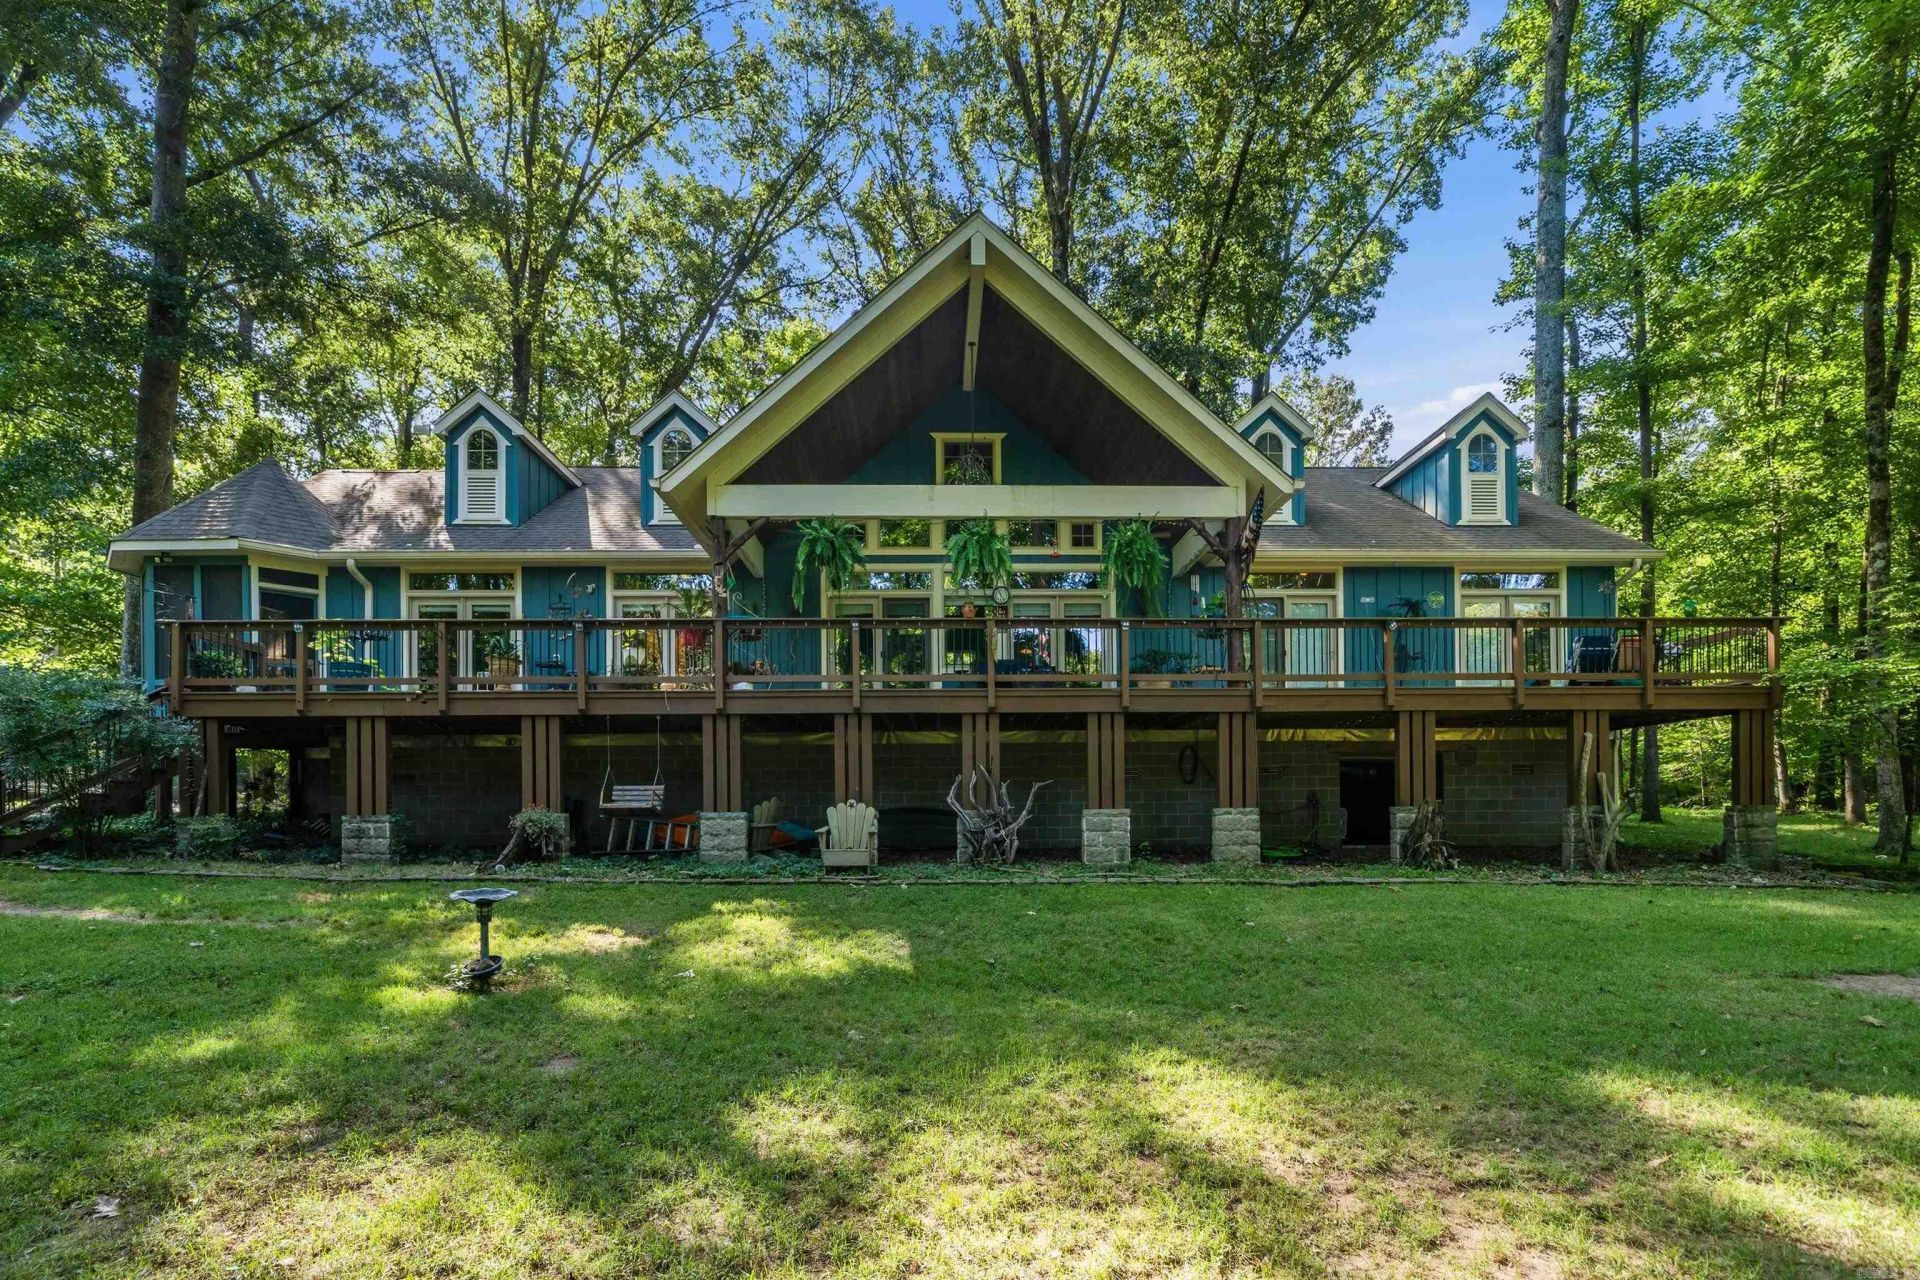
Experience riverfront living in this beautiful 4-bedroom, 3-bath home situated on 2.95 acres along the Ouachita River. Offering approximately 3,400 square feet, this spacious home features a desirable split floor plan with plenty of room for family, guests, and entertaining. Large windows across the back of the living area showcase spectacular river views, while the back deck provides the perfect place to relax and enjoy the peaceful surroundings. The spacious kitchen includes modern conveniences, and the primary suite offers built-in bookshelves, porch access, a jetted tub, walk-in shower, dual farmhouse-style sinks, and a large closet. A separate two-story living area could serve as an in-law suite, guest quarters, entertainment space, or rental apartment. Additional features include a safe room, fenced yard, mature trees, and a rock pathway leading directly to the river and sandbar. A separate two-story storage building offers even more space and conversion potential. This unique property truly has it all!
Property Features
Property Type: Residential - Single Family
Cooling: Central
Fenced: Yes
Heating: Central Heat
Home Style: Traditional
Lot Size: 2.95 Acres
Roof Type: Architectural Shingle
Taxes: $1,000
Year Built: 2005
Amenities
Washer Connection
Dryer Connection-Electric
Water Heater-Electric
Walk-In Closet(s)
Built-Ins
Walk-in Shower
Video Surveillance
Deck
Screened Porch
Porch
Partially Fenced
Guttering
Feature Descriptions
Appliance(s)/Kitchen Equipment: Free-Standing Stove, Electric Range, Dishwasher
Days on Site: 4
Dining: Kitchen/Dining Combo
Exterior: Wood
Fireplace: Electric Logs
Flooring: Tile, Luxury Vinyl
Lot descriprion: Sloped, Level, River Front, River View, Wooded, Cleared
Lot Dimensions: 2.95 acre(s)
Other Room(s): In-Law Quarters, Laundry, Safe/Storm Room
Parking Notes: Garage, Parking Pads, One Car
River Name: Ouachita River
Sewer: Septic
Special View Info: River
Water: Public Water
Wooded: Yes
Local Schools
Elementary School: Magnet Cove
Listed By / Shown By
Listed By
Agency Name: White Stone Real Estate
Agency Phone: 501-359-3009
Shown By
Agent Name: Robin Dale
Agent Phone: Cell: (501) 388-1174
Agency Title: Crye-Leike Real Estate Services

Source: Arkansas MLS
Estimate Your Payment
Estimated Payment
$ 1,618.85 per month $1,357.60 Principal & Interest $83.33 Property Tax $177.92 Homeowner's InsuranceChange Payment Information
Privacy Policy / DMCA Notice / ADA Accessibility


This site is hosted, designed and copyright
© 1994 - 2026 by
Delta Media Group, Inc. -- Patent Pending --
134 Riverpark Drive | MLS# 26030748
This single family home located at 134 Riverpark Drive, Malvern, AR 72104 is currently listed for sale with an asking price of $610,000. This property was built in 2005 and has 4 bedrooms and 3 full baths with 3400 sq. ft. Riverpark Drive is located in the RIVERVIEW ESTATES subdivision. Search RIVERVIEW ESTATES real estate on robindale.crye-leike.com today.