Robin Dale

BEDS3
BATHS2 full
SQUARE FEET1,977
MLS#26041904
STATUSNew Listing
PROPERTY TYPEResidential - Single Family
SUBDIVISIONNORTH RIDGE ADDN
NEIGHBORHOODMAUMELLE and SURROUNDING AREAS
Property Description
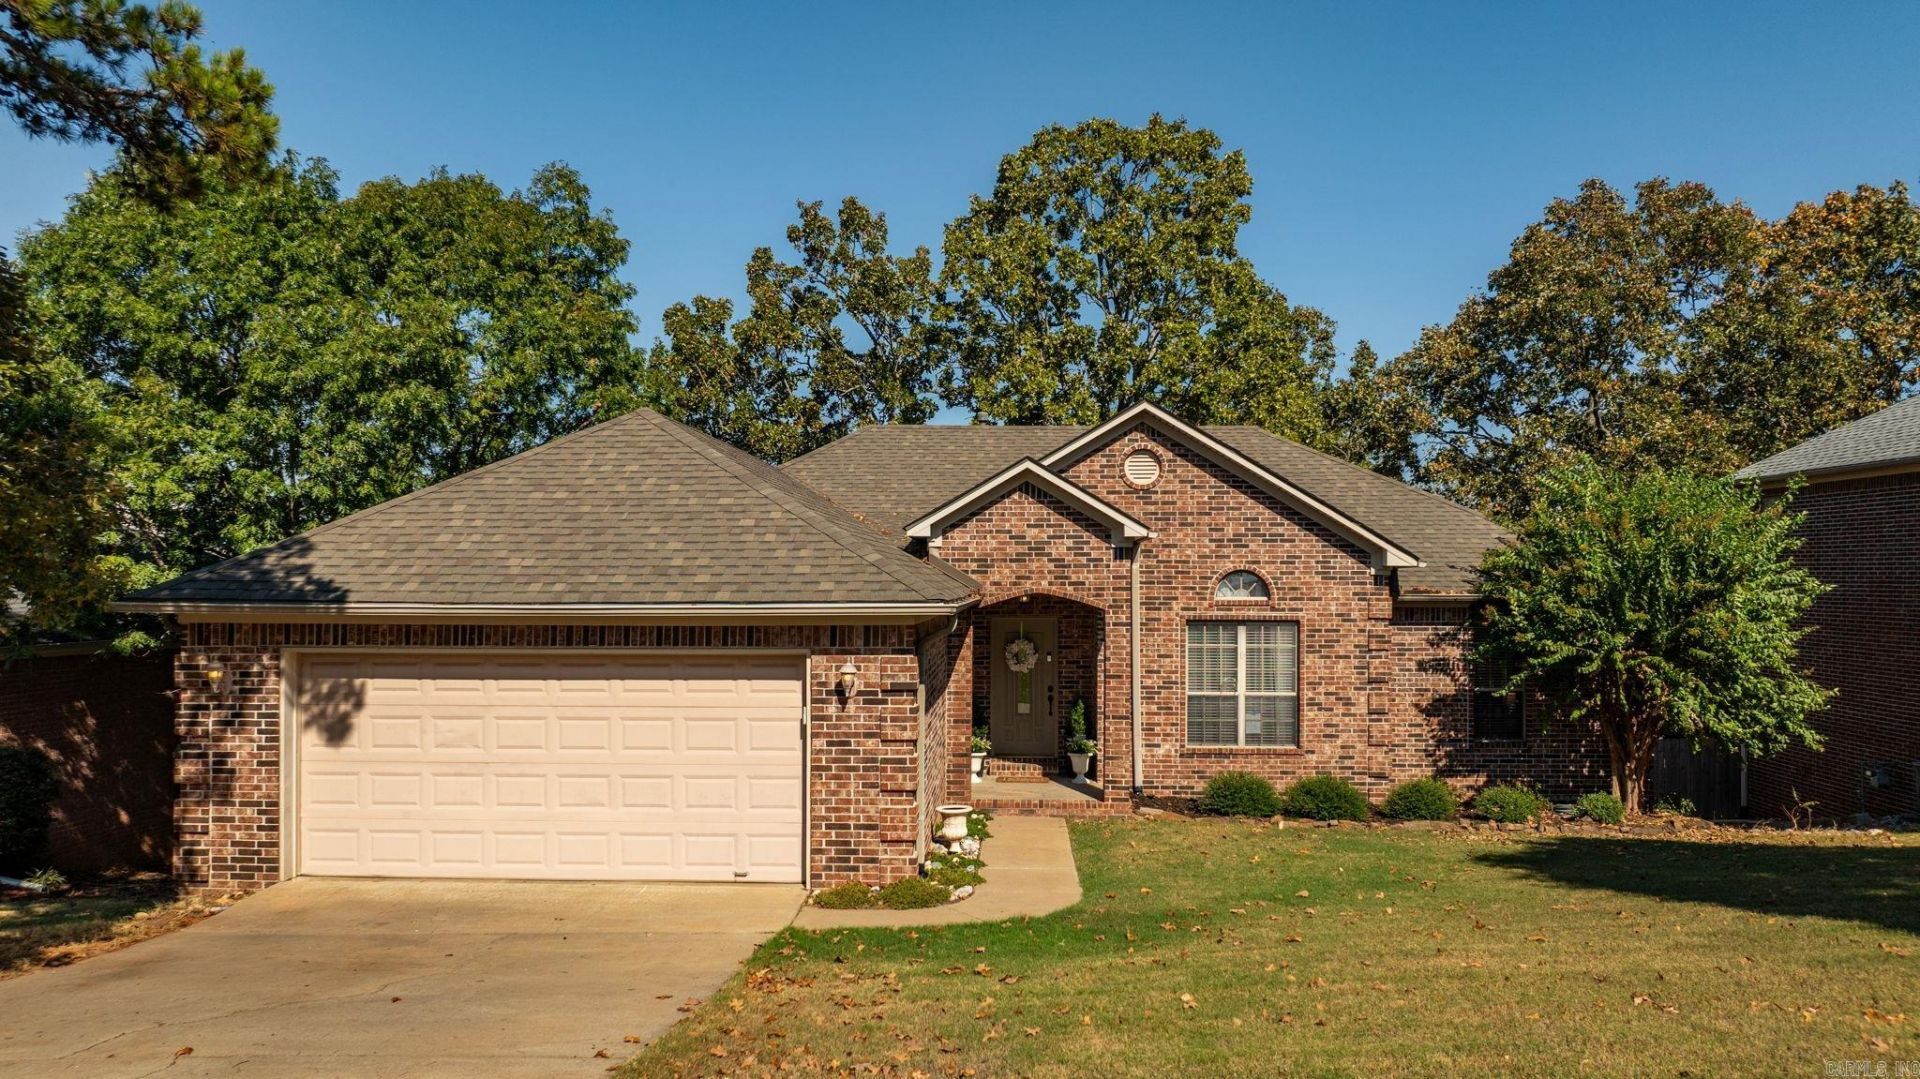
Welcome to 136 Ridgeland! This well-maintained, one-level home features an open floor plan, a great room with a cozy fireplace, and hardwood floors in the kitchen and dining area. The kitchen and breakfast area overlook the deck and tree-lined backyard. The split-bedroom layout includes a primary suite with a sitting area, walk-in closet with built-ins, and a bathroom with dual sinks, a whirlpool tub, and a separate shower. Additional features include a spacious utility room with cabinets and a sink, a two-car garage, an unfinished crawlspace with potential for additional use, and an HVAC system updated in 2026. The roof was replaced in 2024. The backyard offers a nice setting with trees and a wooded backdrop. Come see it today!
Property Features
Property Type: Residential - Single Family
Cooling: Central
Fenced: Yes
Heating: Central Heat
Home Style: Traditional
Lot Size: 0.24 Acres
Roof Type: Architectural Shingle
Stories: 1.0
Taxes: $2,562
Year Built: 2002
Amenities
Washer Connection
Water Heater-Gas
Whirlpool/Hot Tub/Spa
Smoke Detector(s)
Floored Attic
Walk-In Closet(s)
Ceiling Fan(s)
Walk-in Shower
Deck
Fully Fenced
Guttering
Wood Fence
Feature Descriptions
Appliance(s)/Kitchen Equipment: Free-Standing Stove, Microwave, Gas Range, Dishwasher, Disposal, Pantry, Ice Maker Connection
Area Amenities: Swimming Pool(s), Tennis Court(s), Playground, Picnic Area, Golf Course, Fitness/Bike Trail
Days on Site: 1
Dining: Eat-In Kitchen, Living/Dining Combo
Exterior: Brick, Metal/Vinyl Siding
Fireplace: Gas Starter
Flooring: Carpet, Tile, Laminate
Lot descriprion: In Subdivision
Lot Dimensions: 0.24 acre(s)
Other Room(s): Great Room, Laundry
Parking Notes: Garage, Two Car
Sewer: Public Sewer
Water: Public Water
Listed By / Shown By
Listed By
Agency Name: Crye-Leike REALTORS Kanis Branch

Shown By
Agent Name: Robin Dale
Agent Phone: Cell: (501) 388-1174
Source: Arkansas MLS
Estimate Your Payment
Estimated Payment
$ 1,006.43 per month $701.05 Principal & Interest $213.50 Property Tax $91.88 Homeowner's InsuranceChange Payment Information
Privacy Policy / DMCA Notice / ADA Accessibility


This site is hosted, designed and copyright
© 1994 - 2026 by
Delta Media Group, Inc. -- Patent Pending --
136 Ridgeland Dr | MLS# 26041904
This single family home located at 136 Ridgeland Dr, Maumelle, AR 72113 is currently listed for sale by Crye-Leike REALTORS Kanis Branch, with an asking price of $315,000. This property was built in 2002 and has 3 bedrooms and 2 full baths with 1977 sq. ft. Ridgeland Dr is located in the NORTH RIDGE ADDN subdivision. Search NORTH RIDGE ADDN real estate on robindale.crye-leike.com today.