Robin Dale

SQUARE FEET3,469
MLS#26025269
STATUSPrice Change
PROPERTY TYPEResidential - Single Family
SUBDIVISIONWOODLANDS EDGE
NEIGHBORHOODLittle Rock
Property Description
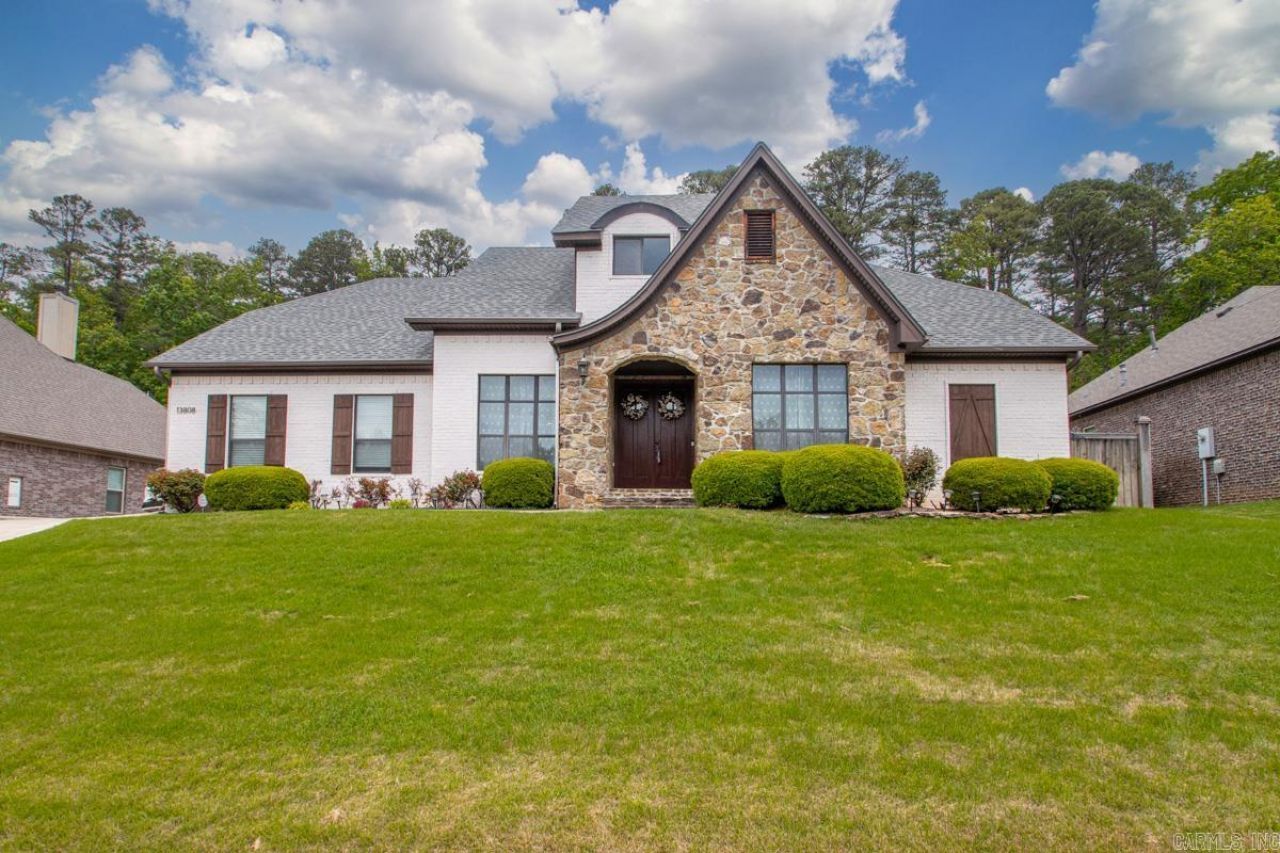
Located in the loved Woodlands Edge. Highly functional split floor plan. Hardwood floors with vaulted office and formal dining. Open kitchen with granite island. Hearth room with marble fireplace. Large master with jetted tub, walk in shower, walk in closet(=storm room). Laundry wet bar. Bonus room up. Covered patio, fully fenced backyard. Greenspace in back. Convenient location to dining, shopping, grocery and hospital. Hurry to see before it is gone. Please see agent???s remarks.
Property Features
Property Type: Residential - Single Family
Cooling: Central
Fenced: Yes
Heating: Central Heat
Home Style: Traditional
Lot Size: 0.25 Acres
Roof Type: Architectural Shingle
Taxes: $5,764
Year Built: 2009
Amenities
Wet Bar
Dry Bar
Washer Connection
Washer-Stays
Dryer Connection-Electric
Dryer-Stays
Smoke Detector(s)
Security System
Window Treatments
Walk-In Closet(s)
Built-Ins
Ceiling Fan(s)
Wired for Highspeed Inter
Kit Counter- Granite Slab
Patio
Fully Fenced
Guttering
Lawn Sprinkler
Wood Fence
Iron Fence
Feature Descriptions
Appliance(s)/Kitchen Equipment: Built-In Stove, Microwave, Gas Range, Dishwasher, Disposal, Trash Compactor, Pantry, Refrigerator-Stays
Area Amenities: Swimming Pool(s), Tennis Court(s), Playground, Clubhouse, Party Room, Mandatory Fee, Fitness/Bike Trail
Days on Site: 42
Dining: Separate Dining Room, Separate Breakfast Rm, Breakfast Bar
Exterior: Brick, Stone
Fireplace: Woodburning-Prefab.
Flooring: Wood, Tile, Brick
Lot descriprion: Sloped, Level, In Subdivision, Upslope
Lot Dimensions: 0.25 acre(s)
Other Room(s): Great Room, Office/Study, Bonus Room, Laundry, Hearth Room, Safe/Storm Room
Parking Notes: Garage, Three Car, Auto Door Opener, Side Entry
Security: yes
Sewer: Public Sewer
Water: Public Water
Local Schools
High School: Central
Middle School: Pinnacle View
Listed By / Shown By
Listed By
Agency Name: Keller Williams Realty
Agency Phone: 501-907-5959
Shown By
Agent Name: Robin Dale
Agent Phone: Cell: (501) 388-1174
Agency Title: Crye-Leike Real Estate Services

Source: Arkansas MLS
Estimate Your Payment
Estimated Payment
$ 1,864.81 per month $1,224.06 Principal & Interest $480.33 Property Tax $160.42 Homeowner's InsuranceChange Payment Information
Privacy Policy / DMCA Notice / ADA Accessibility


This site is hosted, designed and copyright
© 1994 - 2026 by
Delta Media Group, Inc. -- Patent Pending --
13808 Foxfield Lane | MLS# 26025269
This single family home located at 13808 Foxfield Lane, Little Rock, AR 72211 is currently listed for sale with an asking price of $550,000. This property was built in 2009 and has 4 bedrooms and 3 full baths with 3469 sq. ft. Foxfield Lane is located in the WOODLANDS EDGE subdivision. Search WOODLANDS EDGE real estate on robindale.crye-leike.com today.