Robin Dale

BEDS5
BATHS3 full 1 partial
SQUARE FEET4,408
MLS#26030641
STATUSActive
PROPERTY TYPEResidential - Single Family
SUBDIVISIONBELLE POINTE ADDN
NEIGHBORHOODLittle Rock
Property Description
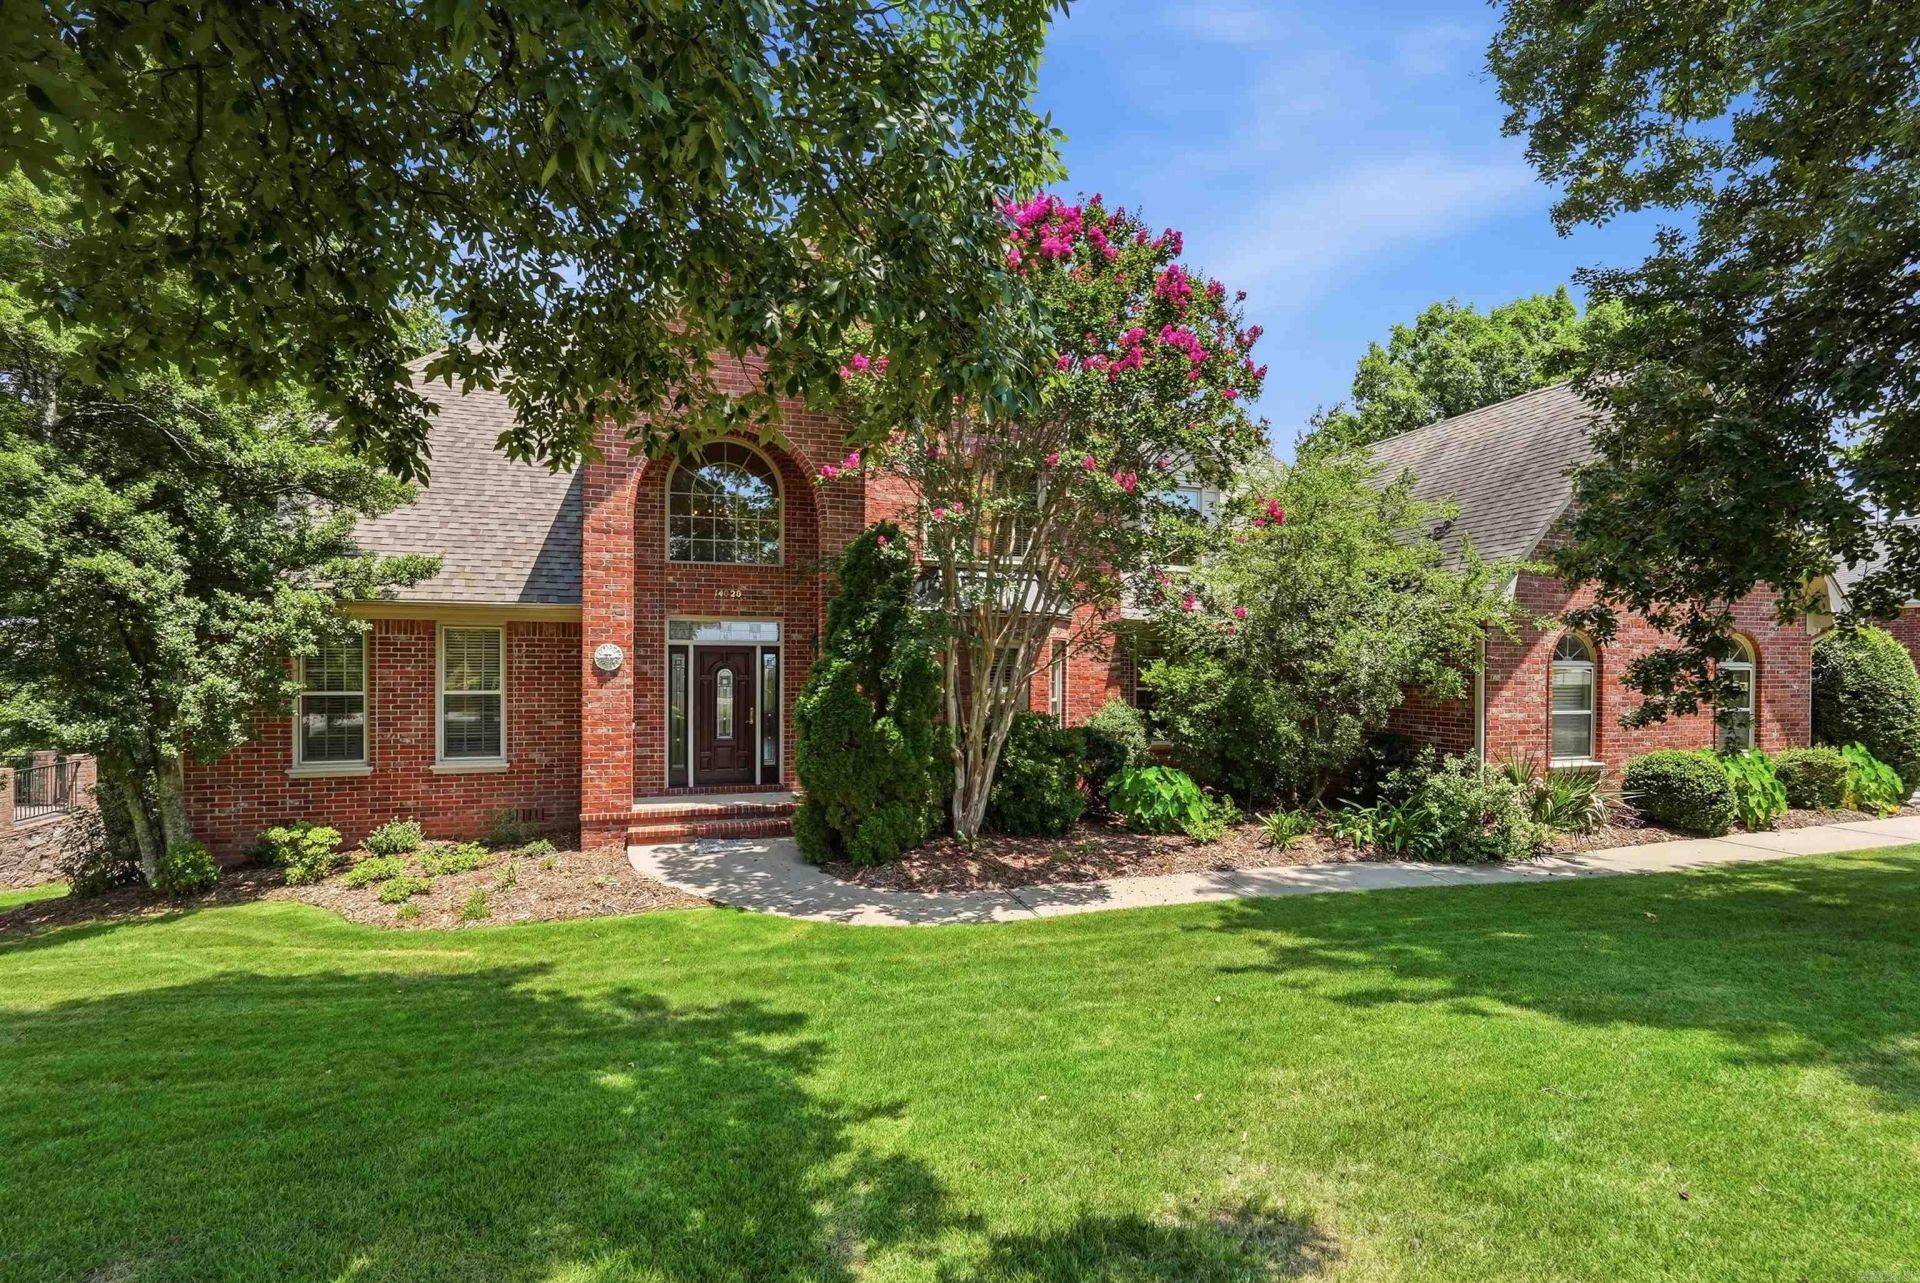
This beautifully appointed residence is situated on nearly an acre in the private and peaceful Belle Pointe community. Surrounded by mature Arkansas trees, this handsome brick home offers a thoughtfully designed floor plan and tranquil wooded views. The elegant entry opens to formal living room and dining room, while the spacious great room features abundant natural light, a wood burning fireplace, built-in bookcases & expansive backyard views. The well equipped kitchen offers generous cabinetry, a walk-in pantry, stainless steel appliances, a warming drawer, and a comfortable breakfast area that opens through sliding glass doors to the outdoor deck. Outdoor living is enhanced by an expanded deck, screened porch & lower deck overlooking the wooded setting. The main level primary suite includes double vanities, a soaking tub, walk in shower, makeup station & generous closet. Upstairs includes a second primary suite with ensuite bath, along with three additional guest bedrooms that share a hall bathroom & a finished workout room. Additional features include white oak hardwoods, plantation shutters, two water heaters, a three car garage, fully fenced backyard & pre-inspected in 2025.
Property Features
Property Type: Residential - Single Family
Basement: None
Cooling: Central
Fenced: Yes
Heating: Central Heat, Zoned Units
Home Style: Traditional
Lot Size: 0.97 Acres
Roof Type: Architectural Shingle
Stories: 2.0
Taxes: $6,196
Year Built: 1997
Amenities
Washer Connection
Dryer Connection-Electric
Water Heater-Gas
Whirlpool/Hot Tub/Spa
Smoke Detector(s)
Security System
Window Treatments
Floored Attic
Walk-In Closet(s)
Built-Ins
Ceiling Fan(s)
Walk-in Shower
Video Surveillance
Kit Counter- Granite Slab
Deck
Screened Porch
Fully Fenced
Guttering
Lawn Sprinkler
Wood Fence
Video Surveillance
Feature Descriptions
Appliance(s)/Kitchen Equipment: Built-In Stove, Microwave, Gas Range, Dishwasher, Disposal, Pantry, Refrigerator-Stays, Wall Oven, Warming Drawer
Area Amenities: Mandatory Fee
Days on Site: 7
Dining: Separate Dining Room, Eat-In Kitchen, Separate Breakfast Rm, Breakfast Bar
Exterior: Brick
Fireplace: Woodburning-Prefab.
Flooring: Carpet, Wood, Tile
Lot descriprion: Sloped, Wooded, In Subdivision, Down Slope
Lot Dimensions: 0.97 acre(s)
Other Room(s): Formal Living Room, Great Room, Laundry, Home Gym
Parking Notes: Garage, Three Car, Auto Door Opener, Side Entry
Security: yes
Sewer: Public Sewer
Water: Public Water
Wooded: Yes
Local Schools
High School: Central
Middle School: Pinnacle View
Elementary School: Don Roberts
Listed By / Shown By
Listed By
Agency Name: Jon Underhill Real Estate
Agency Phone: 501-868-3444
Shown By
Agent Name: Robin Dale
Agent Phone: Cell: (501) 388-1174
Agency Title: Crye-Leike Real Estate Services

Source: Arkansas MLS
Estimate Your Payment
Estimated Payment
$ 2,316.16 per month $1,591.28 Principal & Interest $516.33 Property Tax $208.54 Homeowner's InsuranceChange Payment Information
Privacy Policy / DMCA Notice / ADA Accessibility


This site is hosted, designed and copyright
© 1994 - 2026 by
Delta Media Group, Inc. -- Patent Pending --
14020 Belle Pointe Drive | MLS# 26030641
This single family home located at 14020 Belle Pointe Drive, Little Rock, AR 72212 is currently listed for sale with an asking price of $715,000. This property was built in 1997 and has 5 bedrooms and 3 full and 1 partial baths with 4408 sq. ft. Belle Pointe Drive is located in the BELLE POINTE ADDN subdivision. Search BELLE POINTE ADDN real estate on robindale.crye-leike.com today.