Robin Dale

SQUARE FEET2,992
MLS#26042543
STATUSNew Listing
PROPERTY TYPEResidential - Single Family
SUBDIVISIONRector & Moore
NEIGHBORHOODHOT SPRINGS SCHOOL DISTRICT
Property Description
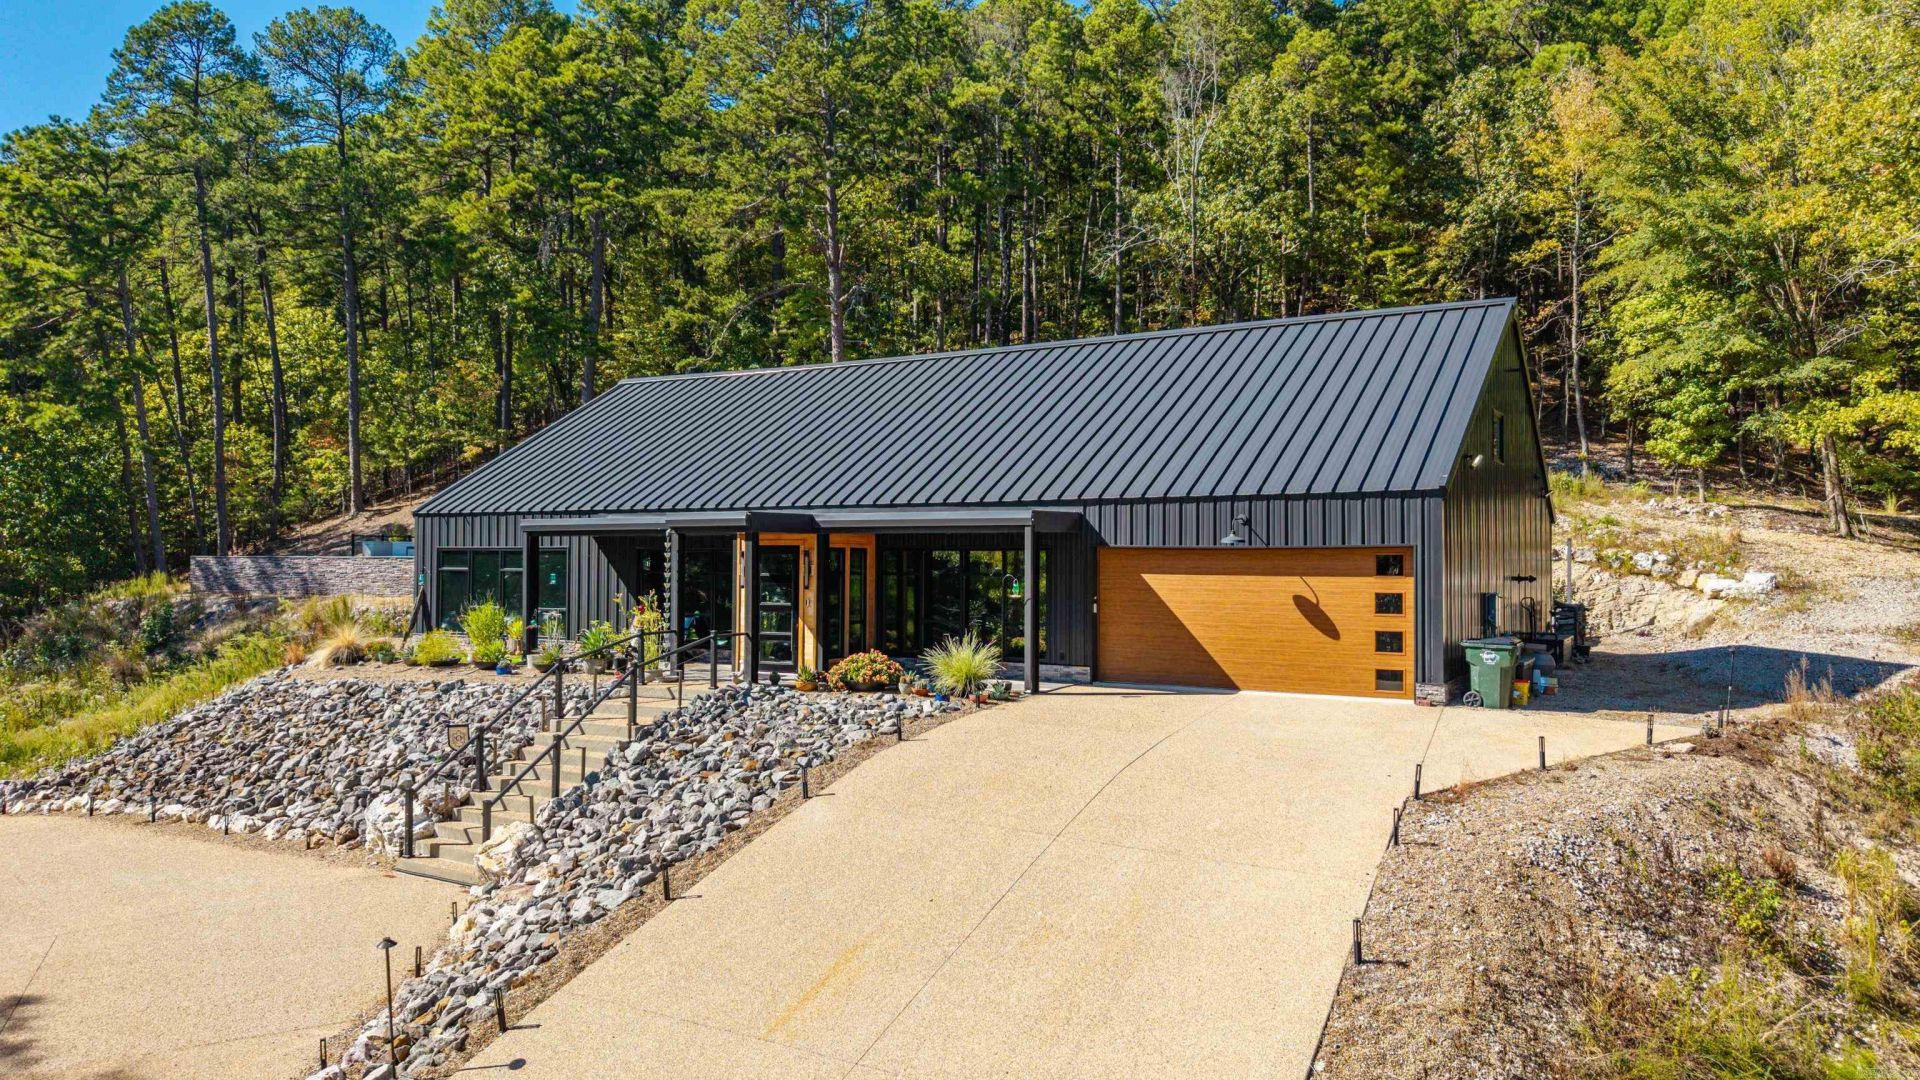
Welcome to your private retreat on 20 beautiful acres surrounded by National Forest! This custom-built home offers exceptional privacy, thoughtful design, and comfortable country living. The bright, open layout features a stunning kitchen with leathered granite countertops, a uniquely designed island, high-end appliances, ample storage, and a separate prep area. The living space flows into a stylish wet bar with a wine fridge, ice machine, and stemware storage. A beautiful office with glass walls and windows on three sides provides abundant natural light. The primary suite and guest suites offer comfort and privacy. Upstairs you will find a bonus room with tons of built in storage & an ensuite bath perfect for kids or overnight guests. The UV-tinted windows and a Generac generator add comfort & peace of mind. Enjoy your outdoor oasis with a swimming pool, hot tub, built-in grill and griddle, outdoor fireplace, and spacious entertaining area. A separate guest home includes a kitchen, living area, bedroom, full bath, loft & front deck. Additional amenities include RV parking and a large workshop with a carport for vehicles, equipment, hobbies, and storage. Cont'd in agent remarks...
Property Features
Property Type: Residential - Single Family
Cooling: Central
Heating: Central Heat, Zoned Units
Home Style: Contemporary
Lot Size: 20.84 Acres
Roof Type: Metal
Taxes: $5,426
Year Built: 2023
Amenities
Wet Bar
Washer Connection
Dryer Connection-Electric
Security System
Floored Attic
Walk-In Closet(s)
Built-Ins
Ceiling Fan(s)
Walk-in Shower
Breakfast Bar
Patio
Feature Descriptions
Appliance(s)/Kitchen Equipment: Double Oven, Dishwasher, Disposal, Pantry, Refrigerator-Stays, Wall Oven, Ice Machine
Area Amenities: Gated Entrance
Dining: Kitchen/Dining Combo, Breakfast Bar
Exterior: Frame
Fireplace: Electric Logs
Flooring: Tile, Laminate
Lot descriprion: Wooded, Cleared, Extra Landscaping, National Forest Bndaries
Lot Dimensions: 20.84 acre(s)
Other Room(s): Den/Family Room, Office/Study, Laundry
Parking Notes: Garage, Two Car, Auto Door Opener
Security: yes
Sewer: Public Sewer
Water: Public Water
Wooded: Yes
Listed By / Shown By
Listed By
Agency Name: Crye-Leike REALTORS

Shown By
Agent Name: Robin Dale
Agent Phone: Cell: (501) 388-1174
Source: Arkansas MLS
Estimate Your Payment
Estimated Payment
$ 6,619.39 per month $5,452.64 Principal & Interest $452.17 Property Tax $714.58 Homeowner's InsuranceChange Payment Information
Privacy Policy / DMCA Notice / ADA Accessibility


This site is hosted, designed and copyright
© 1994 - 2026 by
Delta Media Group, Inc. -- Patent Pending --
144 Arcade Lane | MLS# 26042543
This single family home located at 144 Arcade Lane, Hot Springs, AR 71901 is currently listed for sale by Crye-Leike REALTORS, with an asking price of $2,450,000. This property was built in 2023 and has 4 bedrooms and 4 full and 1 partial baths with 2992 sq. ft. Arcade Lane is located in the Rector & Moore subdivision. Search Rector & Moore real estate on robindale.crye-leike.com today.