Robin Dale

SQUARE FEET2,700
MLS#26031399
STATUSNew Listing
PROPERTY TYPEResidential - Single Family
SUBDIVISIONKENSINGTON
NEIGHBORHOODCABOT SCHOOL DISTRICT
Property Description
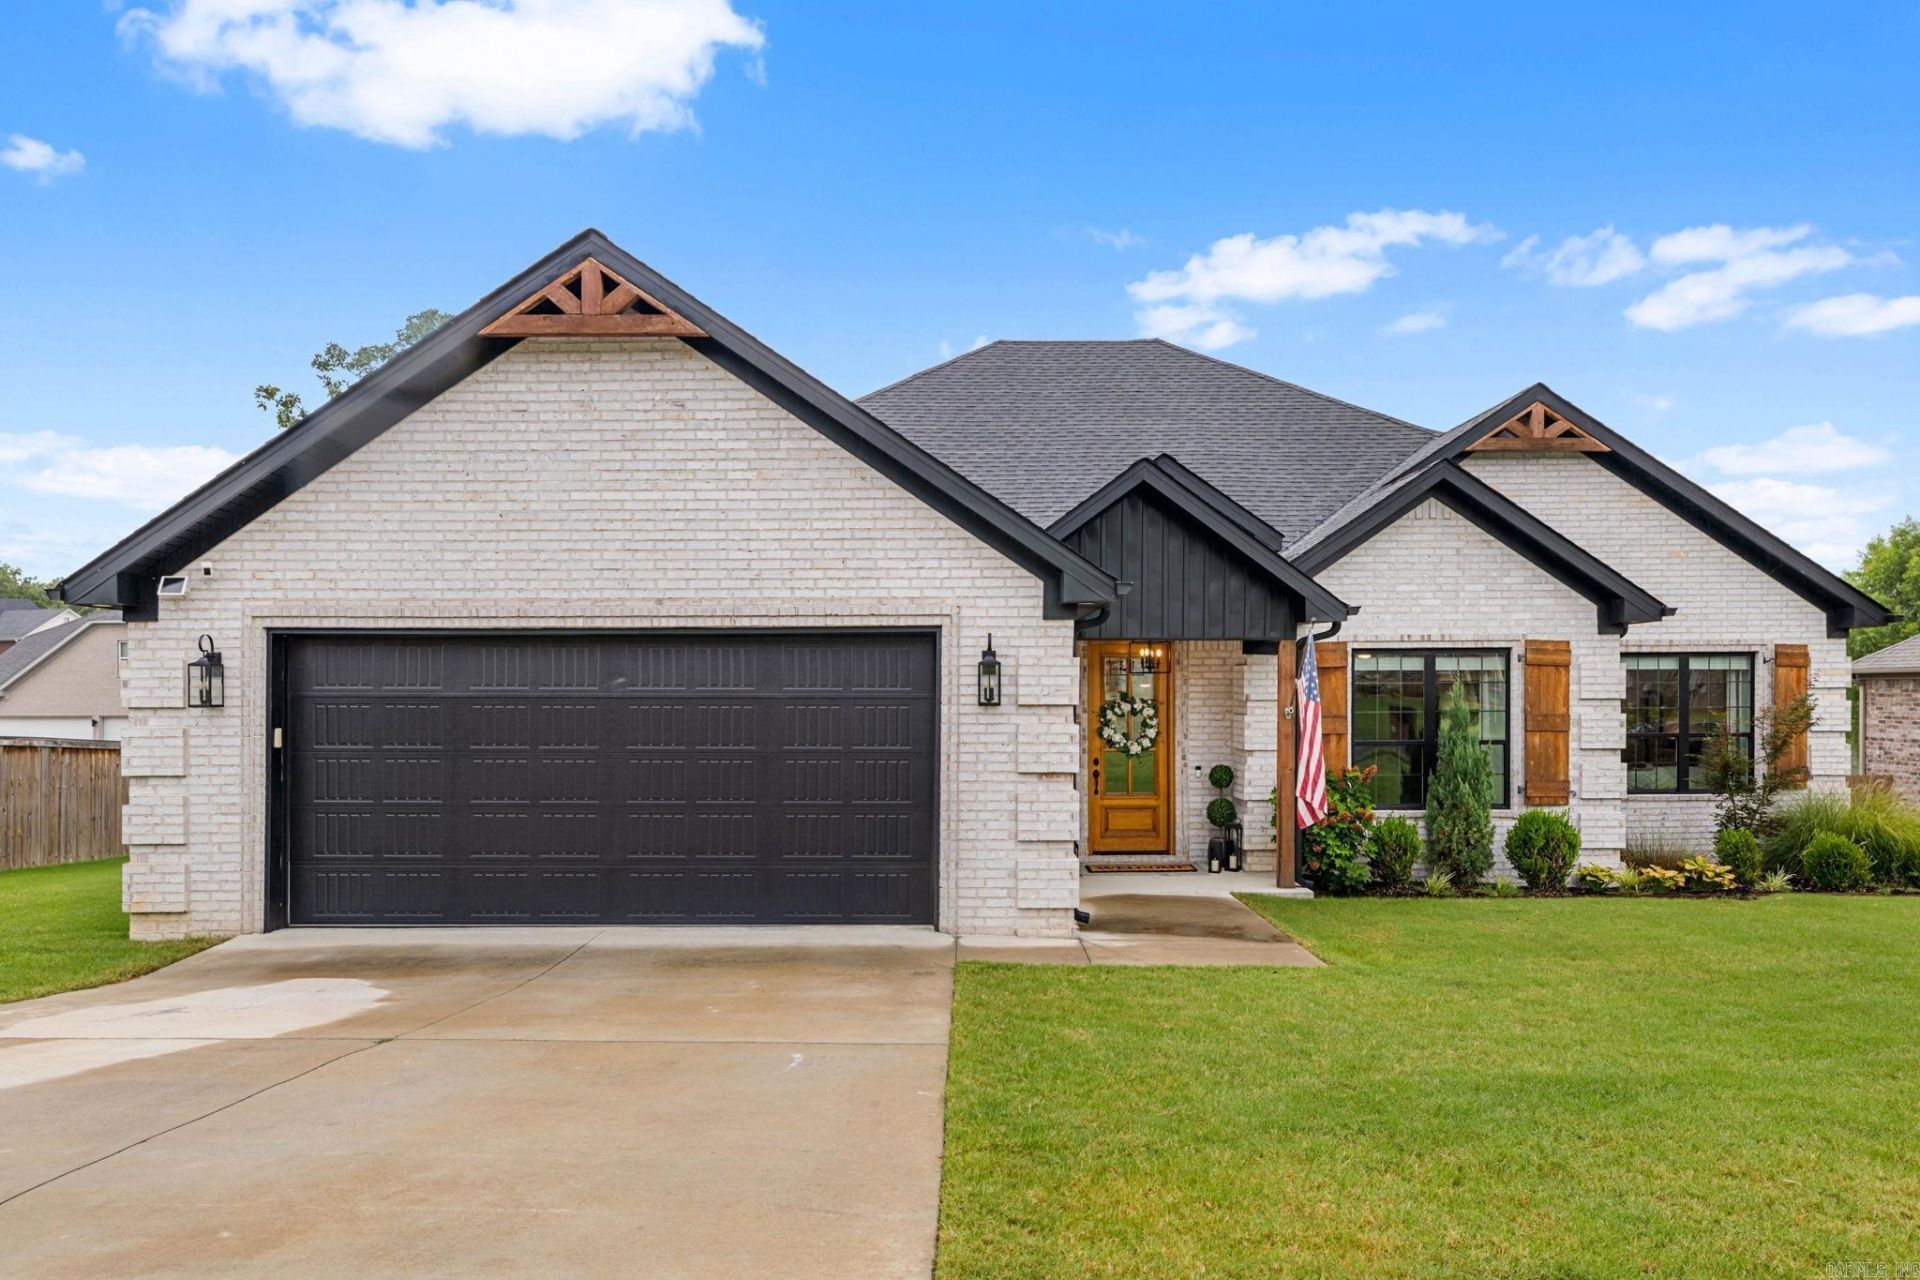
Welcome to 1583 Waterford Drive in Cabot, a beautiful modern all-brick home featuring striking wood accents that create exceptional curb appeal. Inside, luxury vinyl flooring flows throughout the thoughtfully designed living spaces, where a stunning brick gas-starter fireplace with custom built-in bookshelves serves as the focal point of the living room. The stylish kitchen is finished with elegant quartz countertops, blending beauty and functionality for everyday living and entertaining. The luxurious primary bathroom offers a spa-like retreat with a freestanding soaking tub, a separate walk-in shower, and a dedicated makeup vanity. Step outside to the covered back porch and enjoy peaceful views of the neighborhood pond, providing the perfect setting to relax and unwind. With its modern finishes, quality craftsmanship, and desirable location, this home is the perfect blend of comfort and sophistication.
Property Features
Property Type: Residential - Single Family
Cooling: Central
Fenced: Yes
Heating: Central Heat
Home Style: Craftsman
Lot Size: 0.36 Acres
Roof Type: Architectural Shingle
Stories: 1.0
Taxes: $4,011
Year Built: 2022
Amenities
Washer Connection
Dryer Connection-Electric
Water Heater-Gas
Walk-In Closet(s)
Walk-in Shower
Breakfast Bar
Fully Fenced
Wood Fence
Covered Patio
Feature Descriptions
Appliance(s)/Kitchen Equipment: Free-Standing Stove, Gas Range, Dishwasher, Disposal, Trash Compactor, Pantry
Area Amenities: Swimming Pool(s), Tennis Court(s), Clubhouse, Party Room, Mandatory Fee, Golf Course
Days on Site: 3
Dining: Kitchen/Dining Combo, Breakfast Bar
Exterior: Brick
Fireplace: Gas Starter
Flooring: Tile, Luxury Vinyl
Lot descriprion: Sloped, Level, Lake View
Lot Dimensions: 0.36 acre(s)
Other Room(s): Great Room, Office/Study, Laundry
Parking Notes: Garage, Two Car
Sewer: Public Sewer
Special View Info: Lake
Water: Public Water
Listed By / Shown By
Listed By
Agency Name: PorchLight Realty
Agency Phone: 501-286-6025
Shown By
Agent Name: Robin Dale
Agent Phone: Cell: (501) 388-1174
Agency Title: Crye-Leike Real Estate Services

Source: Arkansas MLS
Estimate Your Payment
Estimated Payment
$ 1,680.97 per month $1,190.68 Principal & Interest $334.25 Property Tax $156.04 Homeowner's InsuranceChange Payment Information
Privacy Policy / DMCA Notice / ADA Accessibility


This site is hosted, designed and copyright
© 1994 - 2026 by
Delta Media Group, Inc. -- Patent Pending --
1583 Waterford Drive | MLS# 26031399
This single family home located at 1583 Waterford Drive , Cabot, AR 72023 is currently listed for sale with an asking price of $535,000. This property was built in 2022 and has 4 bedrooms and 3 full and 1 partial baths with 2700 sq. ft. Waterford Drive is located in the KENSINGTON subdivision. Search KENSINGTON real estate on robindale.crye-leike.com today.