Robin Dale

BEDS2
BATHS2 full
SQUARE FEET1,408
MLS#26024080
STATUSActive
PROPERTY TYPEResidential - Condominium
SUBDIVISIONRIVER OAKS TRACE
NEIGHBORHOODSEARCY
Property Description
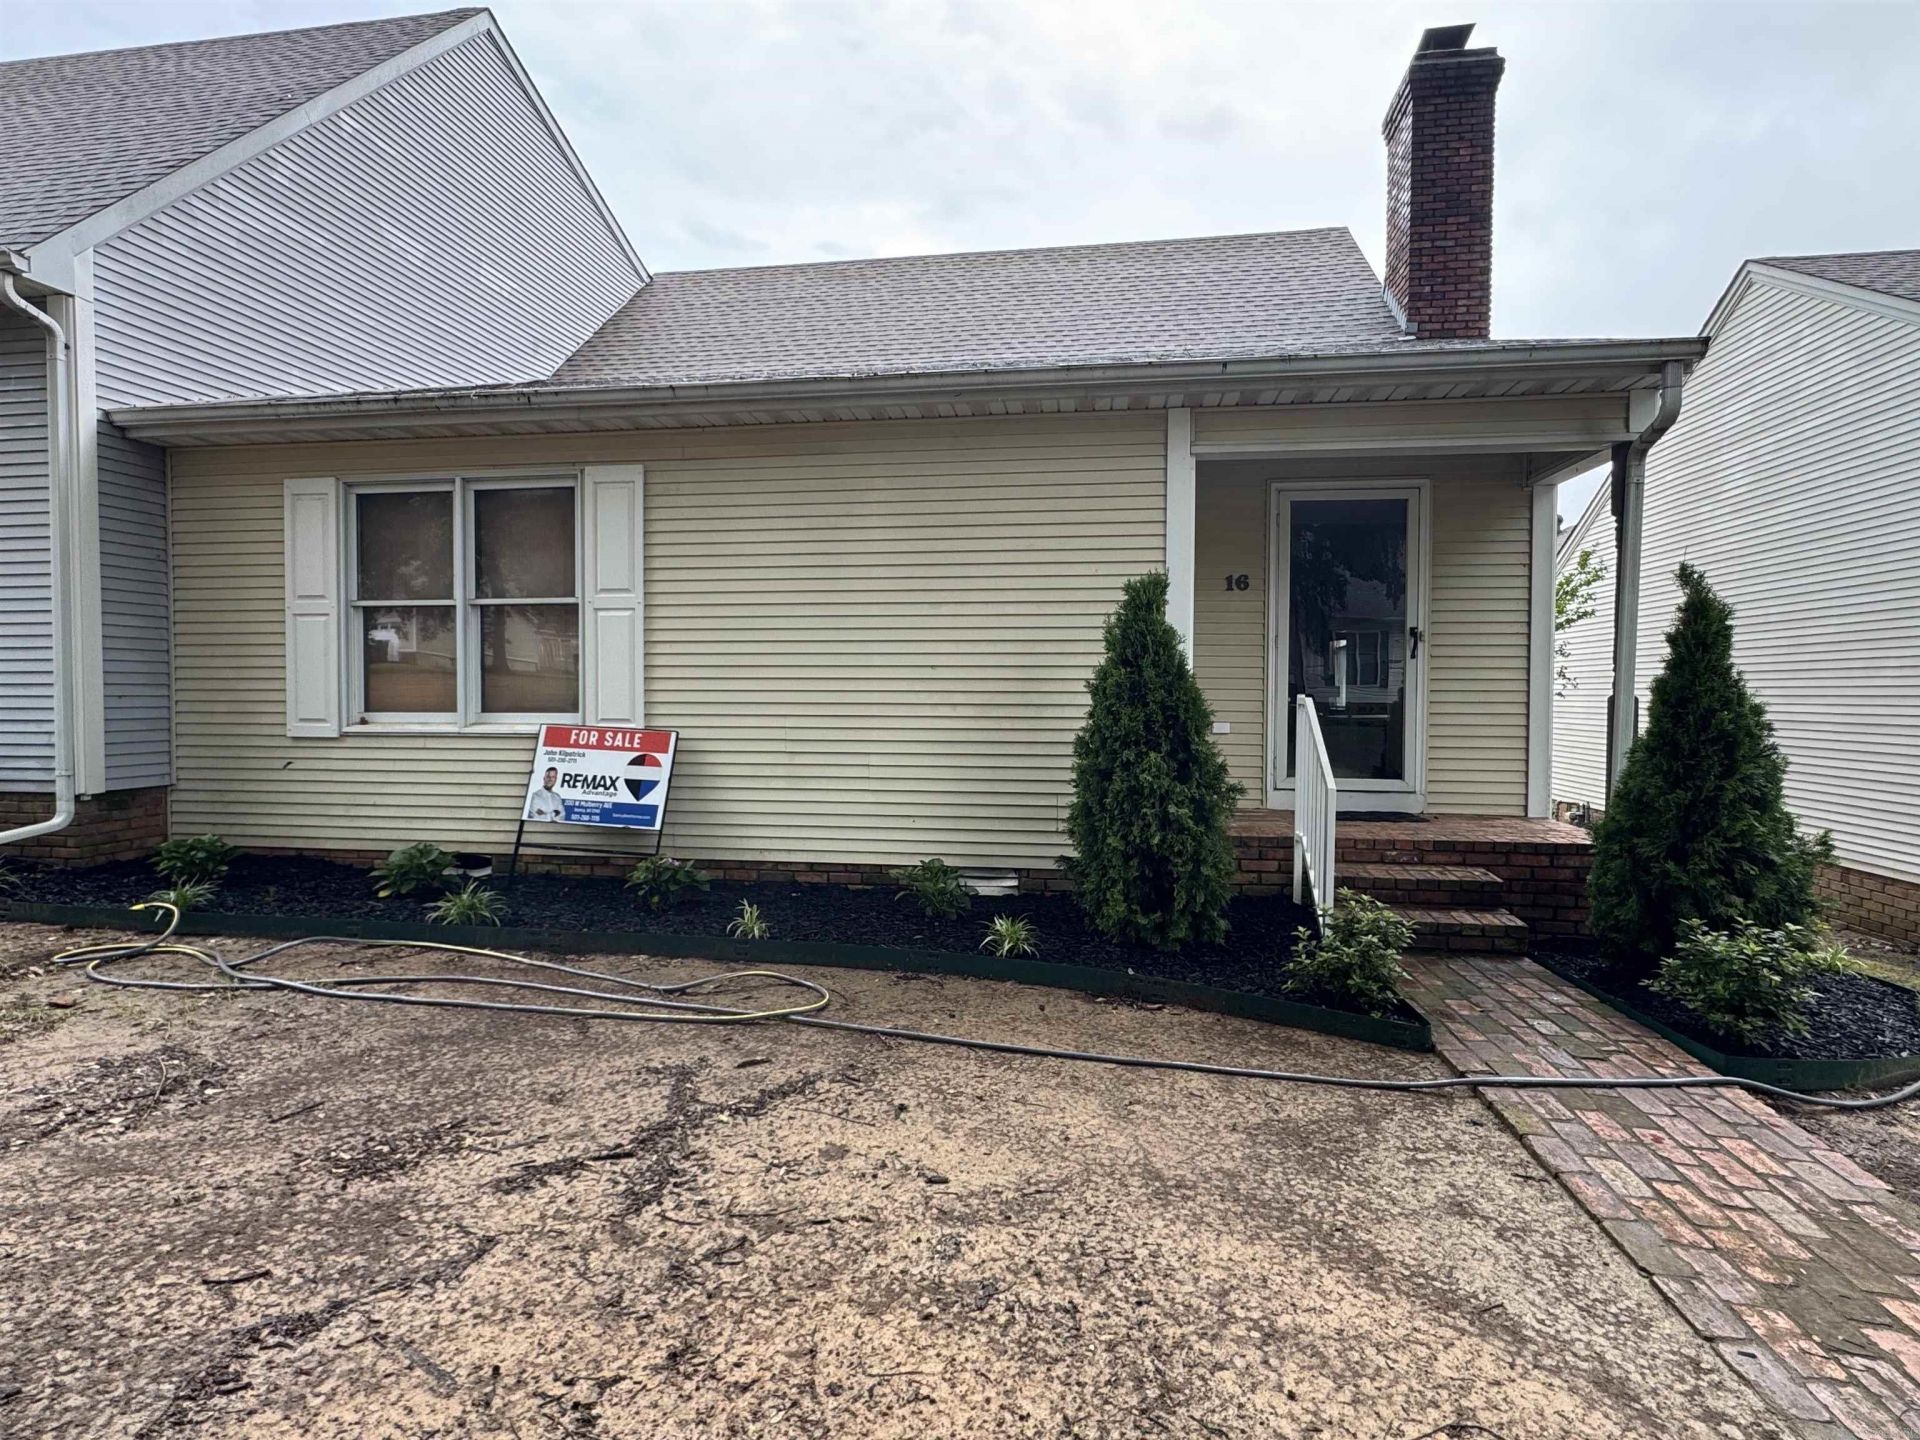
This stunning 2-bedroom, 2-bath condo at River Oaks Trace has been completely remodeled and is move-in ready. It features new paint, flooring, window coverings, recessed lighting, and custom finishes throughout. The bright, open-concept floor plan is perfect for entertaining, with the kitchen overlooking the dining and living areas. Highlights include a cozy gas fireplace with built-ins, all-new cabinetry, and premium appliances: side-by-side refrigerator, stove, and drawer dishwasher. The spacious master suite offers a private reading area, large walk-in closet, and a luxurious master bath with a custom walk-in shower. The second bedroom features its own large walk-in closet and a beautifully updated full bath just outside the door. Additional features include: On-demand hot water heater gas. 1-car garage with upstairs storage accessed by stairs Select furniture available for purchase This turnkey condo blends modern upgrades with functional living spaces, making it an excellent choice for first-time buyers or those seeking low-maintenance luxury.
Property Features
Property Type: Residential - Condominium
Cooling: Central
Fenced: Yes
Heating: Central Heat
Home Style: Traditional
Lot Size: 0.08 acre(s)
Roof Type: Architectural Shingle
Stories: 1.0
Taxes: $900
Year Built: 1989
Amenities
Washer Connection
Washer-Stays
Dryer Connection-Electric
Dryer-Stays
Water Heater-Gas
Window Treatments
Floored Attic
Walk-In Closet(s)
Built-Ins
Walk-in Shower
Patio
Deck
Partially Fenced
Guttering
Wood Fence
Feature Descriptions
Appliance(s)/Kitchen Equipment: Free-Standing Stove, Microwave, Gas Range, Dishwasher, Disposal, Pantry, Refrigerator-Stays, Ice Maker Connection
Association/Condo Fees: Insurance, Building Exterior
Days on Site: 21
Dining: Kitchen/Dining Combo, Living/Dining Combo, Breakfast Bar
Exterior: Metal/Vinyl Siding
Fireplace: Gas Starter
Flooring: Luxury Vinyl
Lot descriprion: Level, Extra Landscaping, In Subdivision
Lot Dimensions: 0.08 acre(s)
Other Room(s): Den/Family Room, Unfinished Space, Laundry
Parking Notes: Garage, One Car, Auto Door Opener
Sewer: Public Sewer
Water: Public Water
Listed By / Shown By
Listed By
Agency Name: RE/MAX Advantage
Agency Phone: 501-268-1115
Shown By
Agent Name: Robin Dale
Agent Phone: Cell: (501) 388-1174
Agency Title: Crye-Leike Real Estate Services

Source: Arkansas MLS
Estimate Your Payment
Estimated Payment
$ 575.93 per month $442.89 Principal & Interest $75.00 Property Tax $58.04 Homeowner's InsuranceChange Payment Information
Privacy Policy / DMCA Notice / ADA Accessibility


This site is hosted, designed and copyright
© 1994 - 2026 by
Delta Media Group, Inc. -- Patent Pending --
16 River Oaks Trace | MLS# 26024080
This condo located at 16 River Oaks Trace, Searcy, AR 72143 is currently listed for sale with an asking price of $199,000. This property was built in 1989 and has 2 bedrooms and 2 full baths with 1408 sq. ft. River Oaks Trace is located in the RIVER OAKS TRACE subdivision. Search RIVER OAKS TRACE real estate on robindale.crye-leike.com today.