Robin Dale

BEDS3
BATHS2 full
SQUARE FEET1,870
MLS#26041746
STATUSNew Listing
PROPERTY TYPEResidential - Single Family
SUBDIVISIONTREASURE ISLE 2
NEIGHBORHOODLAKE HAMILTON SCHOOL DISTRICT
Property Description
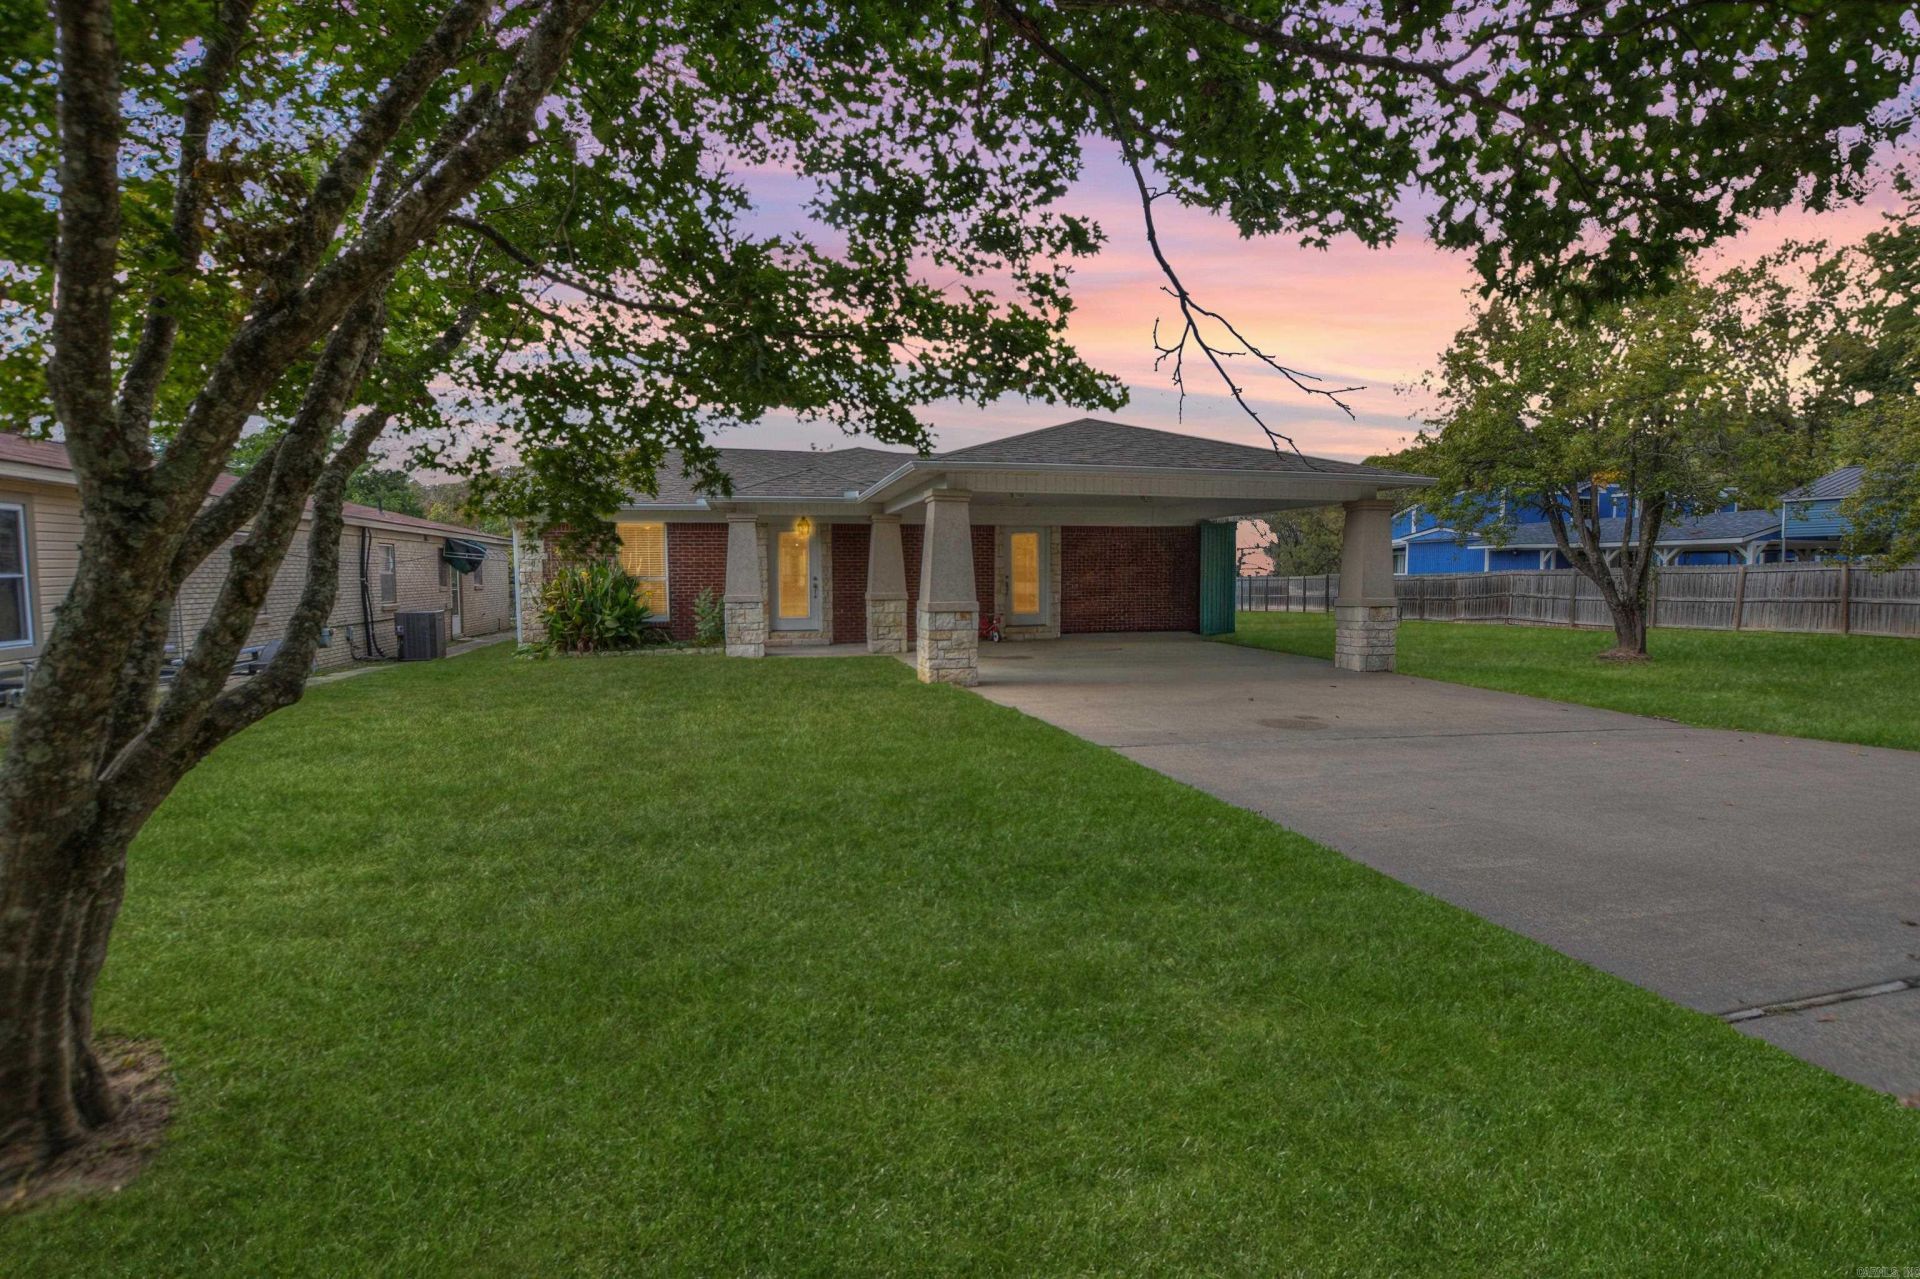
Discover a rare opportunity on Lake Hamilton in the 270 West / Treasure Isle area, known for cool, clear waters near Ouachita Dam and great fishing. Built in 1960, this modest, well-maintained 1,870 sq ft single-level red brick home features a split-bedroom floor plan with the primary suite on one side and two bedrooms with a full bath on the other. The heart of the home boasts an open living area with a 12' vaulted ceiling and a kitchen with a 9' trayed ceiling and wrap-around dining bar. Hardwood flooring runs throughout, with tile in the baths. Sliding glass doors lead to a large covered deck overlooking the lake setting. The flat lot offers 50' of shoreline with one covered boat slip in a shared double-slip dock, a chain-link fenced side yard, an adjacent vacant lot, and a 2-car carport. Located in the county with no POA, it is STR-friendly and priced modestly for a Lake Hamilton waterfront home.
Property Features
Property Type: Residential - Single Family
Basement: None
Cooling: Central
Fenced: Yes
Heating: Central Heat
Home Style: Traditional
Lot Size: 0.22 Acres
Roof Type: Architectural Shingle, Pitch
Stories: 1.0
Taxes: $1,015
Year Built: 1960
Amenities
Washer Connection
Washer-Stays
Dryer Connection-Electric
Smoke Detector(s)
Walk-In Closet(s)
Ceiling Fan(s)
Breakfast Bar
Kit Counter-Granite Tiles
Deck
Partially Fenced
Guttering
Boat Dock
Chain Link
Covered Patio
Feature Descriptions
Appliance(s)/Kitchen Equipment: Free-Standing Stove, Microwave, Electric Range, Dishwasher, Disposal, Refrigerator-Stays, Ice Maker Connection
Area Amenities: No Fee
Days on Site: 6
Dining: Kitchen/Dining Combo, Living/Dining Combo, Breakfast Bar
Exterior: Brick, EIFS (i.e. Dryvet), Stone
Fireplace: None
Flooring: Wood, Tile
Lake Name: Hamilton
Lot descriprion: Level, Cleared, In Subdivision, River/Lake Area, Lake View, Lake Front, Common to Lake, Waterfront
Lot Dimensions: 0.22 acre(s)
Other Room(s): Laundry
Parking Notes: Carport, Two Car
Sewer: Public Sewer
Special View Info: Lake
Water: Public Water
Local Schools
High School: Lake Hamilton
Middle School: Lake Hamilton
Elementary School: Lake Hamilton
Listed By / Shown By
Listed By
Agency Name: Hot Springs 1st Choice Realty
Agency Phone: 501-525-1600
Shown By
Agent Name: Robin Dale
Agent Phone: Cell: (501) 388-1174
Agency Title: Crye-Leike Real Estate Services

Source: Arkansas MLS
Estimate Your Payment
Estimated Payment
$ 1,242.26 per month $1,023.54 Principal & Interest $84.58 Property Tax $134.14 Homeowner's InsuranceChange Payment Information
Privacy Policy / DMCA Notice / ADA Accessibility


This site is hosted, designed and copyright
© 1994 - 2026 by
Delta Media Group, Inc. -- Patent Pending --
1654 Treasure Isle Road | MLS# 26041746
This single family home located at 1654 Treasure Isle Road, Hot Springs, AR 71913 is currently listed for sale with an asking price of $459,900. This property was built in 1960 and has 3 bedrooms and 2 full baths with 1870 sq. ft. Treasure Isle Road is located in the TREASURE ISLE 2 subdivision. Search TREASURE ISLE 2 real estate on robindale.crye-leike.com today.