Robin Dale

BEDS3
BATHS2 full 1 partial
SQUARE FEET1,764
MLS#26030934
STATUSNew Listing
PROPERTY TYPEResidential - Single Family
SUBDIVISIONMetes & Bounds
NEIGHBORHOODMELBOURNE
Property Description
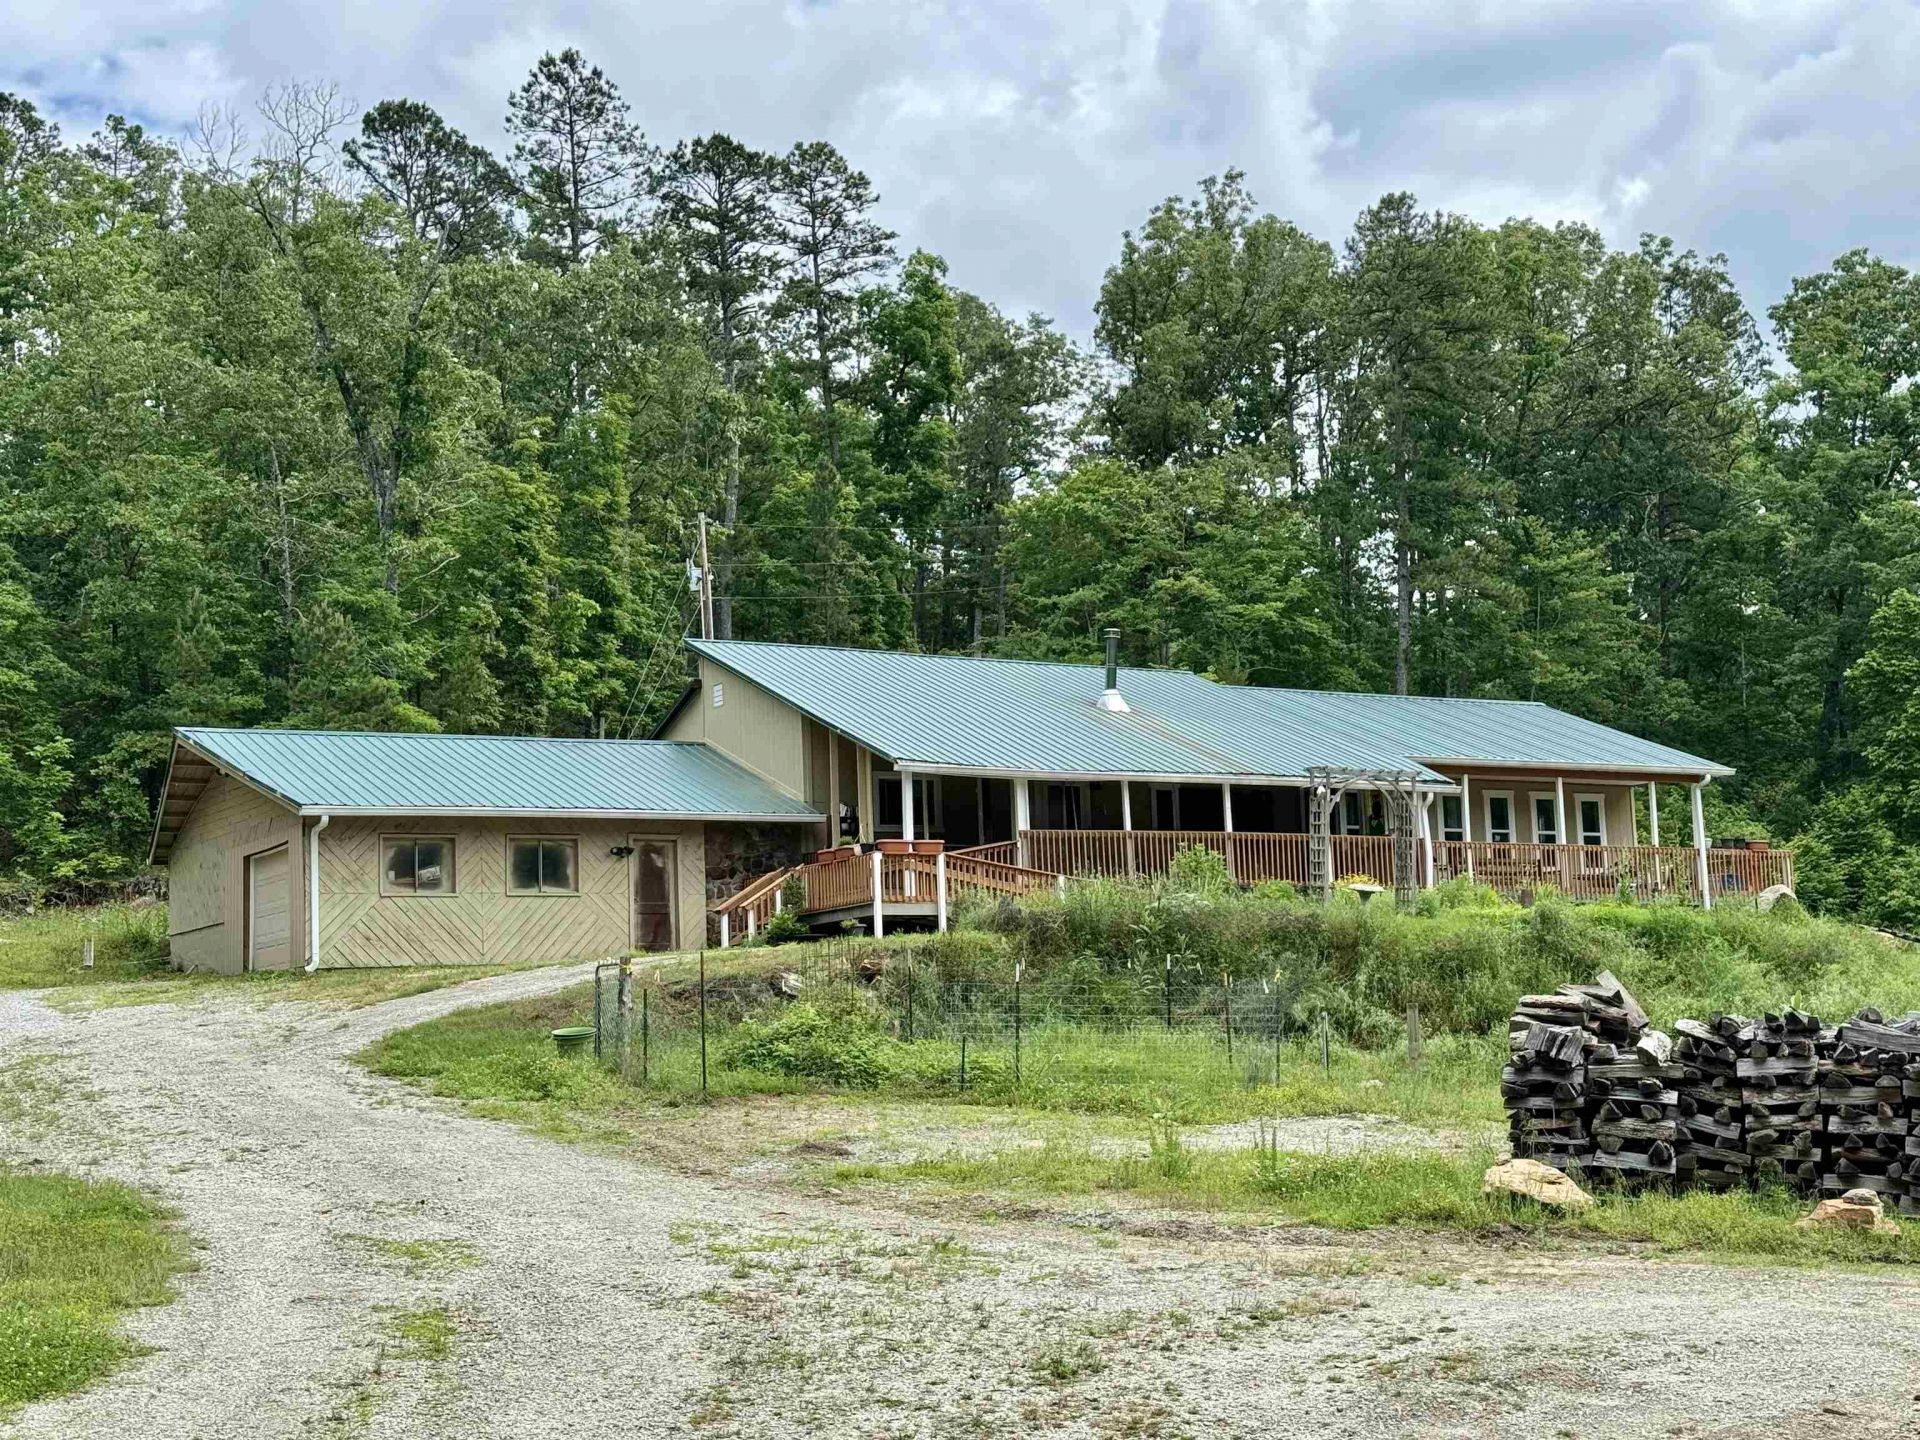
3 bedroom, 2.5 bath home on 7 acres in Melbourne!! This home has unique characteristics throughout including tall vaulted ceilings, large kitchen with island and pantry, beautiful sun room with large windows, wood burning stove, and more! The home features two primary bedrooms with walk in closets and full bathrooms. One bathroom having a walk in tile shower. There is an attached garage with storage space, a large porch with a partial wrap around deck, and carport. The home also has a 10,000 gallon cistern. There is a fenced in area, gardening area, and a seasonal creek! If you are looking to be a part of a small community, but close to all area attractions, this could be the home for you!
Property Features
Property Type: Residential - Single Family
Basement: None
Heating: Space Heater
Home Style: Traditional
Lot Size: 7.00 Acres
Roof Type: Metal
Stories: 1.0
Taxes: $500
Amenities
Washer Connection
Dryer Connection-Electric
Water Heater-Electric
Walk-In Closet(s)
Walk-in Shower
Patio
Porch
Outside Storage Area
Guttering
Feature Descriptions
Appliance(s)/Kitchen Equipment: Built-In Stove, Free-Standing Stove, Gas Range, Electric Range, Dishwasher
Days on Site: 5
Dining: Kitchen/Dining Combo, Kitchen/Den
Exterior: Wood
Fireplace: Woodburning-Stove
Flooring: Carpet, Vinyl, Tile
Lot descriprion: Sloped, Level, Wooded, Cleared
Lot Dimensions: 7 acre(s)
Other Room(s): Den/Family Room, Sun Room, Workshop/Craft, Laundry
Parking Notes: Garage, Carport, One Car, Auto Door Opener
Sewer: Septic
Water: Well
Wooded: Yes
Listed By / Shown By
Listed By
Agency Name: Re/Max Edge Realty Melbourne
Agency Phone: 870-916-2008
Shown By
Agent Name: Robin Dale
Agent Phone: Cell: (501) 388-1174
Agency Title: Crye-Leike Real Estate Services

Source: Arkansas MLS
Estimate Your Payment
Estimated Payment
$ 533.79 per month $435.10 Principal & Interest $41.67 Property Tax $57.02 Homeowner's InsuranceChange Payment Information
Privacy Policy / DMCA Notice / ADA Accessibility


This site is hosted, designed and copyright
© 1994 - 2026 by
Delta Media Group, Inc. -- Patent Pending --
1846 Boyce Street | MLS# 26030934
This single family home located at 1846 Boyce Street, Melbourne, AR 72556 is currently listed for sale with an asking price of $195,500. This property has 3 bedrooms and 2 full and 1 partial baths with 1764 sq. ft. Boyce Street is located in the Metes & Bounds subdivision. Search Metes & Bounds real estate on robindale.crye-leike.com today.