Robin Dale

BEDS3
BATHS2 full
SQUARE FEET2,322
MLS#26029338
STATUSActive
PROPERTY TYPEResidential - Single Family
SUBDIVISIONORIGINAL TOWN SWIFTON
NEIGHBORHOODJACKSON COUNTY
Property Description
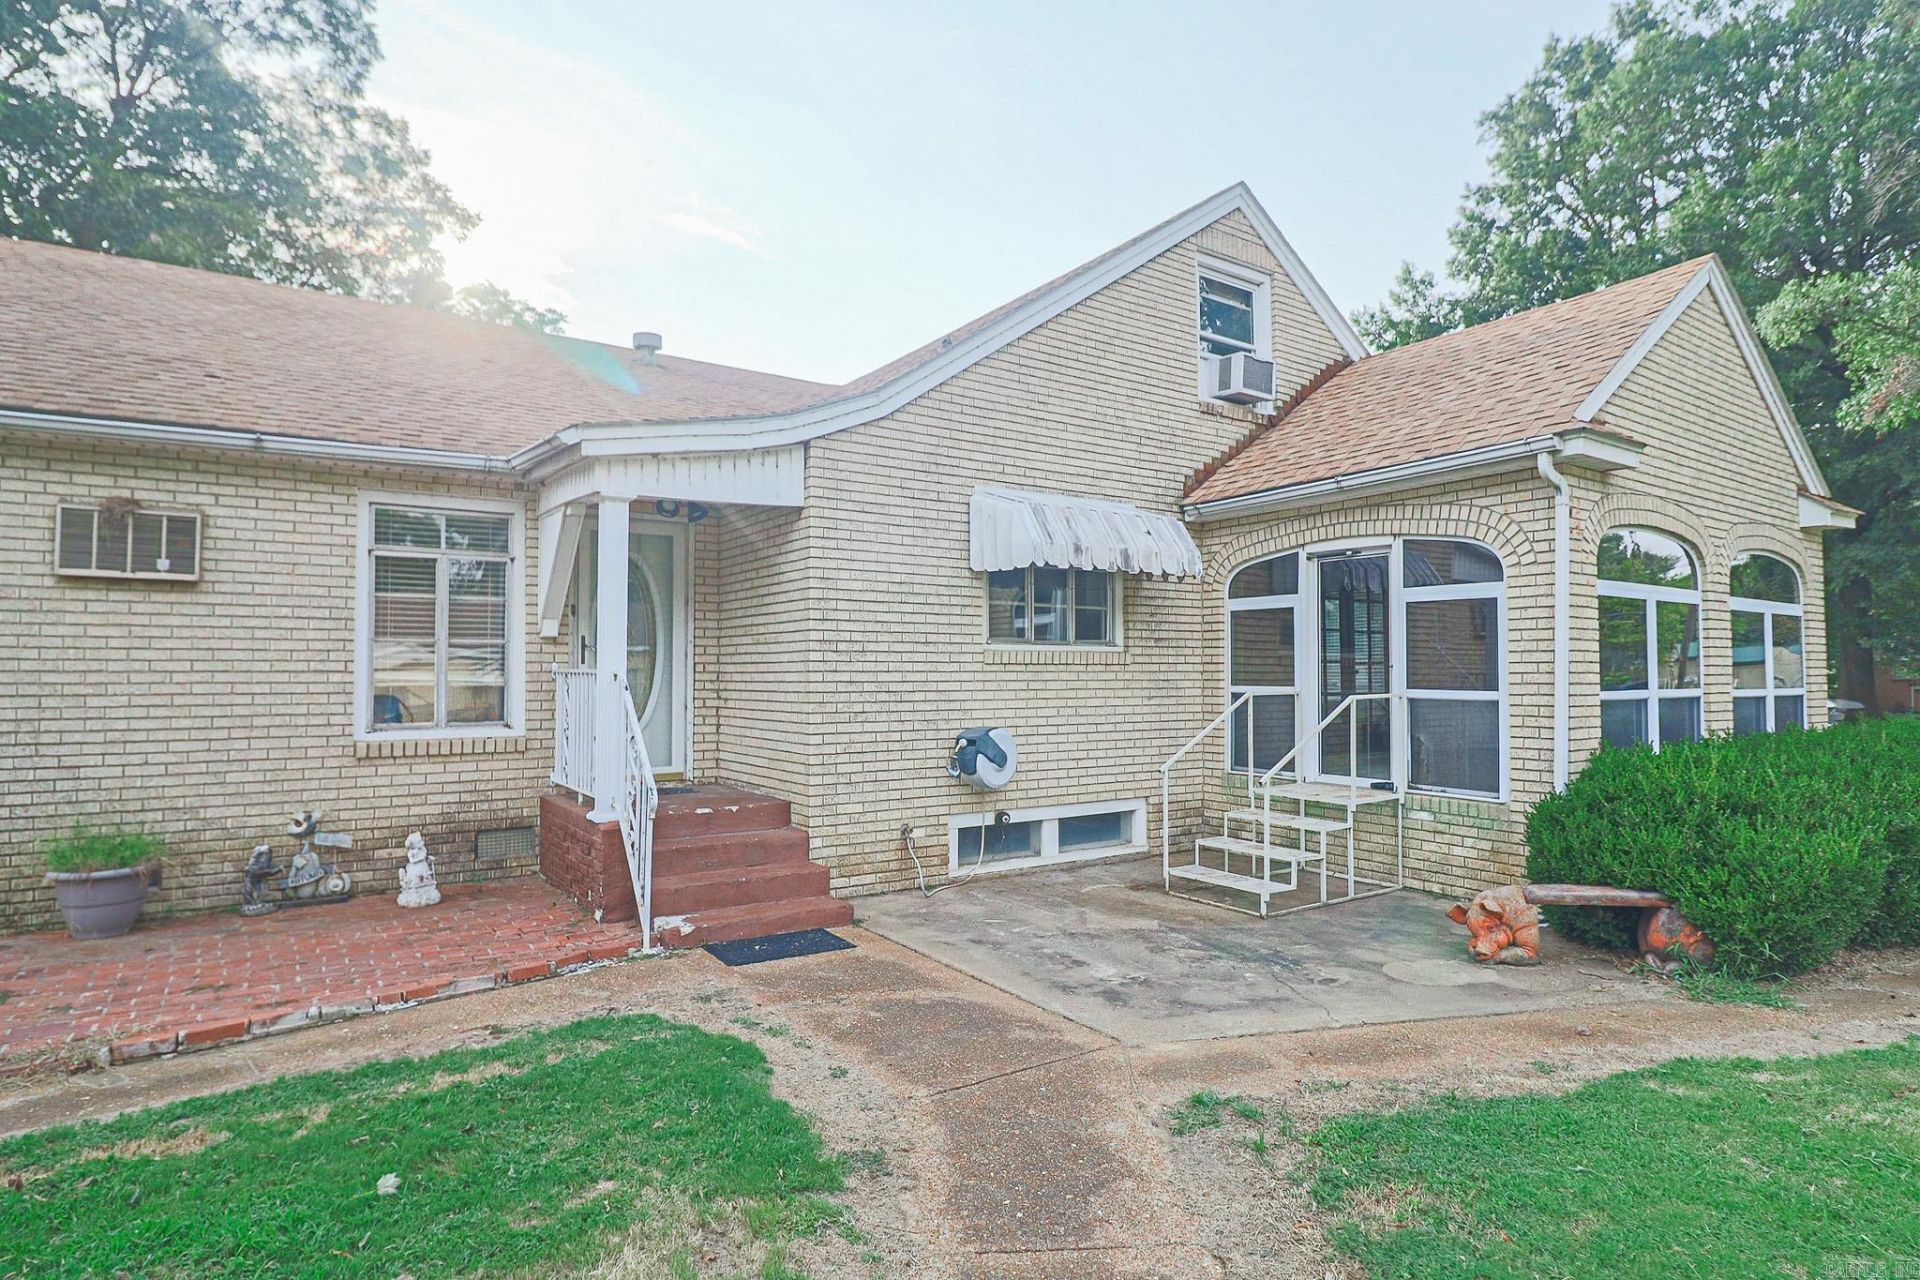
**201 Hughey Street | Swifton, AR** Space, versatility, and small-town charm! Discover the possibilities with this spacious 3â??4 bedroom, 2-bath home in Swifton! This property offers a flexible floor plan with room for a fourth bedroom, home office, hobby room, or additional living space to fit your needs. You'll also find a partial basement providing extra storage and a detached two-car garage/workshop, perfect for projects, hobbies, or additional storage. Enjoy the convenience of small-town living with access to nearby Newport and Jonesboro. This property may also qualify for **USDA Rural Development financing**, offering eligible buyers another financing option. With plenty of space and potential, this home is ready for its next chapter. **Schedule your showing today and see everything this property has to offer!**
Property Features
Property Type: Residential - Single Family
Basement: Yes
Basement: Full
Cooling: Central
Heating: Central Heat
Home Style: Traditional
Lot Size: 0.33 Acres
Roof Type: Composition
Taxes: $108
Year Built: 1950
Amenities
Washer Connection
Dryer Connection-Electric
Water Heater-Electric
Ceiling Fan(s)
Feature Descriptions
Appliance(s)/Kitchen Equipment: Built-In Stove, Dishwasher, Electric Range, Refrigerator-Stays
Area Amenities: None
Days on Site: 101
Dining: Eat-In Kitchen, Separate Dining Room
Exterior: Brick
Fireplace: None
Flooring: Carpet, Tile, Wood
Lot descriprion: Level, Corner Lot, In Subdivision
Lot Dimensions: 0.33 acre(s)
Other Room(s): Bonus Room, Formal Living Room, Laundry, Sun Room
Parking Notes: Detached, Garage, Rear Entry, Side Entry, Two Car
Sewer: Public Sewer
Water: Public Water
Listed By / Shown By
Listed By
Agency Name: Coldwell Banker Village Communities
Agency Phone: 870-935-7800
Shown By
Agent Name: Robin Dale
Agent Phone: Cell: (501) 388-1174
Agency Title: Crye-Leike Real Estate Services

Source: Arkansas MLS
Estimate Your Payment
Estimated Payment
$ 436.93 per month $378.35 Principal & Interest $9.00 Property Tax $49.58 Homeowner's InsuranceChange Payment Information
Privacy Policy / DMCA Notice / ADA Accessibility


This site is hosted, designed and copyright
© 1994 - 2026 by
Delta Media Group, Inc. -- Patent Pending --
201 Hughey Street | MLS# 26029338
This single family home located at 201 Hughey Street, Swifton, AR 72471 is currently listed for sale with an asking price of $170,000. This property was built in 1950 and has 3 bedrooms and 2 full baths with 2322 sq. ft. Hughey Street is located in the ORIGINAL TOWN SWIFTON subdivision. Search ORIGINAL TOWN SWIFTON real estate on robindale.crye-leike.com today.