Robin Dale

SQUARE FEET2,950
MLS#26041887
STATUSNew Listing
PROPERTY TYPEResidential - Single Family
SUBDIVISIONARLINGTON PARK
NEIGHBORHOODLAKESIDE SCHOOL DISTRICT
Property Description
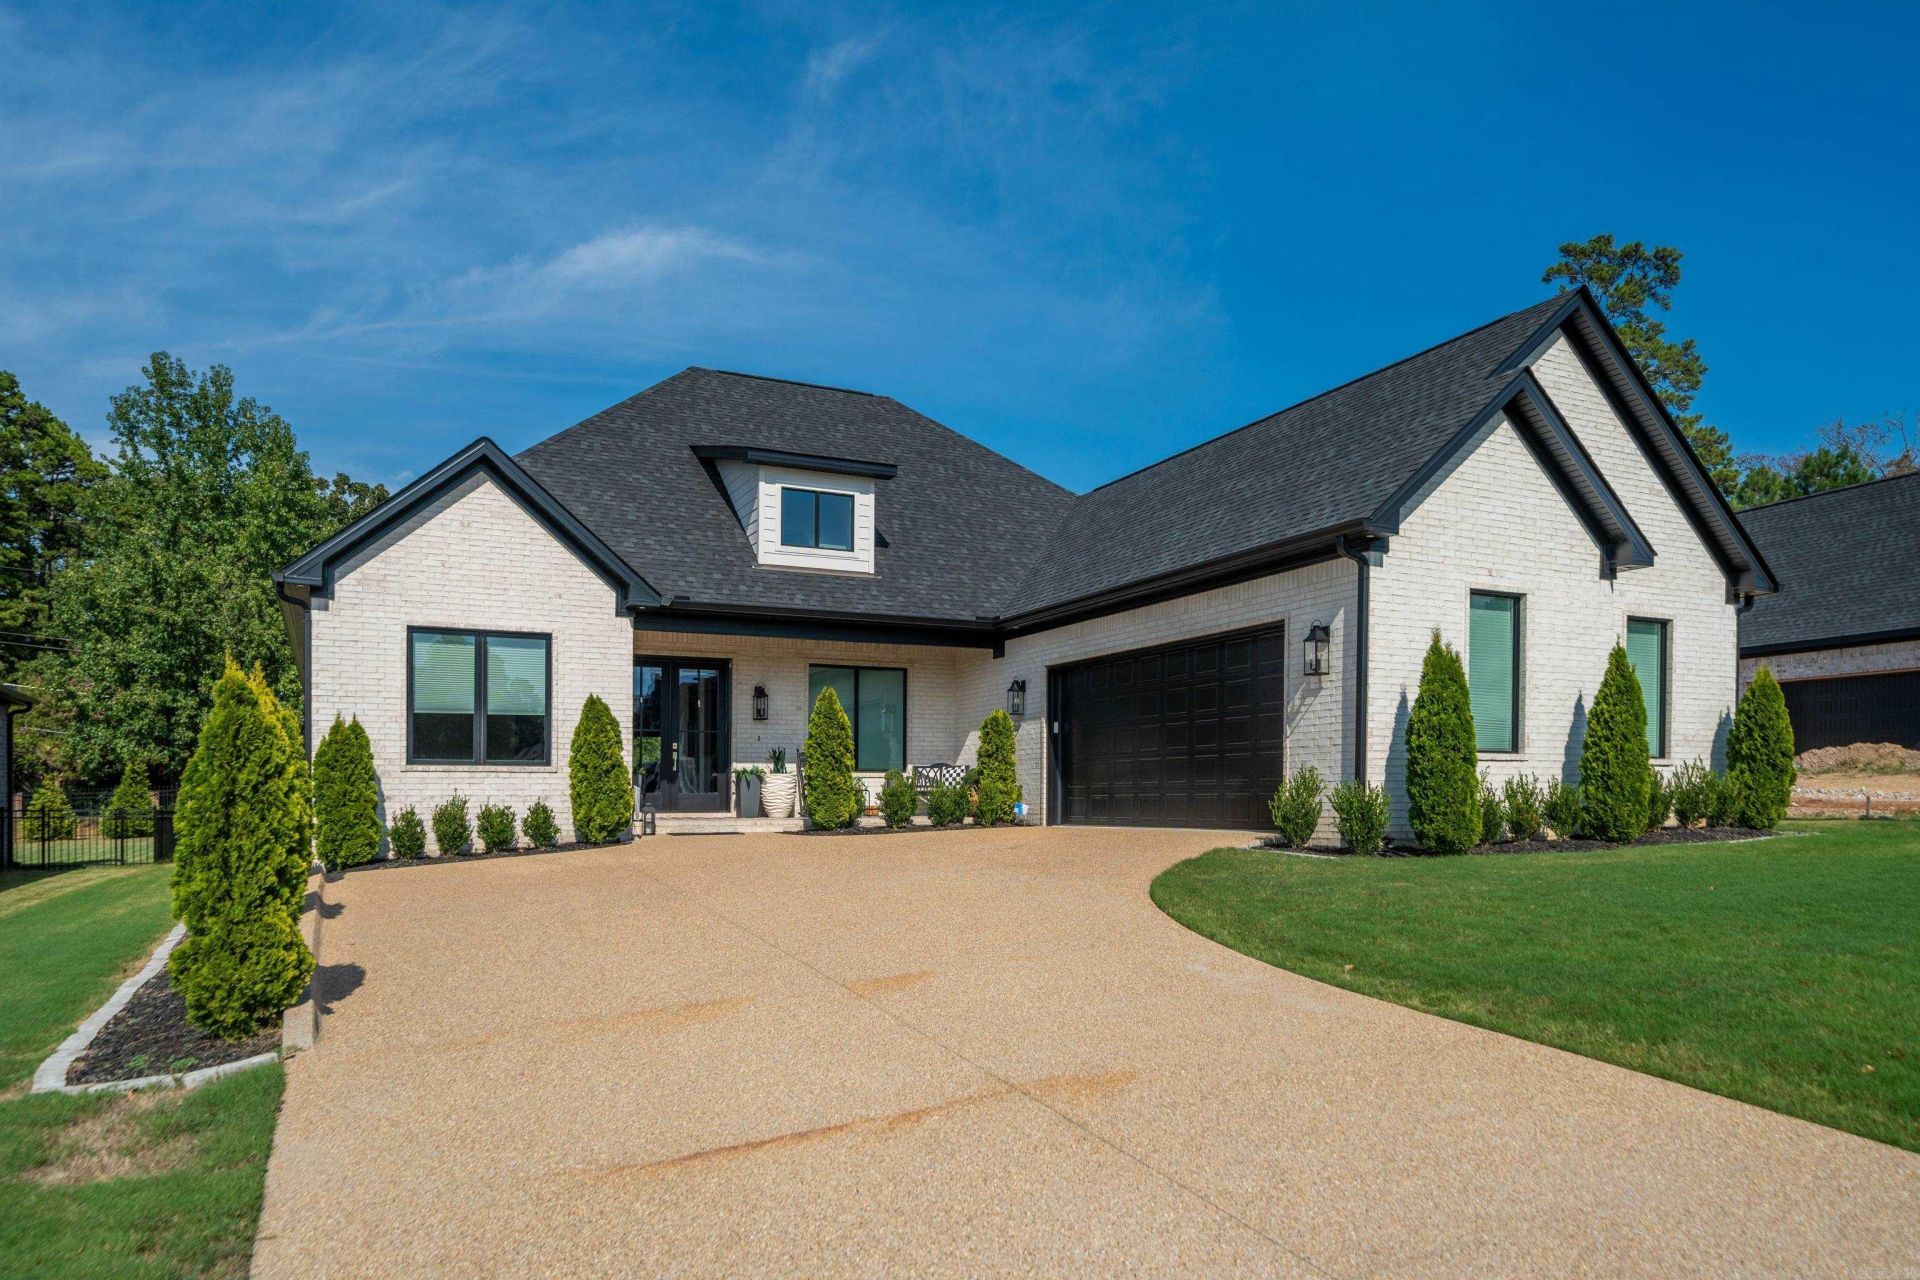
This gorgeous 4 bedroom, 3 bath home built in 2024 is ready for you to move right in! Step through the front door and youâ??re greeted by adesignated office space with beautiful French doors â?? perfect for working from home or a quiet study. This split floor plan was made forprivacy: the master suite is tucked behind the kitchen, while the other three bedrooms sit on the opposite side of the home. The livingroom features a cozy fireplace, perfect for those cooler Arkansas evenings. The master suite itself is a true retreat, featuring a spaciouswalk-through closet that connects the bathroom straight to the laundry room â?? because who doesnâ??t want to skip the extra steps onlaundry day? The closet space alone is enough to make anyone jealous. In the kitchen, youâ??ll find a generous pantry with plenty of roomfor storage, making meal prep and grocery hauls a breeze. Step outside to your covered back patio â?? perfect for morning coffee,evening relaxation, or entertaining friends and family, rain or shine. With 4 bedrooms and 3 full baths, this split floor plan gem has it all.Donâ??t miss your chance to call Arlington Park home!
Property Features
Property Type: Residential - Single Family
Cooling: Central
Heating: Central Heat
Home Style: Traditional
Lot Size: 0.25 Acres
Roof Type: Architectural Shingle
Stories: 1.0
Taxes: $6,034
Year Built: 2024
Amenities
Washer Connection
Dryer Connection-Electric
Water Heater-Gas
Smoke Detector(s)
Window Treatments
Walk-In Closet(s)
Built-Ins
Ceiling Fan(s)
Walk-in Shower
Breakfast Bar
Patio
Lawn Sprinkler
Feature Descriptions
Appliance(s)/Kitchen Equipment: Built-In Stove, Microwave, Dishwasher, Disposal, Pantry
Area Amenities: Mandatory Fee, Gated Entrance
Association/Condo Fees: Entrance Security
Days on Site: 4
Dining: Kitchen/Dining Combo, Breakfast Bar
Exterior: Brick
Fireplace: Gas Starter, Gas Logs Present
Flooring: Tile, Luxury Vinyl
Lot descriprion: Level, In Subdivision
Lot Dimensions: 0.25 acre(s)
Other Room(s): Office/Study, Laundry
Parking Notes: Garage, Two Car
Security: yes
Sewer: Public Sewer
Water: Public Water
Listed By / Shown By
Listed By
Agency Name: The Goff Group Real Estate Company
Agency Phone: 501-525-0908
Shown By
Agent Name: Robin Dale
Agent Phone: Cell: (501) 388-1174
Agency Title: Crye-Leike Real Estate Services

Source: Arkansas MLS
Estimate Your Payment
Estimated Payment
$ 2,076.10 per month $1,390.98 Principal & Interest $502.83 Property Tax $182.29 Homeowner's InsuranceChange Payment Information
Privacy Policy / DMCA Notice / ADA Accessibility


This site is hosted, designed and copyright
© 1994 - 2026 by
Delta Media Group, Inc. -- Patent Pending --
203 Arlington | MLS# 26041887
This single family home located at 203 Arlington, Hot Springs, AR 71901 is currently listed for sale with an asking price of $625,000. This property was built in 2024 and has 4 bedrooms and 3 full baths with 2950 sq. ft. Arlington is located in the ARLINGTON PARK subdivision. Search ARLINGTON PARK real estate on robindale.crye-leike.com today.