Robin Dale

SQUARE FEET2,825
MLS#26031294
STATUSActive
PROPERTY TYPEResidential - Single Family
SUBDIVISIONRed Oak Ridge
NEIGHBORHOODLAKESIDE SCHOOL DISTRICT
Property Description
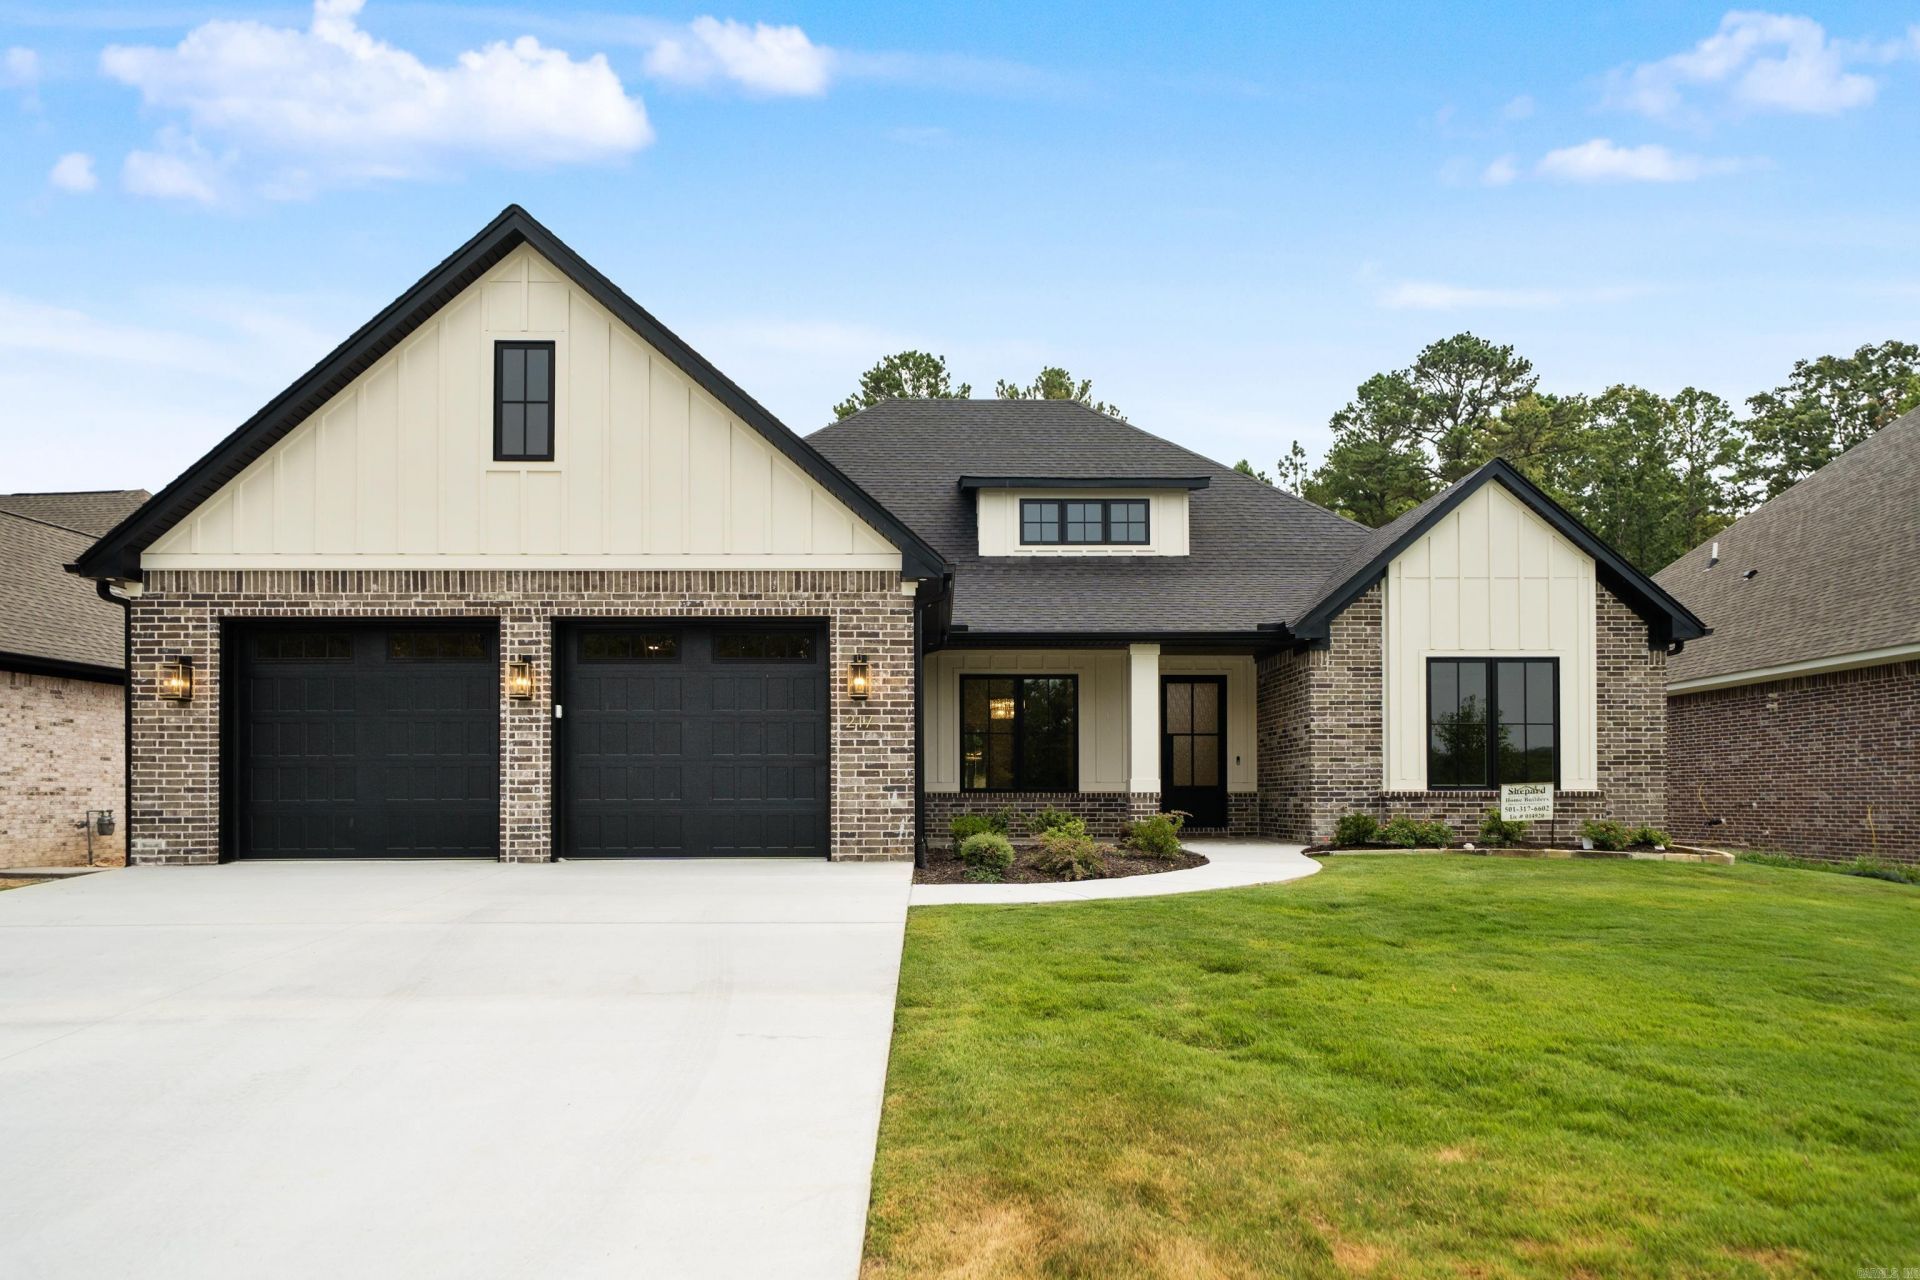
Experience timeless modern living in the prestigious gated community of Red Oak Ridge in the highly sought-after Lakeside School District. This brand-new 4-bedroom, 3-bath home features a bright open-concept, split-bedroom floor plan filled with natural light. The impressive chef's kitchen offers custom cabinetry, stainless steel appliances, a gas range with pot filler, double ovens, and a spacious butler's pantry. Beautiful flooring flows throughout the main living areas, while the luxurious primary suite boasts a spa-inspired bath with premium finishes. Two guest bedrooms share a convenient Jack-and-Jill bath, and the fourth bedroom???with access to a full hall bath???also makes an ideal home office or flex space. Enjoy the covered back patio complete with a cozy gas log fireplace, overlooking a generous backyard with private green space. Red Oak Ridge residents enjoy a gated entrance, community pool, scenic walking trails, and beautifully maintained grounds just minutes from shopping, dining, and Lake Hamilton.
Property Features
Property Type: Residential - Single Family
Cooling: Central
Heating: Central Heat
Home Style: Contemporary
Lot Size: 0.24 Acres
Roof Type: Architectural Shingle
Stories: 1.0
Taxes: $7,521
Amenities
Washer Connection
Dryer Connection-Electric
Water Heater-Gas
Smoke Detector(s)
Walk-In Closet(s)
Built-Ins
Ceiling Fan(s)
Walk-in Shower
Patio
Porch
Guttering
Lawn Sprinkler
Feature Descriptions
Appliance(s)/Kitchen Equipment: Built-In Stove, Double Oven, Microwave, Gas Range, Dishwasher, Disposal, Pantry, Ice Maker Connection, Wall Oven, Ice Machine
Area Amenities: Swimming Pool(s), Security, Mandatory Fee, Fitness/Bike Trail, Gated Entrance, Manager Office
Association/Condo Fees: Entrance Security
Days on Site: 14
Dining: Separate Dining Room, Living/Dining Combo, Breakfast Bar
Exterior: Brick
Fireplace: Gas Starter, Gas Logs Present
Flooring: Tile, Luxury Vinyl
Lot descriprion: Level, Extra Landscaping, In Subdivision, Lake View
Lot Dimensions: 0.24 acre(s)
Other Room(s): Laundry
Parking Notes: Garage, Two Car
Security: yes
Sewer: Public Sewer
Special View Info: Lake
Water: Public Water
Listed By / Shown By
Listed By
Agency Name: The Goff Group Real Estate Company
Agency Phone: 501-525-0908
Shown By
Agent Name: Robin Dale
Agent Phone: Cell: (501) 388-1174
Agency Title: Crye-Leike Real Estate Services

Source: Arkansas MLS
Estimate Your Payment
Estimated Payment
$ 2,250.37 per month $1,435.49 Principal & Interest $626.75 Property Tax $188.13 Homeowner's InsuranceChange Payment Information
Privacy Policy / DMCA Notice / ADA Accessibility


This site is hosted, designed and copyright
© 1994 - 2026 by
Delta Media Group, Inc. -- Patent Pending --
217 Gardens Gate Circle | MLS# 26031294
This single family home located at 217 Gardens Gate Circle, Hot Springs, AR 71901 is currently listed for sale with an asking price of $645,000. This property has 4 bedrooms and 3 full baths with 2825 sq. ft. Gardens Gate Circle is located in the Red Oak Ridge subdivision. Search Red Oak Ridge real estate on robindale.crye-leike.com today.