Robin Dale

SQUARE FEET2,148
MLS#26042594
STATUSActive
PROPERTY TYPEResidential - Single Family
SUBDIVISIONCOLONY WEST
NEIGHBORHOODLittle Rock
Property Description
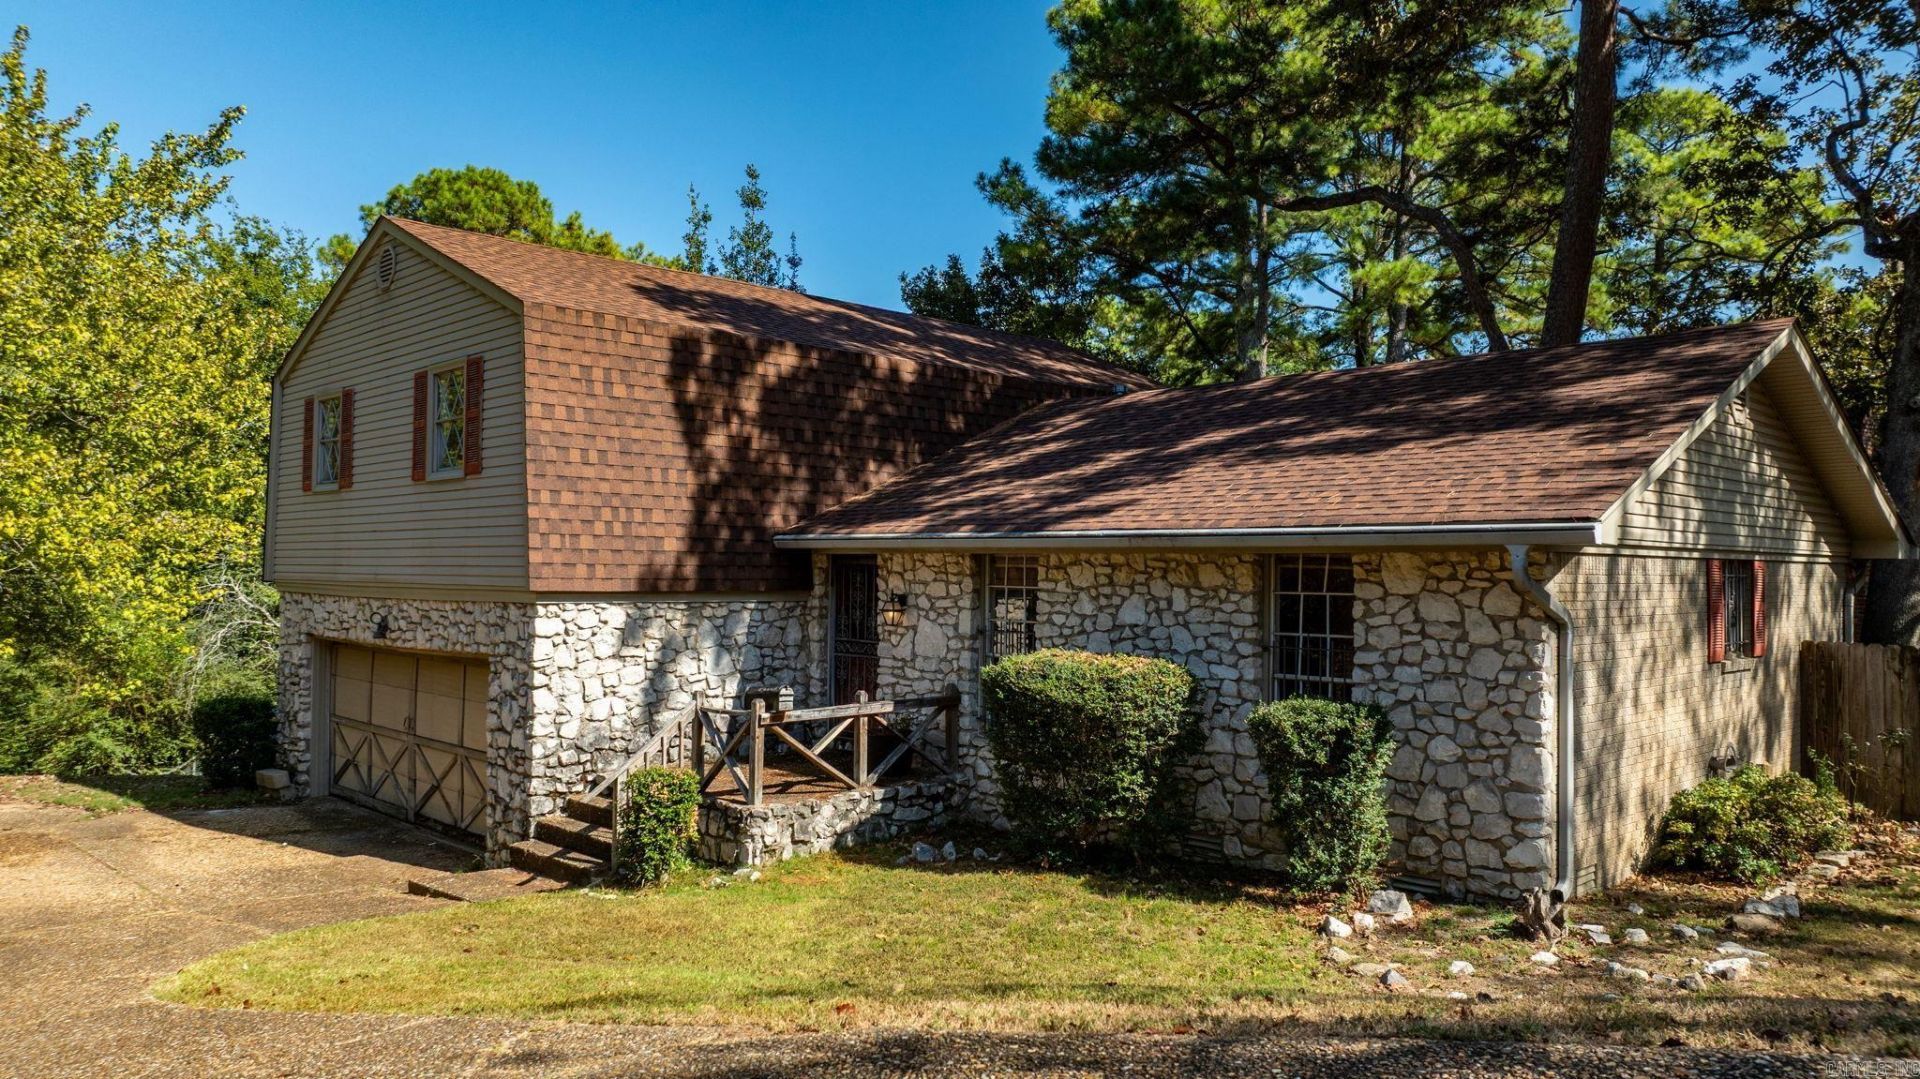
Great opportunity in the desirable Colony West neighborhood! This 4-bedroom, 3-bath split-level home offers a spacious layout, plenty of potential, and the chance to make it your own. With a little vision and some thoughtful updates, this property could be transformed into something truly special. Major improvements include a new roof in 2026 and downstairs HVAC and ductwork replaced in 2025. Conveniently located near shopping, dining, schools, and everyday essentials, the location is hard to beat. Whether you're looking for your next investment or a home to personalize to your taste, this property is full of possibilities and ready for its next chapter!
Property Features
Property Type: Residential - Single Family
Basement: None
Cooling: Central
Fenced: Yes
Heating: Central Heat
Home Style: Traditional, Fixer-Upper
Lot Size: 0.37 Acres
Roof Type: Architectural Shingle
Taxes: $1,259
Year Built: 1972
Amenities
Washer Connection
Dryer Connection-Gas
Water Heater-Gas
Smoke Detector(s)
Window Treatments
Floored Attic
Walk-In Closet(s)
Built-Ins
Ceiling Fan(s)
Wired for Highspeed Inter
Kit Counter-Formica
Deck
Porch
Fully Fenced
Guttering
Chain Link
Feature Descriptions
Appliance(s)/Kitchen Equipment: Free-Standing Stove, Microwave, Gas Range, Dishwasher, Disposal
Area Amenities: No Fee
Days on Site: 9
Dining: Eat-In Kitchen, Kitchen/Dining Combo, Living/Dining Combo, Separate Dining Room
Exterior: Rock & Frame, Stone
Fireplace: Woodburning-Prefab., Gas Starter
Flooring: Carpet, Laminate, Vinyl
Lot descriprion: Sloped, Level, Corner Lot, In Subdivision
Lot Dimensions: 0.37 acre(s)
Other Room(s): Formal Living Room, Office/Study
Parking Notes: Auto Door Opener, Garage, Two Car
Sewer: Public Sewer
Water: Public Water
Listed By / Shown By
Listed By
Agency Name: Janet Jones Company
Agency Phone: 501-224-3201
Shown By
Agent Name: Robin Dale
Agent Phone: Cell: (501) 388-1174
Agency Title: Crye-Leike Real Estate Services

Source: Arkansas MLS
Estimate Your Payment
Estimated Payment
$ 646.12 per month $478.50 Principal & Interest $104.92 Property Tax $62.71 Homeowner's InsuranceChange Payment Information
Privacy Policy / DMCA Notice / ADA Accessibility


This site is hosted, designed and copyright
© 1994 - 2026 by
Delta Media Group, Inc. -- Patent Pending --
2415 Breckenridge Drive | MLS# 26042594
This single family home located at 2415 Breckenridge Drive, Little Rock, AR 72227 is currently listed for sale with an asking price of $215,000. This property was built in 1972 and has 4 bedrooms and 3 full baths with 2148 sq. ft. Breckenridge Drive is located in the COLONY WEST subdivision. Search COLONY WEST real estate on robindale.crye-leike.com today.