Robin Dale

SQUARE FEET4,931
MLS#26041854
STATUSNew Listing
PROPERTY TYPEResidential - Single Family
SUBDIVISIONFerndale
NEIGHBORHOODPULASKI COUNTY WEST
Property Description
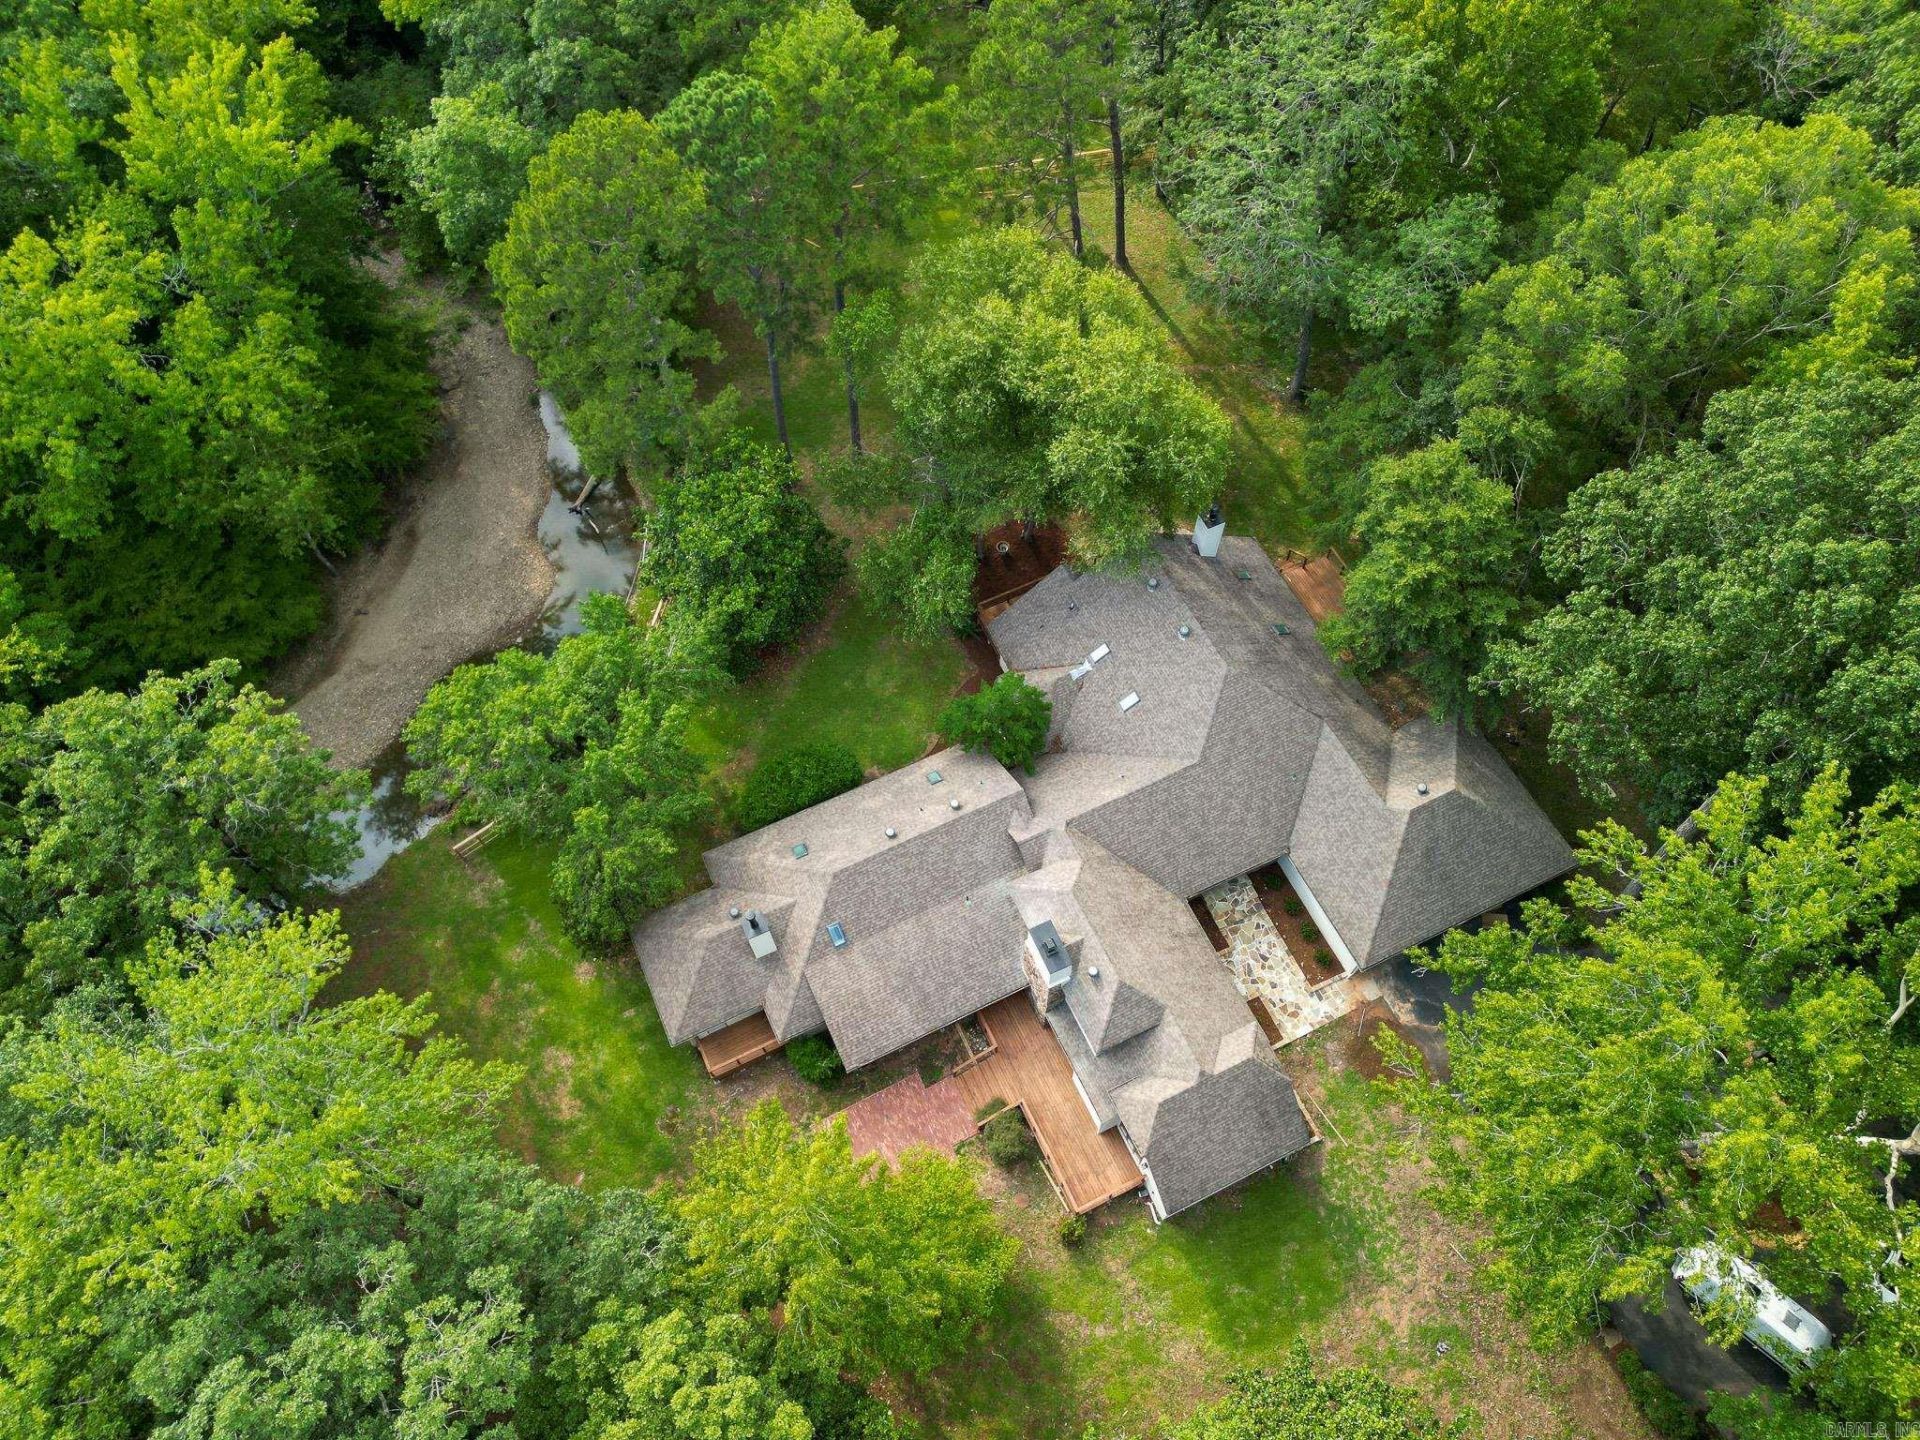
Didn't use Ai to type this description, so read it. Property is 10 acres, front 5 are flat pasture, back 5 are wooded hills. The house sits in the middle of the property and the Little Maumelle Creek runs through the property at the back of the house. Seriously, the creek is amazing. Clear water and has a section that runs through some rocks so it murmurs. The house is a 4-bedroom, 4.5-bath home that has been fully remodel TOP TO BOTTOM, with all new appliances (except the Sub Zero fridge and freezer). Two island kitchen, two laundry rooms, 3 fire places, every room has it's own private bathroom and every bathroom is tile shower, some with tub combo. Within Pulaski County but outside city limits, just 1 minute from the Ferndale 4-way intersection. What more could you ask for. COME SEE IT FOR YOURSELF.
Property Features
Property Type: Residential - Single Family
Cooling: Central
Fenced: Yes
Heating: Central Heat
Home Style: Traditional
Lot Size: 10.00 Acres
Roof Type: Architectural Shingle
Stories: 1.0
Taxes: $5,226
Year Built: 1978
Amenities
Wet Bar
Washer Connection
Dryer Connection-Electric
Water Heater-Electric
Smoke Detector(s)
Walk-In Closet(s)
Built-Ins
Ceiling Fan(s)
Walk-in Shower
Breakfast Bar
Kit Counter-Quartz
Patio
Deck
Screened Porch
Partially Fenced
Guttering
RV Parking
Wood Fence
Feature Descriptions
Appliance(s)/Kitchen Equipment: Built-In Stove, Double Oven, Microwave, Electric Range, Dishwasher, Disposal, Pantry, Refrigerator-Stays, Bar/Fridge, Water Softener, Wall Oven, Freezer
Area Amenities: Gated Entrance
Days on Site: 5
Dining: Separate Dining Room, Eat-In Kitchen, Kitchen/Dining Combo, Living/Dining Combo, Kitchen/Den
Exterior: Stucco
Fireplace: Gas Starter, No Log Gas Fireplace
Flooring: Carpet, Wood, Tile
Lot descriprion: Sloped, Level, Rural Property, Creek, Wooded, Extra Landscaping, Flood Insurance Required
Lot Dimensions: 10 acre(s)
Other Room(s): Formal Living Room, Great Room, Den/Family Room, Office/Study, Sun Room, Laundry
Parking Notes: Garage, Parking Pads, Two Car
Sewer: Septic
Water: Well
Wooded: Yes
Listed By / Shown By
Listed By
Agency Name: IRealty Arkansas - LR
Agency Phone: 501-451-7653
Shown By
Agent Name: Robin Dale
Agent Phone: Cell: (501) 388-1174
Agency Title: Crye-Leike Real Estate Services

Source: Arkansas MLS
Estimate Your Payment
Estimated Payment
$ 3,428.49 per month $2,646.20 Principal & Interest $435.50 Property Tax $346.79 Homeowner's InsuranceChange Payment Information
Privacy Policy / DMCA Notice / ADA Accessibility


This site is hosted, designed and copyright
© 1994 - 2026 by
Delta Media Group, Inc. -- Patent Pending --
28721 Kanis Road | MLS# 26041854
This single family home located at 28721 Kanis Road, Paron, AR 72122 is currently listed for sale with an asking price of $1,189,000. This property was built in 1978 and has 4 bedrooms and 4 full and 1 partial baths with 4931 sq. ft. Kanis Road is located in the Ferndale subdivision. Search Ferndale real estate on robindale.crye-leike.com today.