Robin Dale

BEDS5
BATHS4 full 1 partial
SQUARE FEET4,265
MLS#26042435
STATUSNew Listing
PROPERTY TYPEResidential - Single Family
SUBDIVISIONCHENAL VALLEY - DAVENTRY COURT
NEIGHBORHOODLittle Rock
Property Description
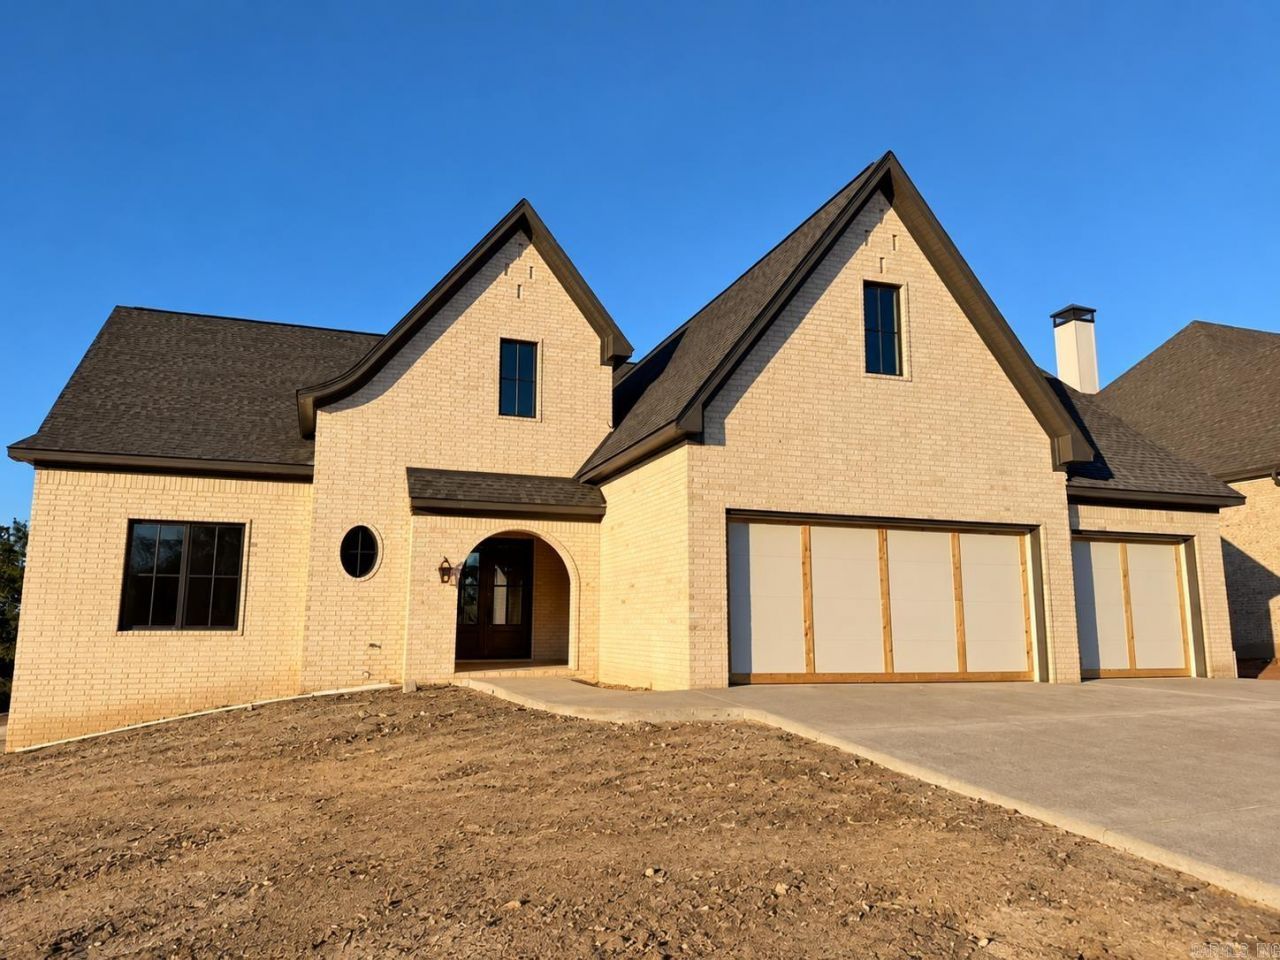
*Est completion early December It's the kind of home where the pretty things catch your eye, but the practical things make you fall in love with it. This new construction by WillMark Homes and Pierce Den Inc. offers 5 bedrooms, 4.5 baths, and a layout that just gets family life. Your guest suite doubles as an office, while two bedrooms share a Jack-and-Jill bath with private vanities (because everyone needs their own space). Every bedroom has a walk-in closet! The primary suite delivers the grown-up perks: patio access, a shortcut to the laundry, heated floors, a curbless shower, and a deep soaking tub. The kitchen includes commercial gas cooktop, full size fridge and freezer, plus a moody pantry with storage for all those Costco runs. Designer lighting, wood-clad Pella windows, and two fireplaces add character. Upstairs? A 5th bedroom, bath, and huge bonus room with dry bar and mini fridge. Perfect for movie nights or sending the kids upstairs! Plus conditioned storage with built-ins. The practical wins? Prewired for sound and security, instant hot water, high-efficiency HVAC, and a deep three-car garage. Beautiful is one thing. Beautiful and practical is something special.
Property Features
Property Type: Residential - Single Family
Basement: None
Cooling: Central
Heating: Central Heat
Home Style: Traditional
Lot Size: 0.25 Acres
Roof Type: Architectural Shingle
Taxes: $0
Amenities
Dry Bar
Washer Connection
Dryer Connection-Electric
Water Heater-Gas
Smoke Detector(s)
Floored Attic
Walk-In Closet(s)
Built-Ins
Ceiling Fan(s)
Kit Counter-Quartz
Patio
Porch
Guttering
Lawn Sprinkler
Feature Descriptions
Appliance(s)/Kitchen Equipment: Double Oven, Gas Range, Dishwasher, Disposal, Pantry, Refrigerator-Stays, Ice Maker Connection, Bar/Fridge, Wall Oven, Freezer, Convection Oven, Ice Machine
Area Amenities: Swimming Pool(s), Playground, Mandatory Fee
Days on Site: 1
Dining: Kitchen/Dining Combo
Exterior: Brick, Hardie Board
Fireplace: Woodburning-Site-Built, Gas Starter, Outdoor Fireplace
Flooring: Carpet, Wood, Tile
Lot descriprion: Sloped, Level, In Subdivision
Lot Dimensions: 0.25 acre(s)
Other Room(s): Bonus Room, Laundry
Parking Notes: Garage, Three Car
Sewer: Public Sewer
Water: Public Water
Local Schools
Middle School: Pinnacle View
Elementary School: Don Roberts
Listed By / Shown By
Listed By
Agency Name: LPT Realty
Agency Phone: 501-291-3841
Shown By
Agent Name: Robin Dale
Agent Phone: Cell: (501) 388-1174
Agency Title: Crye-Leike Real Estate Services

Source: Arkansas MLS
Estimate Your Payment
Estimated Payment
$ 2,748.82 per month $2,430.32 Principal & Interest $0.00 Property Tax (data not provided by mls) $318.50 Homeowner's InsuranceChange Payment Information
Privacy Policy / DMCA Notice / ADA Accessibility


This site is hosted, designed and copyright
© 1994 - 2026 by
Delta Media Group, Inc. -- Patent Pending --
38 Daventry Drive | MLS# 26042435
This single family home located at 38 Daventry Drive, Little Rock, AR 72223 is currently listed for sale with an asking price of $1,092,000. This property has 5 bedrooms and 4 full and 1 partial baths with 4265 sq. ft. Daventry Drive is located in the CHENAL VALLEY - DAVENTRY COURT subdivision. Search CHENAL VALLEY - DAVENTRY COURT real estate on robindale.crye-leike.com today.