Robin Dale

BEDS3
BATHS2 full
SQUARE FEET1,344
MLS#26032156
STATUSNew Listing
PROPERTY TYPEResidential - Mobile Home
SUBDIVISIONROBERTS & FLANAGIN
NEIGHBORHOODMAYFLOWER SCHOOL DISTRICT INCLUDING PCSSD IN FAULK
Property Description
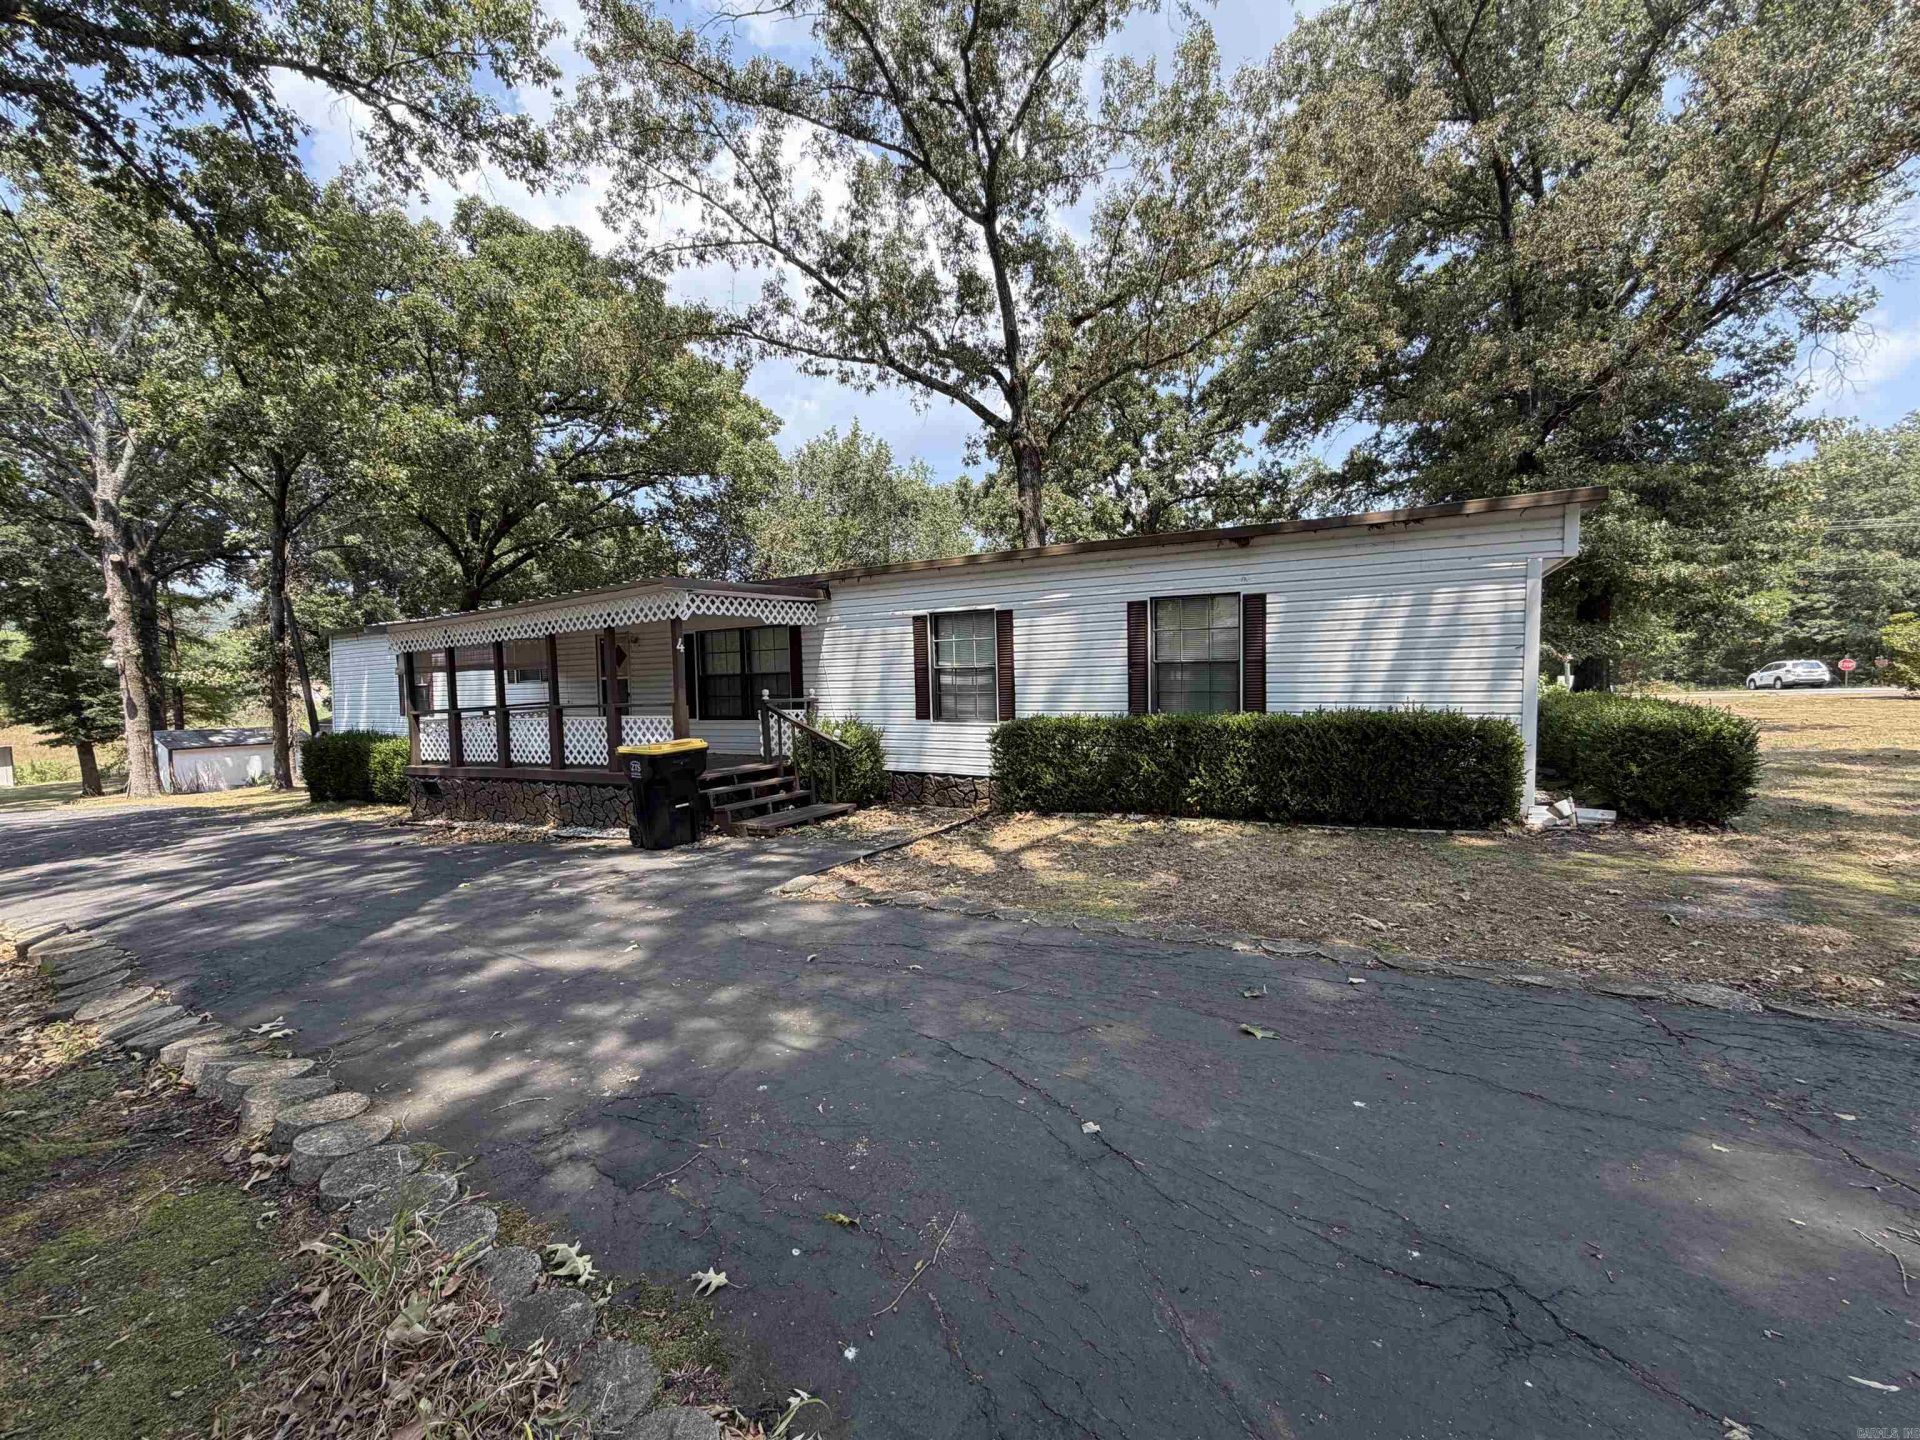
Meet your slice of paradise on Lake Conway! This unique lakefront property sits on TWO lots and offers plenty of space, flexibility, and opportunity to make it your own. Featuring 3 bedrooms, 2 bathrooms, and 2 kitchen areas, the layout offers endless possibilities???the second kitchen could easily be converted into additional living space, a game room, guest quarters, or whatever best fits your needs. Outside, you???ll find a large garage with a dedicated work area, an additional storage building, and your very own boathouse for easy lake access. With Lake Conway soon to be filled back up, now is the perfect time to get in and start enjoying everything lake life has to offer. Whether you???re looking for a full-time home, weekend getaway, or your own little piece of paradise, this one is ready for its next chapter!
Property Features
Property Type: Residential - Mobile Home
Cooling: Central
Heating: Central Heat
Home Style: Traditional
Lot Size: 0.60 Acres
Roof Type: Metal
Stories: 1.0
Taxes: $313
Year Built: 1987
Feature Descriptions
Appliance(s)/Kitchen Equipment: Free-Standing Stove, Gas Range
Days on Site: 2
Dining: Separate Dining Room
Exterior: Metal/Vinyl Siding
Fireplace: Woodburning-Site-Built
Flooring: Carpet, Vinyl
Lot descriprion: Level
Lot Dimensions: 0.6 acre(s)
Other Room(s): Bonus Room
Parking Notes: Garage, Two Car, Detached
Sewer: Public Sewer
Water: Public Water
Listed By / Shown By
Listed By
Agency Name: Crye-Leike REALTORS Benton Branch

Shown By
Agent Name: Robin Dale
Agent Phone: Cell: (501) 388-1174
Source: Arkansas MLS
Estimate Your Payment
Estimated Payment
$ 302.98 per month $244.81 Principal & Interest $26.08 Property Tax $32.08 Homeowner's InsuranceChange Payment Information
Privacy Policy / DMCA Notice / ADA Accessibility


This site is hosted, designed and copyright
© 1994 - 2026 by
Delta Media Group, Inc. -- Patent Pending --
4 Paradise Circle | MLS# 26032156
This single family home located at 4 Paradise Circle, Mayflower, AR 72016 is currently listed for sale by Crye-Leike REALTORS Benton Branch, with an asking price of $110,000. This property was built in 1987 and has 3 bedrooms and 2 full baths with 1344 sq. ft. Paradise Circle is located in the ROBERTS & FLANAGIN subdivision. Search ROBERTS & FLANAGIN real estate on robindale.crye-leike.com today.