Robin Dale

BEDS4
BATHS2 full
SQUARE FEET1,659
MLS#26030602
STATUSActive
PROPERTY TYPEResidential - Single Family
SUBDIVISIONTHE MEADOWS
NEIGHBORHOODBRYANT
Property Description
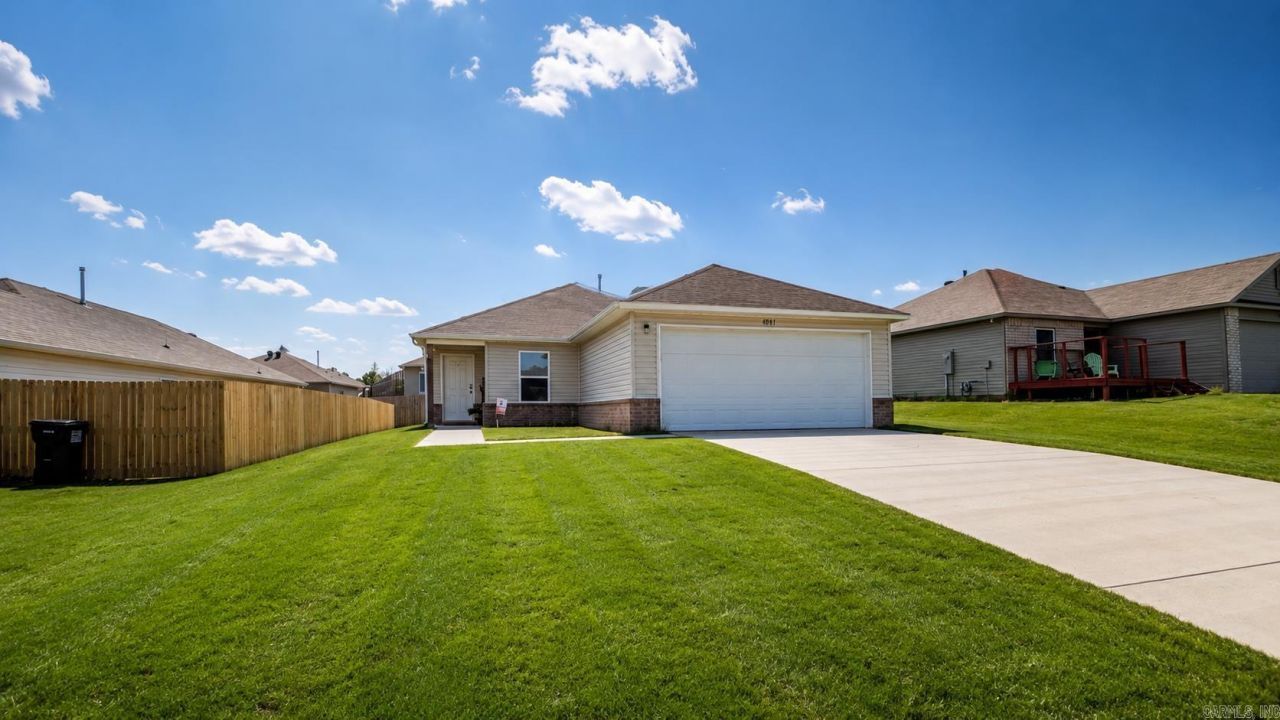
Welcome home to this beautiful 4-bedroom, 2-bath new construction offering 1,496 square feet of thoughtfully designed living space. The open-concept floor plan creates the perfect setting for everyday living and entertaining, featuring raised ceilings, crown molding, and abundant natural light. The spacious kitchen opens seamlessly to the living area and includes modern finishes, a smooth-top range, microwave hood, and ample cabinet and countertop space. The private primary suite offers a relaxing retreat with a soaking tub/shower combination and generous closet space, while three additional bedrooms provide flexibility for family, guests, or a home office. Outside, enjoy a fully sodded yard that's ready for outdoor fun and easy maintenance. This home is also equipped with solar panels to help improve energy efficiency. Buyer will be responsible for assuming the existing solar panel payment. Don't miss your opportunity to own this move-in-ready home in a growing Bauxite community!
Property Features
Property Type: Residential - Single Family
Cooling: Central
Home Style: Traditional
Lot Size: 0.15 Acres
Roof Type: 3 Tab Shingles
Stories: 1.0
Taxes: $2,108
Year Built: 2023
Feature Descriptions
Appliance(s)/Kitchen Equipment: Built-In Stove, Microwave, Electric Range, Dishwasher, Disposal, Pantry, Ice Maker Connection
Days on Site: 19
Dining: Eat-In Kitchen
Exterior: Brick & Frame Combo
Fireplace: None
Flooring: Carpet, Luxury Vinyl
Lot descriprion: In Subdivision
Lot Dimensions: 0.15 acre(s)
Other Room(s): Laundry
Parking Notes: Garage, Two Car
Sewer: Public Sewer
Water: Public Water
Listed By / Shown By
Listed By
Agency Name: Century 21 Parker & Scroggins Realty - Benton
Agency Phone: 501-316-4088
Shown By
Agent Name: Robin Dale
Agent Phone: Cell: (501) 388-1174
Agency Title: Crye-Leike Real Estate Services

Source: Arkansas MLS
Estimate Your Payment
Estimated Payment
$ 724.42 per month $485.17 Principal & Interest $175.67 Property Tax $63.58 Homeowner's InsuranceChange Payment Information
Privacy Policy / DMCA Notice / ADA Accessibility


This site is hosted, designed and copyright
© 1994 - 2026 by
Delta Media Group, Inc. -- Patent Pending --
4081 Kings River Trl | MLS# 26030602
This single family home located at 4081 Kings River Trl, Bauxite, AR 72011 is currently listed for sale with an asking price of $218,000. This property was built in 2023 and has 4 bedrooms and 2 full baths with 1659 sq. ft. Kings River Trl is located in the THE MEADOWS subdivision. Search THE MEADOWS real estate on robindale.crye-leike.com today.