Robin Dale

SQUARE FEET1,960
MLS#26027976
STATUSNew Listing
PROPERTY TYPEResidential - Single Family
SUBDIVISIONESTRELLA
NEIGHBORHOODHOT SPRINGS VILLAGE (FOUNTAIN LAKE SD)
Property Description
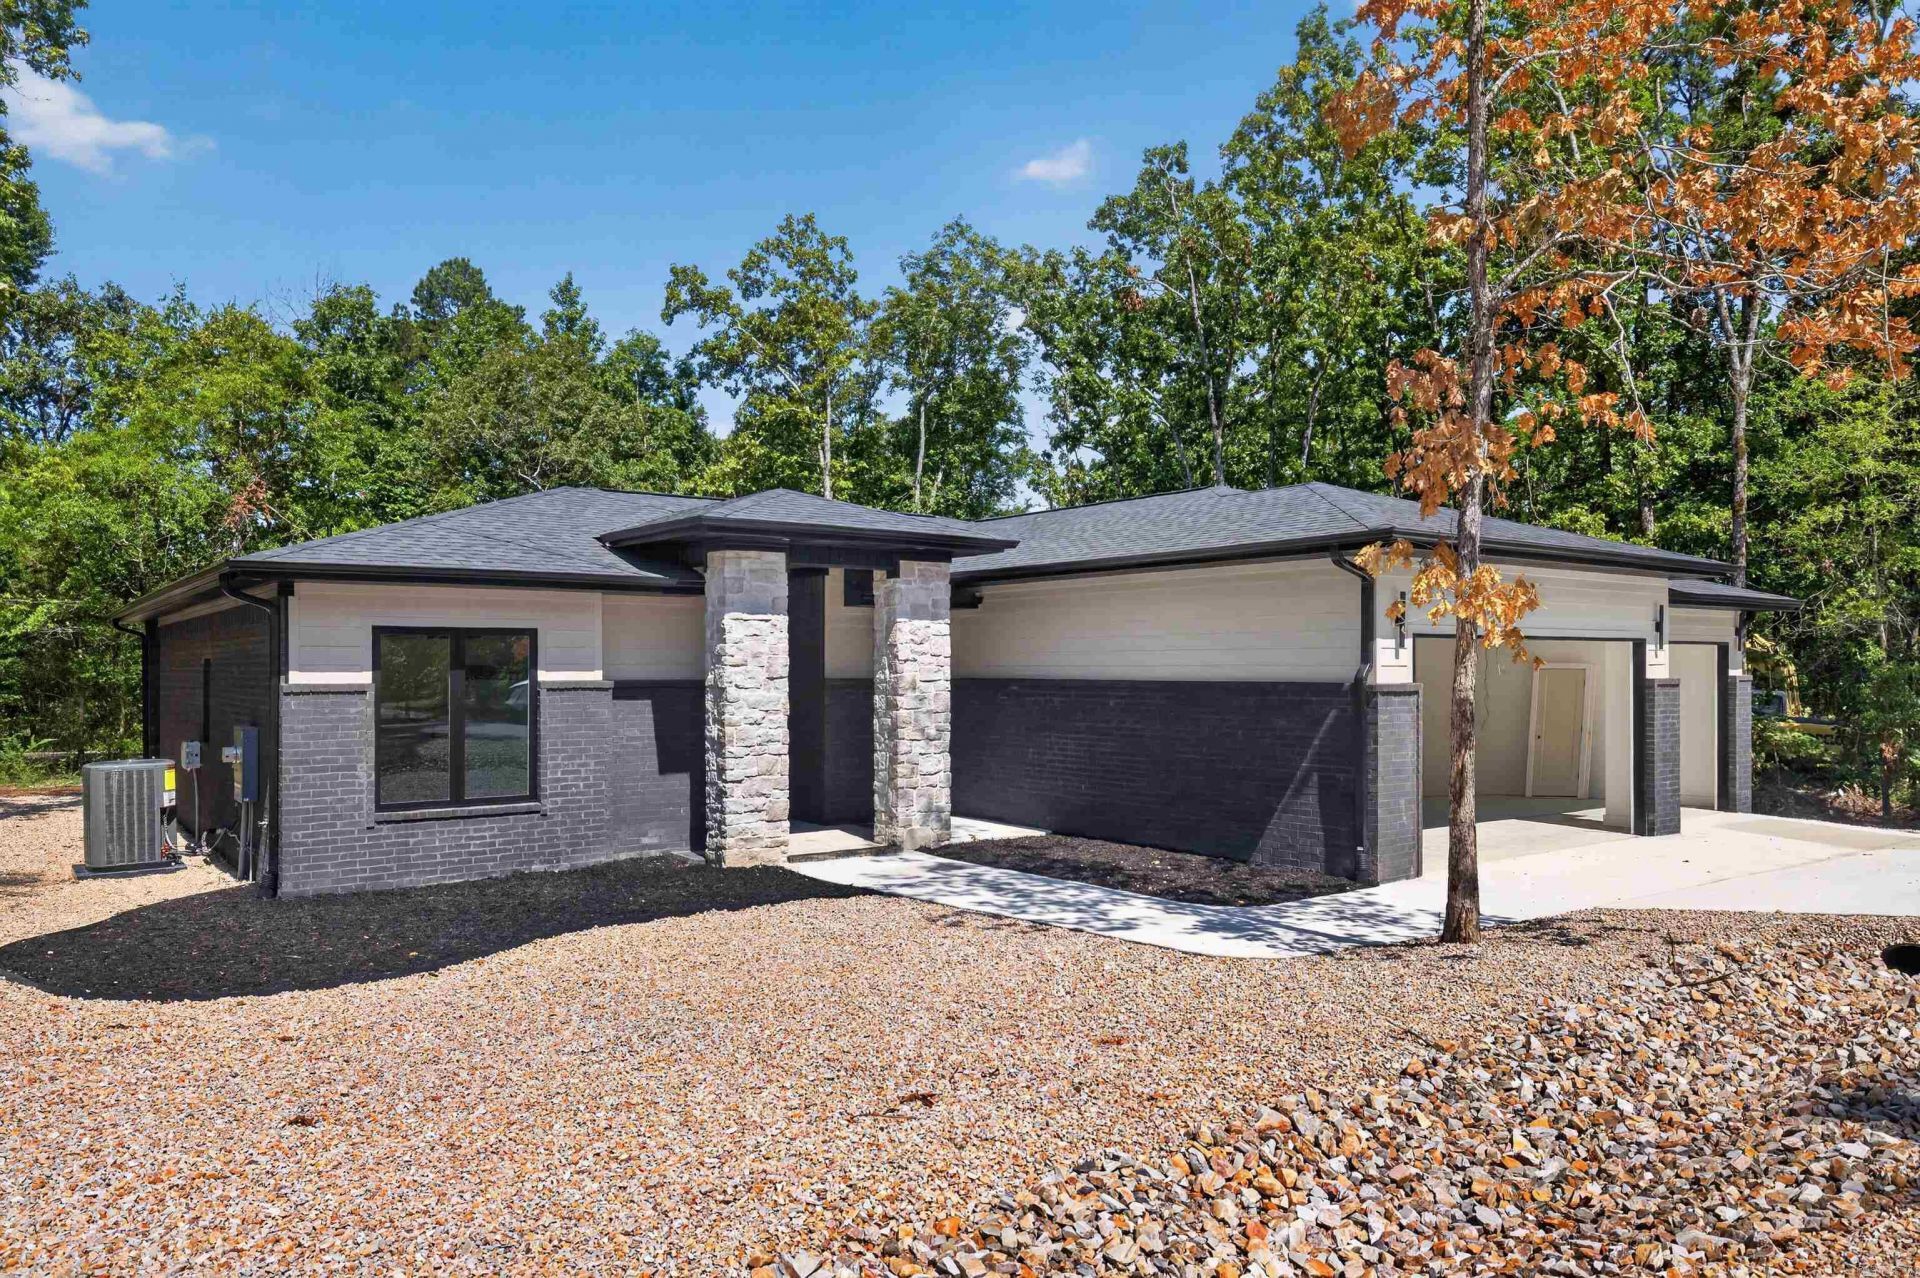
You will find impressive upgrades in this sure to please home. From the covered front porch w/stained tongue and groove ceilings on porch and patio expect nothing but excellence. Designer light fixtures and hardware throughout. In the kitchen you will enjoy quartz and custom cabinetry including a well designed pantry with outlets. For the chef in the family there is a sought after propane gas range. Note the oversized island perfect for entertaining. Great room features a stunning gas fireplace with surrounding cabinetry & shelving. The spacious primary suite has tray ceiling, double vanity and large shower, more than ample closet and laundry room access. Dedicated flex room. This home has the can't live without 3 car garage! Desirable Elite Home Builders new construction with exceptional quality and floorplans. Come see our other new homes in this new hot subdivision just inside the GlaziePeau gate. Hot Springs Village is 26,000-acres, 9 golf courses, white sand beach, hiking trails, pickle ball, fitness center, indoor & outdoor pool, tennis and & MUCH MORE. One time POA buy-in fee $2000 due at closing. Photos of similar homes
Property Features
Property Type: Residential - Single Family
Cooling: Central
Heating: Central Heat, Heat Pump
Home Style: Contemporary
Lot Size: 0.24 Acres
Roof Type: Composition
Stories: 1.0
Taxes: $7
Amenities
Washer Connection
Dryer Connection-Electric
Water Heater-Electric
Smoke Detector(s)
Walk-In Closet(s)
Walk-in Shower
Breakfast Bar
Patio
Guttering
Feature Descriptions
Appliance(s)/Kitchen Equipment: Free-Standing Stove, Microwave, Dishwasher, Disposal, Pantry
Area Amenities: Swimming Pool(s), Tennis Court(s), Sauna, Playground, Clubhouse, Security, Party Room, Picnic Area, Mandatory Fee, No Fee, Marina, Hot Tub, Golf Course, Fitness/Bike Trail, Gated Entrance
Days on Site: 5
Dining: Living/Dining Combo
Exterior: Brick, Metal/Vinyl Siding, Composition
Fireplace: Gas Logs Present, Uses Gas Logs Only
Flooring: Luxury Vinyl
Lot descriprion: Level
Lot Dimensions: 0.24 acre(s)
Other Room(s): Great Room, Office/Study, Laundry
Parking Notes: Garage, Three Car
Security: yes
Local Schools
High School: Fountain Lake
Middle School: FOUNTAIN HILL
Elementary School: Fountain Lake
Listed By / Shown By
Listed By
Agency Name: RE/MAX of Hot Springs Village
Agency Phone: 501-922-3777
Shown By
Agent Name: Robin Dale
Agent Phone: Cell: (501) 388-1174
Agency Title: Crye-Leike Real Estate Services

Source: Arkansas MLS
Estimate Your Payment
Estimated Payment
$ 1,110.68 per month $981.47 Principal & Interest $0.58 Property Tax $128.63 Homeowner's InsuranceChange Payment Information
Privacy Policy / DMCA Notice / ADA Accessibility


This site is hosted, designed and copyright
© 1994 - 2026 by
Delta Media Group, Inc. -- Patent Pending --
41 Estrella Way | MLS# 26027976
This single family home located at 41 Estrella Way, Hot Springs Village, AR 71909 is currently listed for sale with an asking price of $441,000. This property has 3 bedrooms and 2 full baths with 1960 sq. ft. Estrella Way is located in the ESTRELLA subdivision. Search ESTRELLA real estate on robindale.crye-leike.com today.