Robin Dale

SQUARE FEET2,043
MLS#26030728
STATUSNew Listing
PROPERTY TYPEResidential - Single Family
SUBDIVISIONAUSTIN LAKES ADDN
NEIGHBORHOODSHERWOOD
Property Description
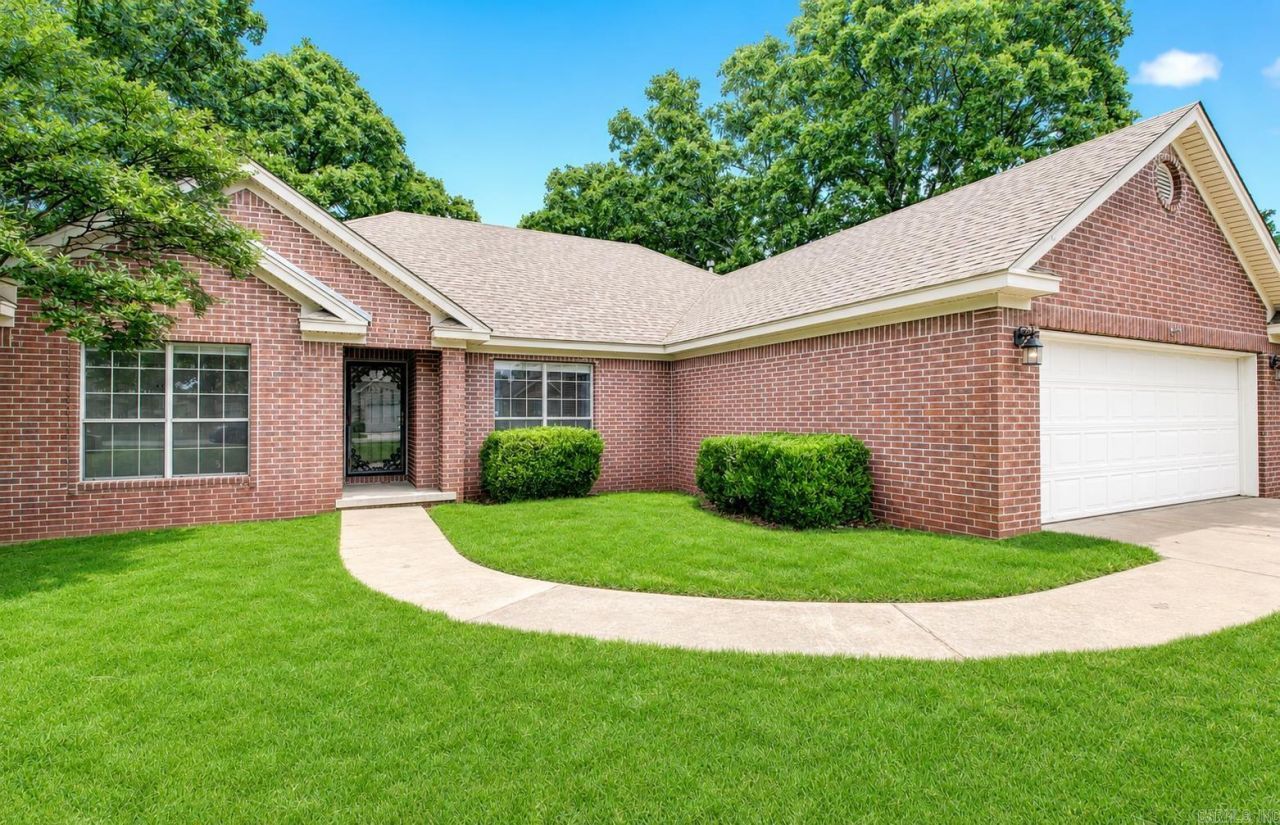
Updated 3-bedroom home with a clean, refreshed feel and a split floor plan. The functional layout offers 2 bathrooms PLUS a dedicated office or study. Fossilized bamboo and tile flooring run throughout the home. The kitchen features abundant cabinetry, granite tile countertops, and a large farmhouse sink. Additional highlights include new lighting and ceiling fans, new paint, a spacious primary walk-in closet with a safe, a heated and cooled sunroom, and a tankless hot water heater! Outside, enjoy the large, low-maintenance composite deck. Roof replaced in August 2021. Schedule your showing today!
Property Features
Property Type: Residential - Single Family
Basement: None
Cooling: Central
Fenced: Yes
Heating: Central Heat
Home Style: Traditional
Lot Size: 0.21 Acres
Roof Type: Architectural Shingle
Stories: 1.0
Taxes: $1,811
Year Built: 1998
Amenities
Washer Connection
Dryer Connection-Gas
Water Heater-Gas
Whirlpool/Hot Tub/Spa
Smoke Detector(s)
Floored Attic
Walk-In Closet(s)
Ceiling Fan(s)
Walk-in Shower
Kit Counter- Granite Slab
Patio
Deck
Fully Fenced
Outside Storage Area
Wood Fence
Feature Descriptions
Appliance(s)/Kitchen Equipment: Free-Standing Stove, Microwave, Gas Range, Dishwasher, Disposal, Pantry
Area Amenities: Fitness/Bike Trail
Days on Site: 6
Dining: Separate Dining Room, Eat-In Kitchen
Exterior: Brick, Vinyl Siding
Fireplace: Gas Starter
Flooring: Wood, Tile
Lot descriprion: Level, Cleared, In Subdivision
Lot Dimensions: 0.21 acre(s)
Other Room(s): Office/Study, Sun Room, Laundry
Parking Notes: Garage, Two Car, Auto Door Opener
Sewer: Public Sewer
Water: Public Water
Listed By / Shown By
Listed By
Agency Name: IRealty Arkansas - Cabot
Agency Phone: 501-286-6072
Shown By
Agent Name: Robin Dale
Agent Phone: Cell: (501) 388-1174
Agency Title: Crye-Leike Real Estate Services

Source: Arkansas MLS
Estimate Your Payment
Estimated Payment
$ 905.83 per month $667.45 Principal & Interest $150.92 Property Tax $87.47 Homeowner's InsuranceChange Payment Information
Privacy Policy / DMCA Notice / ADA Accessibility


This site is hosted, designed and copyright
© 1994 - 2026 by
Delta Media Group, Inc. -- Patent Pending --
4100 Austin Lakes Circle | MLS# 26030728
This single family home located at 4100 Austin Lakes Circle , Sherwood, AR 72120 is currently listed for sale with an asking price of $299,900. This property was built in 1998 and has 3 bedrooms and 2 full baths with 2043 sq. ft. Austin Lakes Circle is located in the AUSTIN LAKES ADDN subdivision. Search AUSTIN LAKES ADDN real estate on robindale.crye-leike.com today.