Robin Dale

SQUARE FEET2,652
MLS#26041787
STATUSActive
PROPERTY TYPEResidential - Condominium
SUBDIVISIONWINDSOR CT TOWNHOMES HPR
NEIGHBORHOODLittle Rock
Property Description
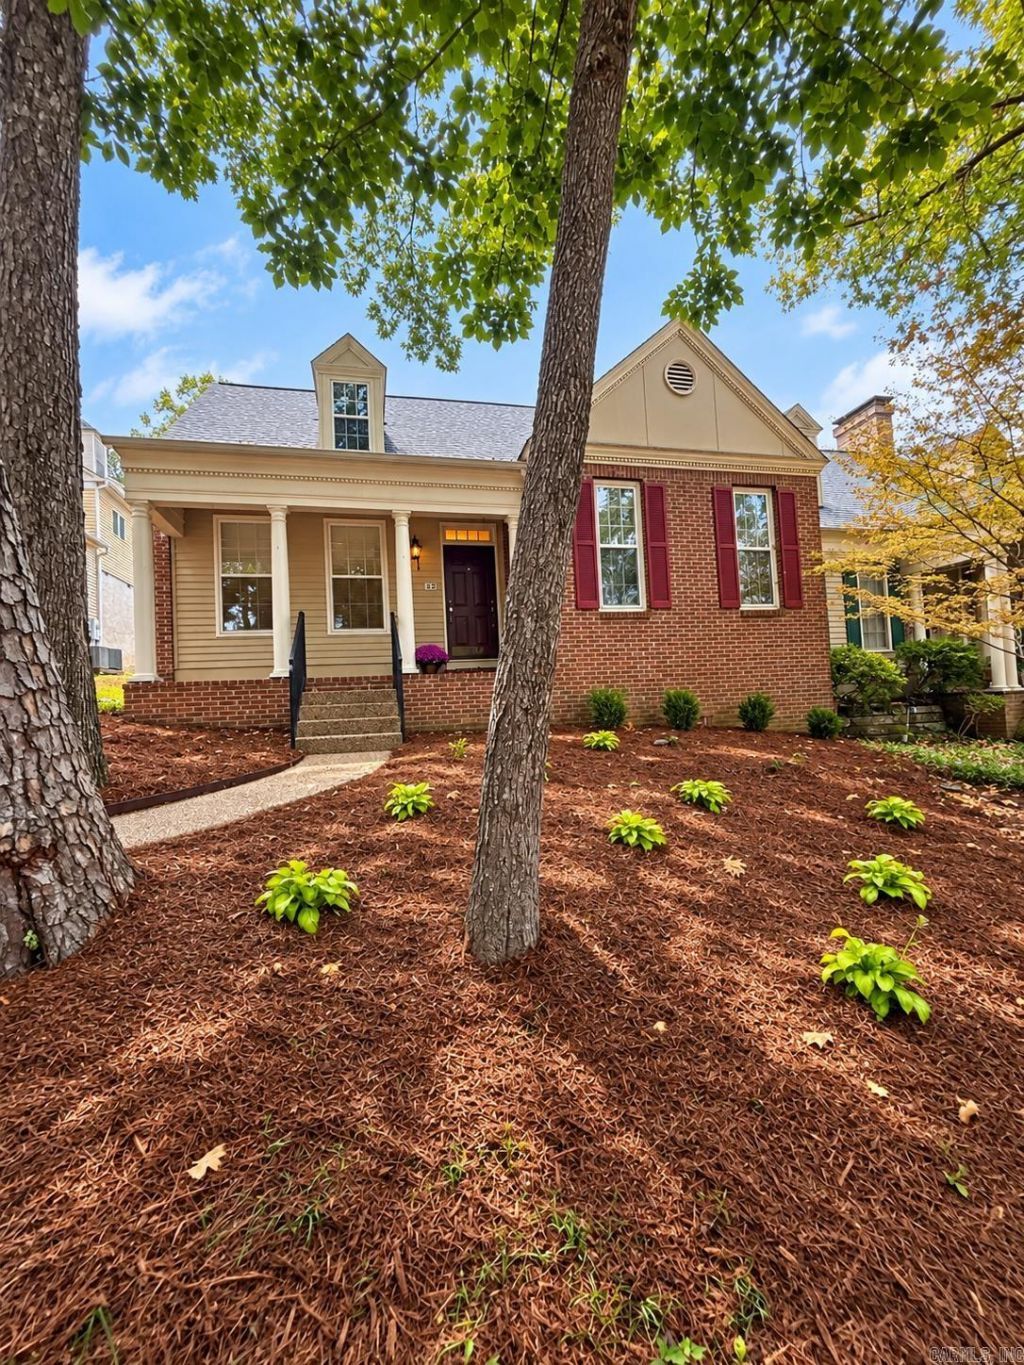
Tucked into the desirable Windsor Court community, this charming end-unit condo offers an inviting blend of character, space, and low-maintenance living in the heart of West Little Rock. A private front walk and covered porch welcome you into a light-filled interior featuring a dramatic vaulted living room with fireplace, built-ins, and wet bar, a separate dining room, and a remodeled kitchen that opens to a comfortable family room. The flexible layout offers two bedrooms and 2.5 baths on the main level, while upstairs youâ??ll find an oversized private suite with its own bath and dressing area. Outside, the beautifully landscaped private, brick courtyard creates a perfect setting for morning coffee, relaxed evenings, or entertaining under the lights. With warm wood floors, great storage, a rear-load 2-car garage, and access to community pool amenities, this is a rare opportunity for easy, elegant living in a sought-after location.
Property Features
Property Type: Residential - Condominium
Cooling: Central
Heating: Central Heat, Zoned Units
Home Style: Traditional, Contemporary
Roof Type: Architectural Shingle
Taxes: $3,055
Year Built: 1984
Amenities
Wet Bar
Washer Connection
Dryer Connection-Gas
Dryer Connection-Electric
Water Heater-Gas
Whirlpool/Hot Tub/Spa
Security System
Window Treatments
Walk-In Closet(s)
Built-Ins
Ceiling Fan(s)
Walk-in Shower
Patio
Porch
Inground Pool
Guttering
Lawn Sprinkler
Feature Descriptions
Appliance(s)/Kitchen Equipment: Free-Standing Stove, Microwave, Electric Range, Dishwasher, Disposal, Pantry, Ice Maker Connection
Area Amenities: Swimming Pool(s), Mandatory Fee
Association/Condo Fees: Building Exterior, Grounds, Insurance, Special Assessments, Termite Contract
Days on Site: 13
Dining: Breakfast Bar, Kitchen/Den, Separate Dining Room
Exterior: Brick & Frame Combo
Fireplace: Woodburning-Prefab., Gas Starter, Gas Logs Present
Flooring: Carpet, Tile, Wood
Lot descriprion: Sloped, Extra Landscaping, In Subdivision
Other Room(s): Formal Living Room, Great Room, Den/Family Room, Office/Study, In-Law Quarters, Laundry
Parking Notes: Garage, Rear Entry, Two Car
Security: yes
Sewer: Public Sewer
Swimming Pool: Yes
Water: Public Water
Listed By / Shown By
Listed By
Agency Name: Keller Williams Realty
Agency Phone: 501-907-5959
Shown By
Agent Name: Robin Dale
Agent Phone: Cell: (501) 388-1174
Agency Title: Crye-Leike Real Estate Services

Source: Arkansas MLS
Estimate Your Payment
Estimated Payment
$ 1,085.27 per month $734.44 Principal & Interest $254.58 Property Tax $96.25 Homeowner's InsuranceChange Payment Information
Privacy Policy / DMCA Notice / ADA Accessibility


This site is hosted, designed and copyright
© 1994 - 2026 by
Delta Media Group, Inc. -- Patent Pending --
42 Windsor Court | MLS# 26041787
This condo located at 42 Windsor Court, Little Rock, AR 72212 is currently listed for sale with an asking price of $330,000. This property was built in 1984 and has 3 bedrooms and 3 full and 1 partial baths with 2652 sq. ft. Windsor Court is located in the WINDSOR CT TOWNHOMES HPR subdivision. Search WINDSOR CT TOWNHOMES HPR real estate on robindale.crye-leike.com today.