Robin Dale

BEDS3
BATHS2 full
SQUARE FEET1,518
MLS#26024595
STATUSPrice Change
PROPERTY TYPEResidential - Single Family
SUBDIVISIONMILITARY HEIGHTS RENEWAL
NEIGHBORHOODNORTH LITTLE ROCK (DOWNTOWN/EAST)
Property Description
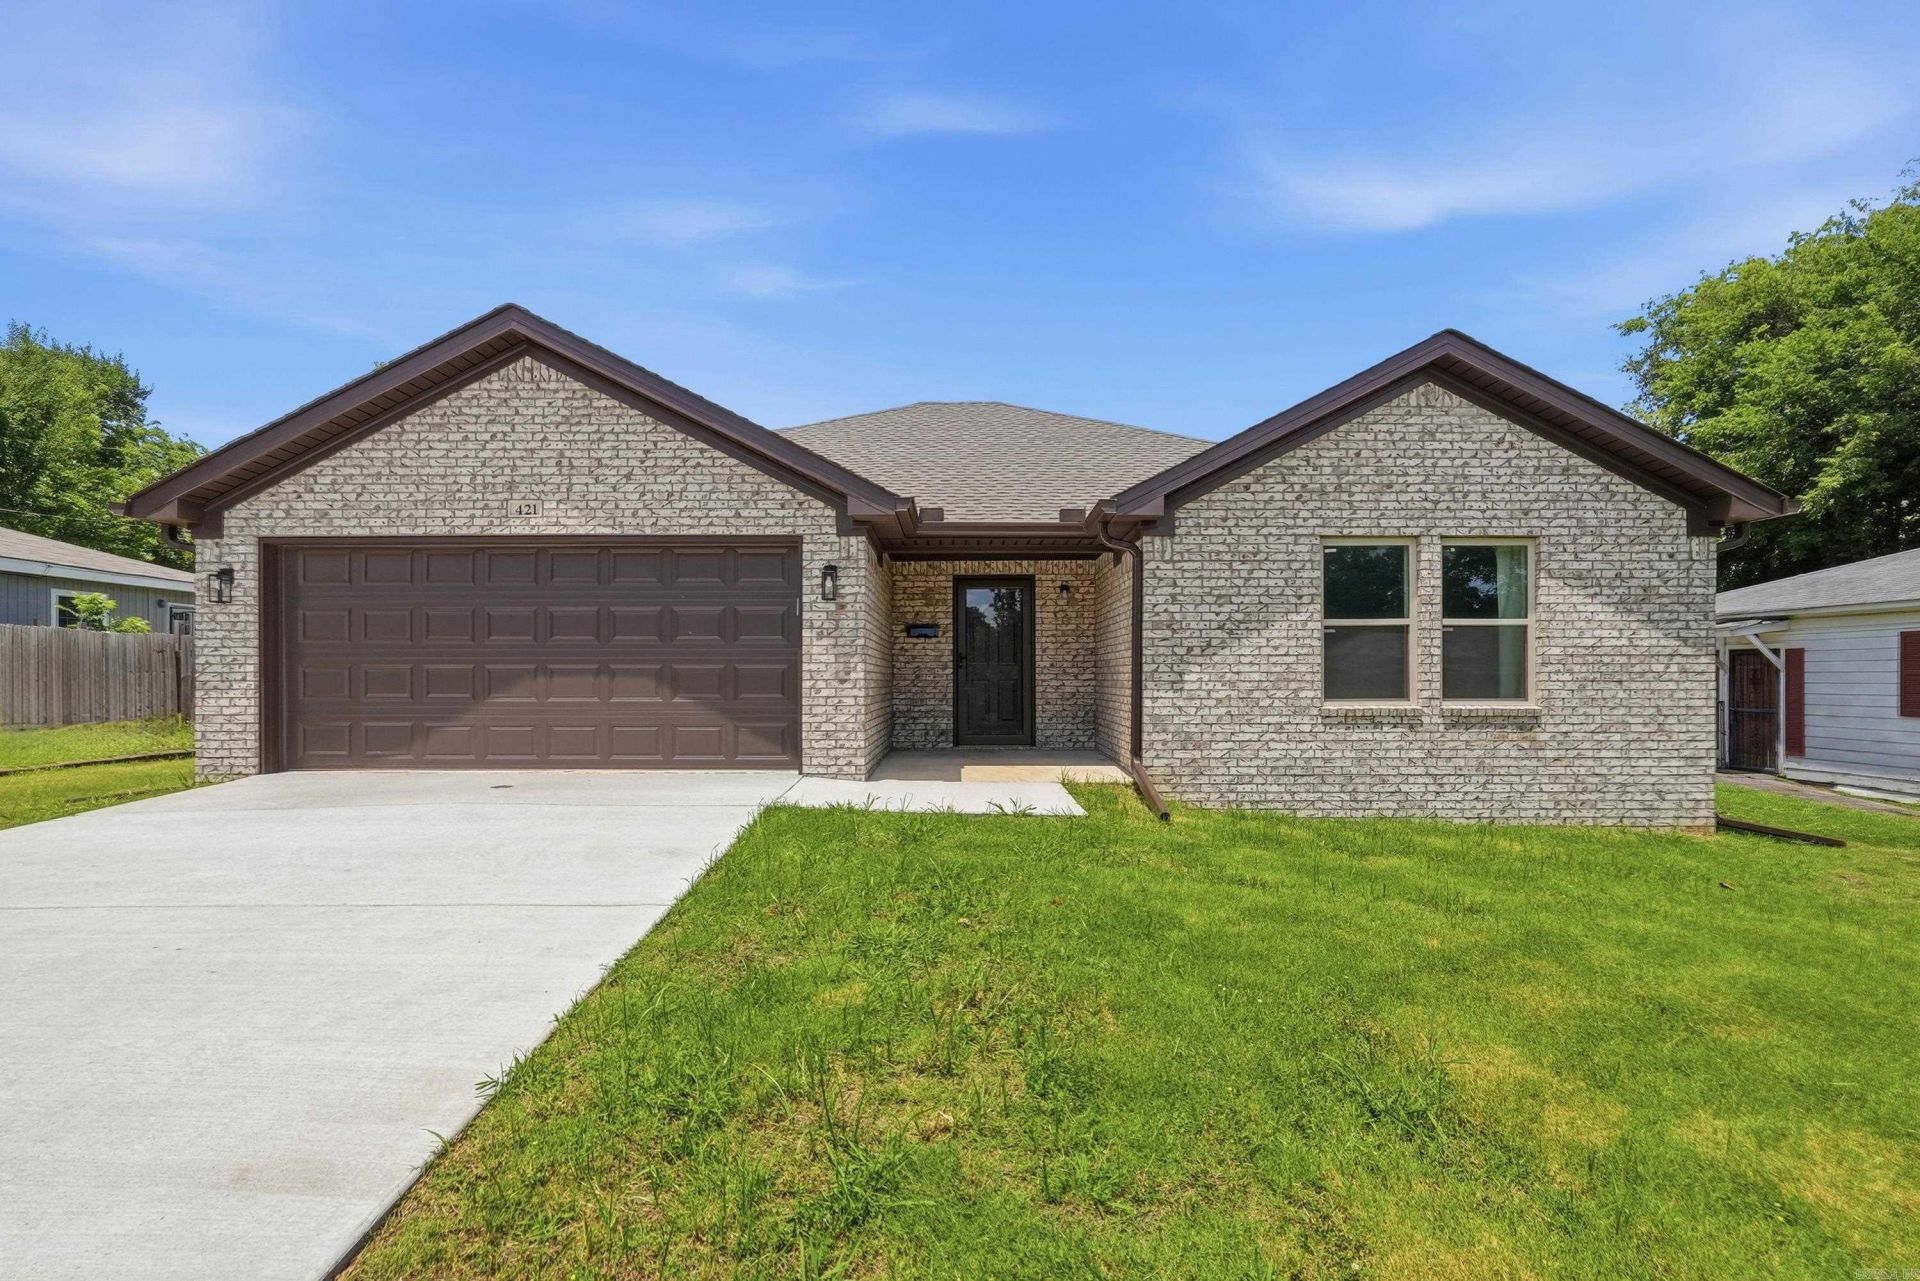
Beautiful all-brick home built in 2025 offering 1,518 sq. ft. of thoughtfully designed living space. This 3-bedroom, 2-bath home features an open-concept floor plan with luxury vinyl plank flooring, recessed lighting, custom crown molding, and quality finishes throughout. The kitchen boasts quartz countertops, custom cabinetry, stainless steel GE appliances, and the refrigerator conveys. The spacious primary suite measures approximately 17'6" x 11'6" and includes a walk-in closet, dual quartz vanity, tub/shower combination, and private backyard access. Additional upgrades include custom Indow® acoustic window inserts for enhanced energy efficiency, climate control, and noise reduction, plus EcoView storm doors with a transferable lifetime warranty. The home also includes the builder's workmanship warranty through February 2027. As an added bonus, qualified buyers may take advantage of the VA assumable loan. Don't miss this like-new home???schedule your private showing today!
Property Features
Property Type: Residential - Single Family
Cooling: Central
Fenced: Yes
Home Style: Traditional
Lot Size: 0.17 Acres
Roof Type: Architectural Shingle
Stories: 1.0
Taxes: $40
Year Built: 2025
Amenities
Washer Connection
Dryer Connection-Electric
Water Heater-Electric
Smoke Detector(s)
Floored Attic
Walk-In Closet(s)
Built-Ins
Kit Counter-Quartz
Fully Fenced
Wood Fence
Feature Descriptions
Appliance(s)/Kitchen Equipment: Free-Standing Stove, Microwave, Electric Range, Dishwasher, Disposal
Days on Site: 25
Dining: Kitchen/Dining Combo
Exterior: Brick
Fireplace: None
Flooring: Luxury Vinyl
Lot descriprion: In Subdivision
Lot Dimensions: 0.17 acre(s)
Other Room(s): Den/Family Room
Parking Notes: Garage, Two Car, Auto Door Opener
Sewer: Public Sewer
Water: Public Water
Listed By / Shown By
Listed By
Agency Name: IRealty Arkansas - Sherwood
Agency Phone: 501-392-6298
Shown By
Agent Name: Robin Dale
Agent Phone: Cell: (501) 388-1174
Agency Title: Crye-Leike Real Estate Services

Source: Arkansas MLS
Estimate Your Payment
Estimated Payment
$ 575.75 per month $506.09 Principal & Interest $3.33 Property Tax $66.33 Homeowner's InsuranceChange Payment Information
Privacy Policy / DMCA Notice / ADA Accessibility


This site is hosted, designed and copyright
© 1994 - 2026 by
Delta Media Group, Inc. -- Patent Pending --
421 W 24th St | MLS# 26024595
This single family home located at 421 W 24th St, North Little Rock, AR 72114 is currently listed for sale with an asking price of $227,400. This property was built in 2025 and has 3 bedrooms and 2 full baths with 1518 sq. ft. W 24th St is located in the MILITARY HEIGHTS RENEWAL subdivision. Search MILITARY HEIGHTS RENEWAL real estate on robindale.crye-leike.com today.