Robin Dale

BEDS3
BATHS2 full
SQUARE FEET1,580
MLS#26022906
STATUSActive
PROPERTY TYPEResidential - Single Family
SUBDIVISIONMeyer-Sullenberger
NEIGHBORHOODMALVERN
Property Description
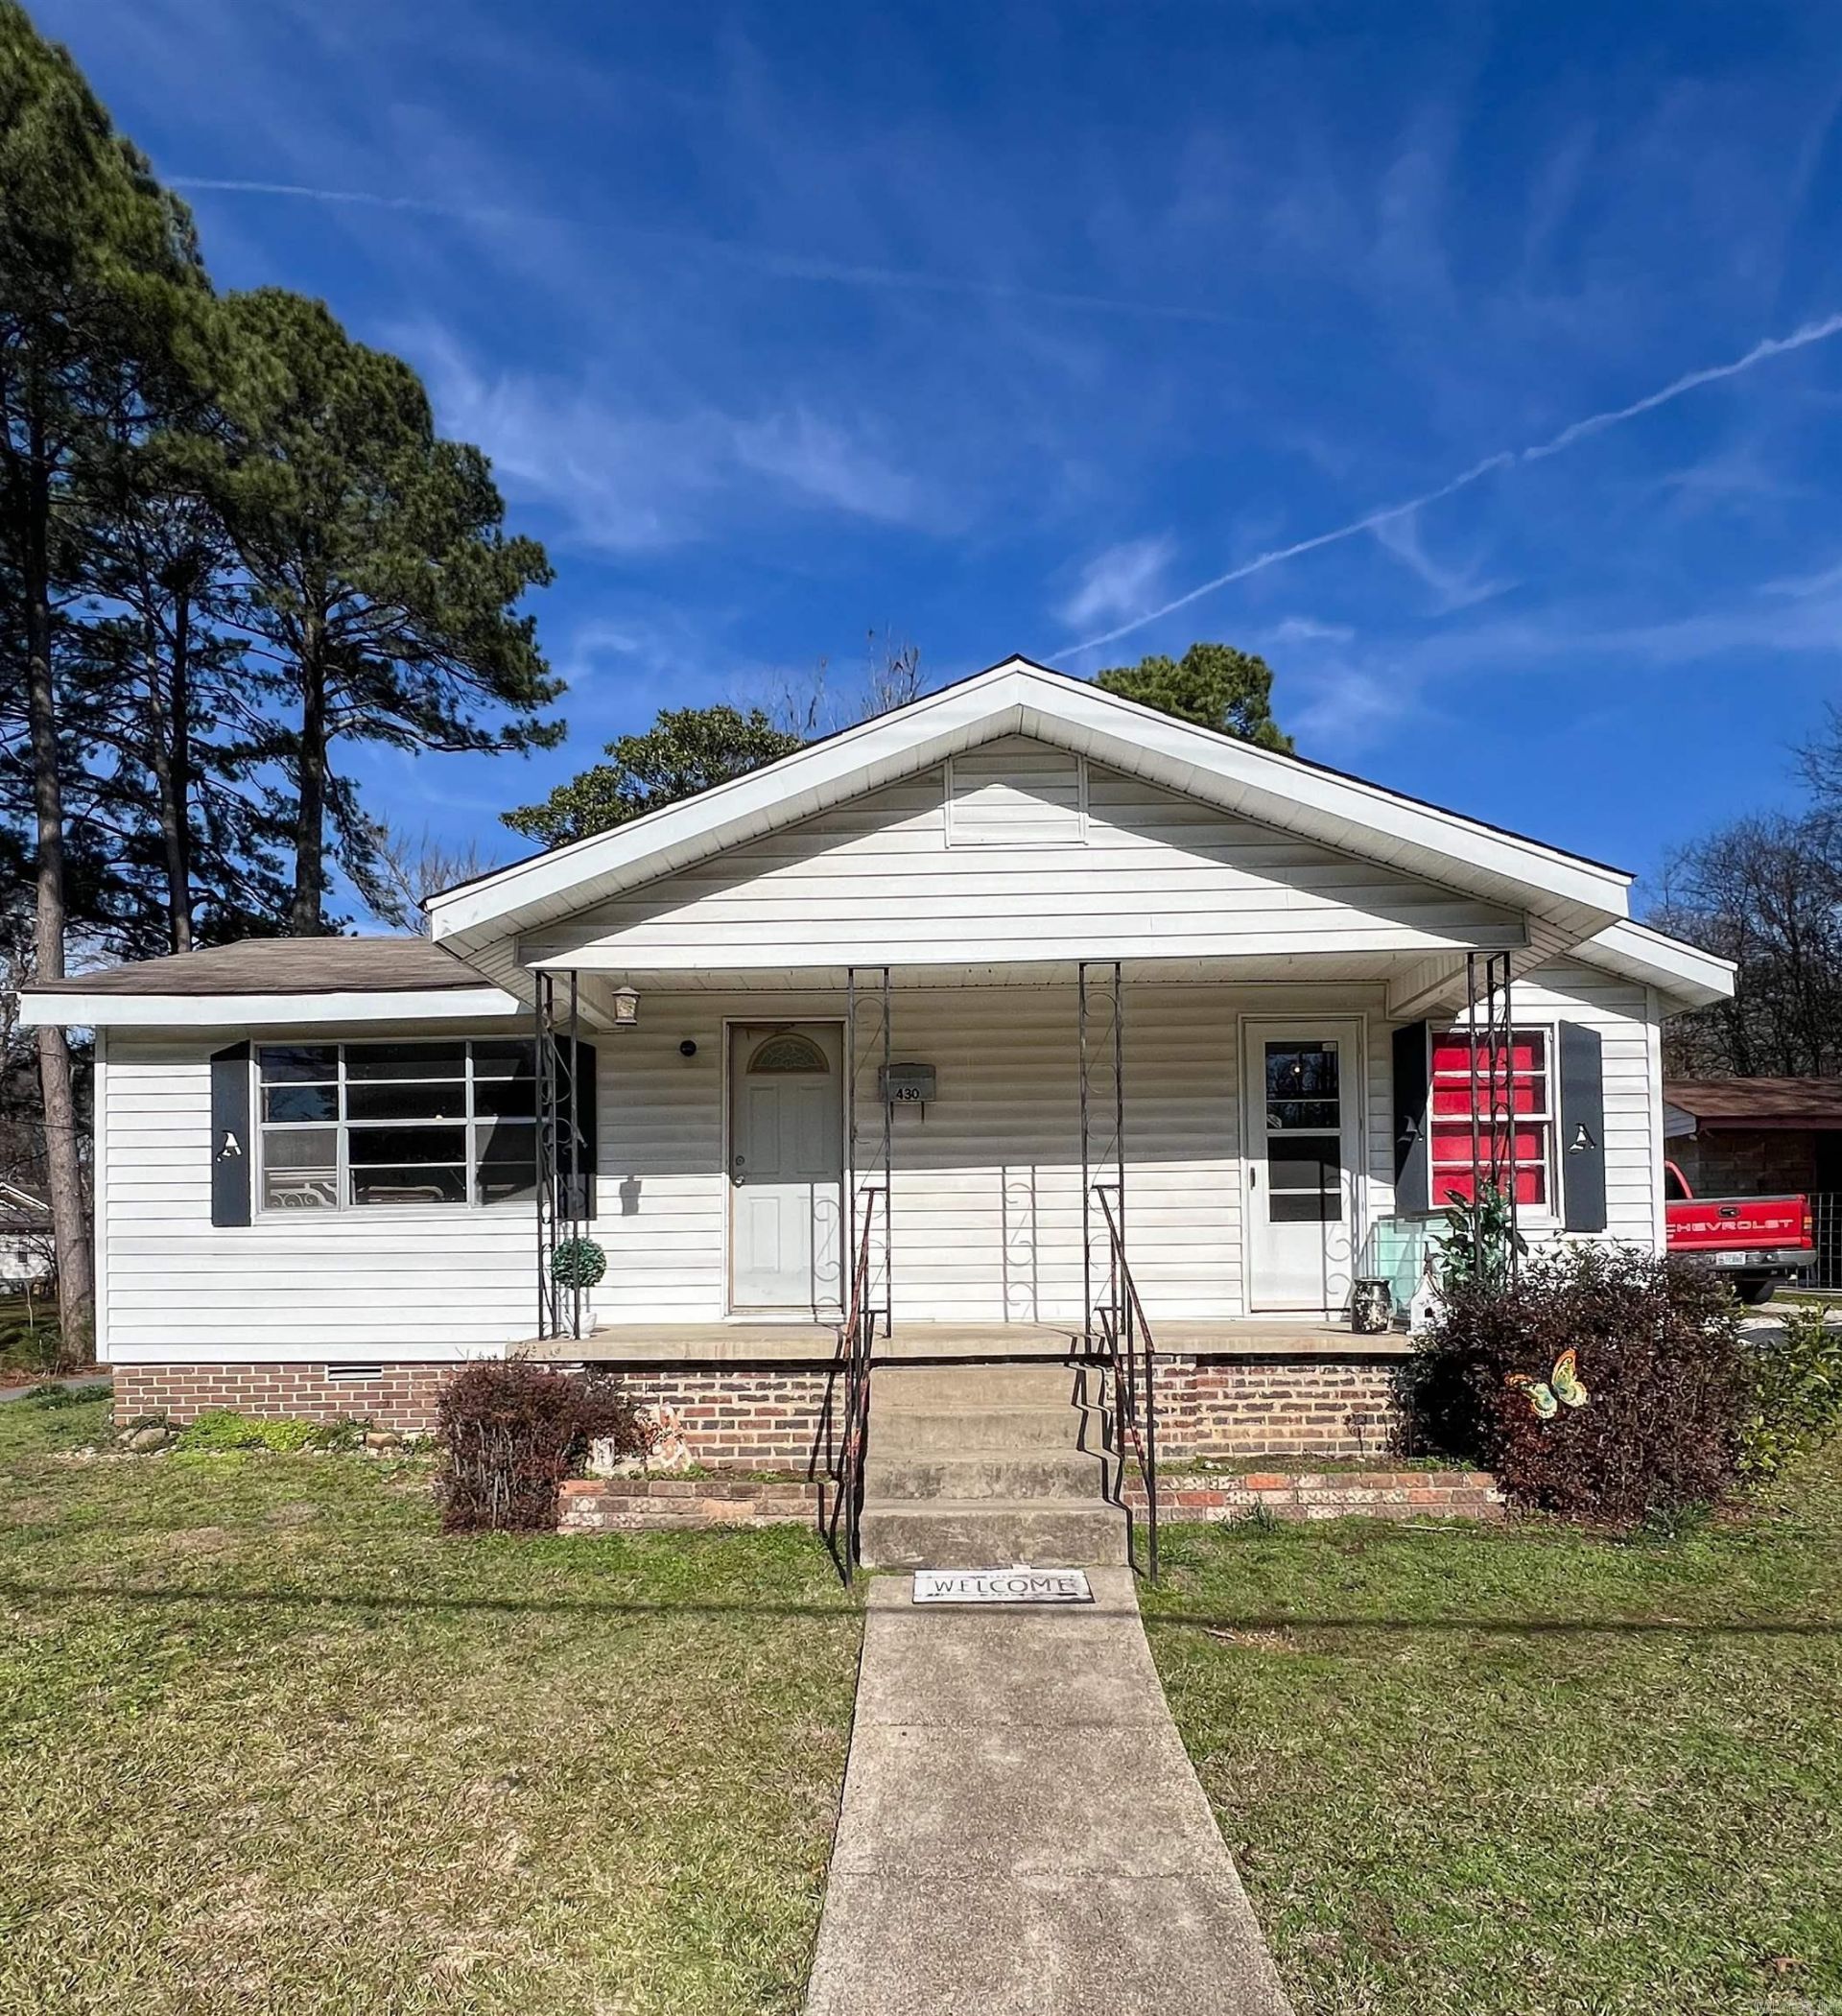
This 3 bed, 2 bath home is back on the market with updated electrical, new water lines, and a new roof! The large, well-maintained corner lot hosts many parking options including 1 small garage, a multi-car drive way, and a back alley entrance to the fenced-in back yard for your trailer, camper, or boat. Store all of your tools, lawn care, and other items or establish your man-cave / she-shed in one of the two electrically equipped storage buildings in the back yard. While both have electricity hooked up and sitting on concrete slabs, one is a brick building that is 10'x8'6" and the other is a metal building that is 20' x 13'. Enjoy the serenity and peaceful neighborhood from the separate sunroom or convert it into a fourth bedroom. There are very few homes like this at this price, so schedule your showing today!
Property Features
Property Type: Residential - Single Family
Cooling: Window Units
Home Style: Traditional
Lot Size: 0.36 Acres
Roof Type: Composition
Stories: 1.0
Taxes: $165
Year Built: 1953
Amenities
Washer Connection
Dryer Connection-Electric
Patio
Feature Descriptions
Appliance(s)/Kitchen Equipment: Gas Range, Electric Range, Refrigerator-Stays
Days on Site: 35
Dining: Kitchen/Dining Combo
Exterior: Frame, Composition
Fireplace: None
Flooring: Wood, Vinyl
Lot descriprion: Sloped, Level, Corner Lot
Lot Dimensions: 0.36 acre(s)
Other Room(s): Sun Room, Laundry
Parking Notes: Garage
Sewer: Public Sewer
Water: Public Water
Listed By / Shown By
Listed By
Agency Name: Century 21 Parker & Scroggins Realty - Hot Springs
Agency Phone: 501-762-1748
Shown By
Agent Name: Robin Dale
Agent Phone: Cell: (501) 388-1174
Agency Title: Crye-Leike Real Estate Services

Source: Arkansas MLS
Estimate Your Payment
Estimated Payment
$ 265.47 per month $222.56 Principal & Interest $13.75 Property Tax $29.17 Homeowner's InsuranceChange Payment Information
Privacy Policy / DMCA Notice / ADA Accessibility


This site is hosted, designed and copyright
© 1994 - 2026 by
Delta Media Group, Inc. -- Patent Pending --
430 W Mill Street | MLS# 26022906
This single family home located at 430 W Mill Street, Malvern, AR 72104 is currently listed for sale with an asking price of $99,999. This property was built in 1953 and has 3 bedrooms and 2 full baths with 1580 sq. ft. W Mill Street is located in the Meyer-Sullenberger subdivision. Search Meyer-Sullenberger real estate on robindale.crye-leike.com today.