Robin Dale

BEDS2
BATHS2 full 1 partial
SQUARE FEET1,892
MLS#26030775
STATUSNew Listing
PROPERTY TYPEResidential - Single Family
SUBDIVISIONMonroe Manor PDR
NEIGHBORHOODLittle Rock
Property Description
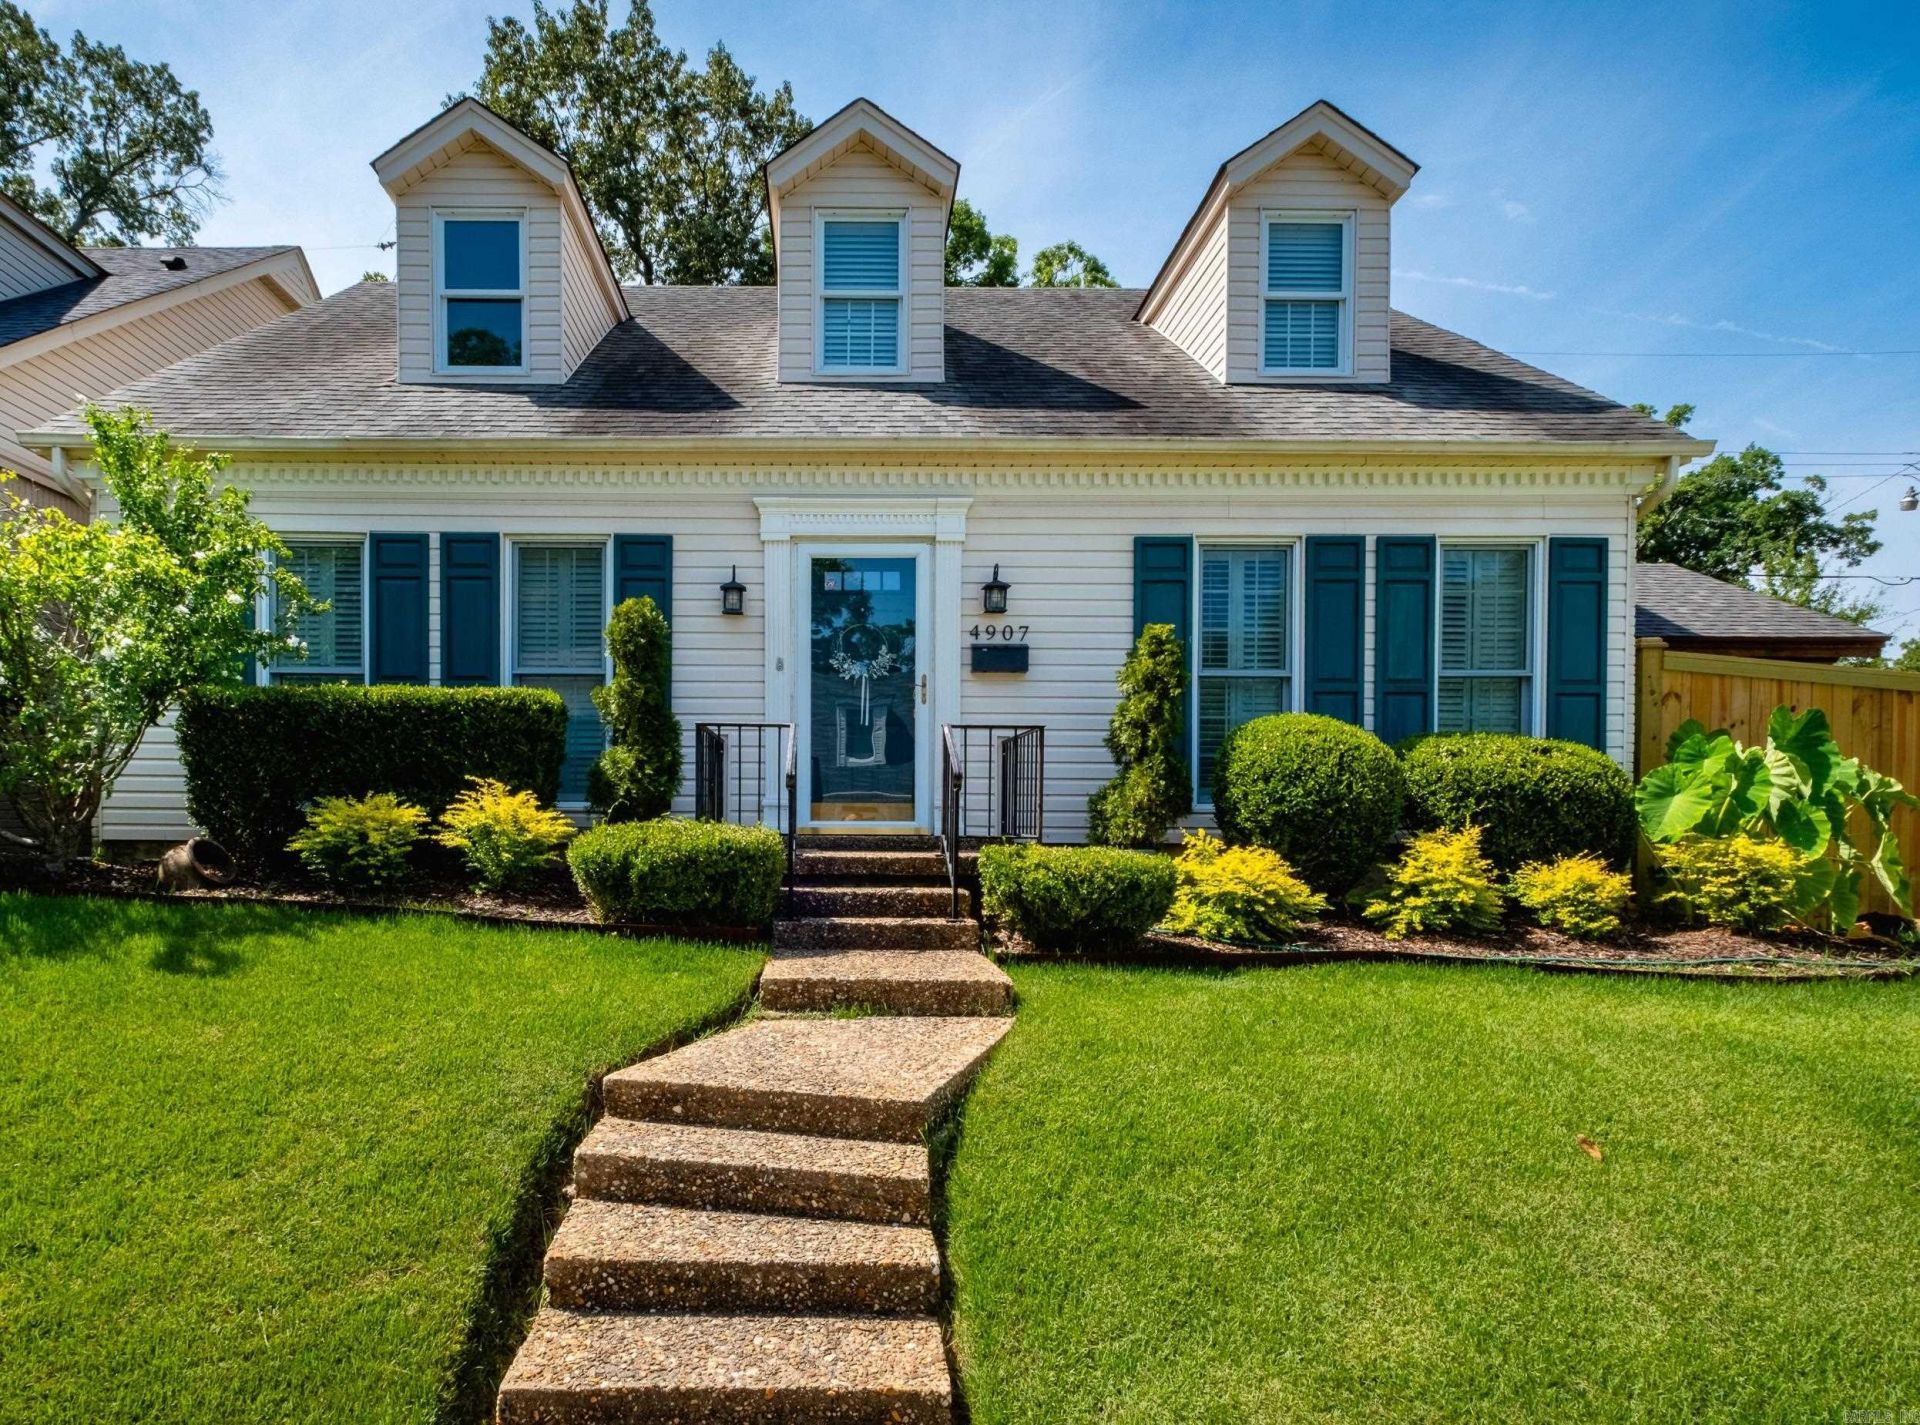
Tucked away on a quiet cul-de-sac, this beautifully updated patio-style home offers the convenience of a main-level primary suite and thoughtful upgrades throughout. This lovingly maintained 2-bedroom, 2.5-bath home features an open living space, expanded dining area, living room with wood burning fireplace and a wet bar. The den could also become an office or nursery on the main level. Improvements include new hardwood flooring, new screened-in porch, fresh paint throughout and more!. Every improvement has been carefully made, creating a home that is truly move-in ready. Don't miss this exceptional Hillcrest gem. Agents, please see remarks for additional details.
Property Features
Property Type: Residential - Single Family
Cooling: Central
Fenced: Yes
Heating: Central Heat
Home Style: Traditional
Lot Size: 0.16 Acres
Roof Type: Architectural Shingle
Stories: 2.0
Taxes: $3,547
Year Built: 1984
Amenities
Wet Bar
Washer Connection
Dryer Connection-Electric
Water Heater-Gas
Window Treatments
Kit Counter- Granite Slab
Screened Porch
Wood Fence
Feature Descriptions
Appliance(s)/Kitchen Equipment: Microwave, Dishwasher, Refrigerator-Stays, Ice Maker Connection
Days on Site: 6
Dining: Separate Dining Room
Exterior: Brick & Frame Combo
Fireplace: Woodburning-Prefab.
Flooring: Wood, Tile
Lot descriprion: Cul-de-sac, Extra Landscaping, In Subdivision
Lot Dimensions: 0.16 acre(s)
Other Room(s): Laundry
Parking Notes: Parking Pads, Side Entry
Sewer: Public Sewer
Water: Public Water
Listed By / Shown By
Listed By
Agency Name: Charlotte John Company (Little Rock)
Agency Phone: 501-664-5646
Shown By
Agent Name: Robin Dale
Agent Phone: Cell: (501) 388-1174
Agency Title: Crye-Leike Real Estate Services

Source: Arkansas MLS
Estimate Your Payment
Estimated Payment
$ 1,252.13 per month $845.72 Principal & Interest $295.58 Property Tax $110.83 Homeowner's InsuranceChange Payment Information
Privacy Policy / DMCA Notice / ADA Accessibility


This site is hosted, designed and copyright
© 1994 - 2026 by
Delta Media Group, Inc. -- Patent Pending --
4907 B Street | MLS# 26030775
This single family home located at 4907 B Street, Little Rock, AR 72205 is currently listed for sale with an asking price of $380,000. This property was built in 1984 and has 2 bedrooms and 2 full and 1 partial baths with 1892 sq. ft. B Street is located in the Monroe Manor PDR subdivision. Search Monroe Manor PDR real estate on robindale.crye-leike.com today.