Robin Dale

BEDS3
BATHS2 full
SQUARE FEET2,112
MLS#26031765
STATUSNew Listing
PROPERTY TYPEResidential - Mobile Home
SUBDIVISIONBROOKRIDGE ESTATES
NEIGHBORHOODCABOT SCHOOL DISTRICT
Property Description
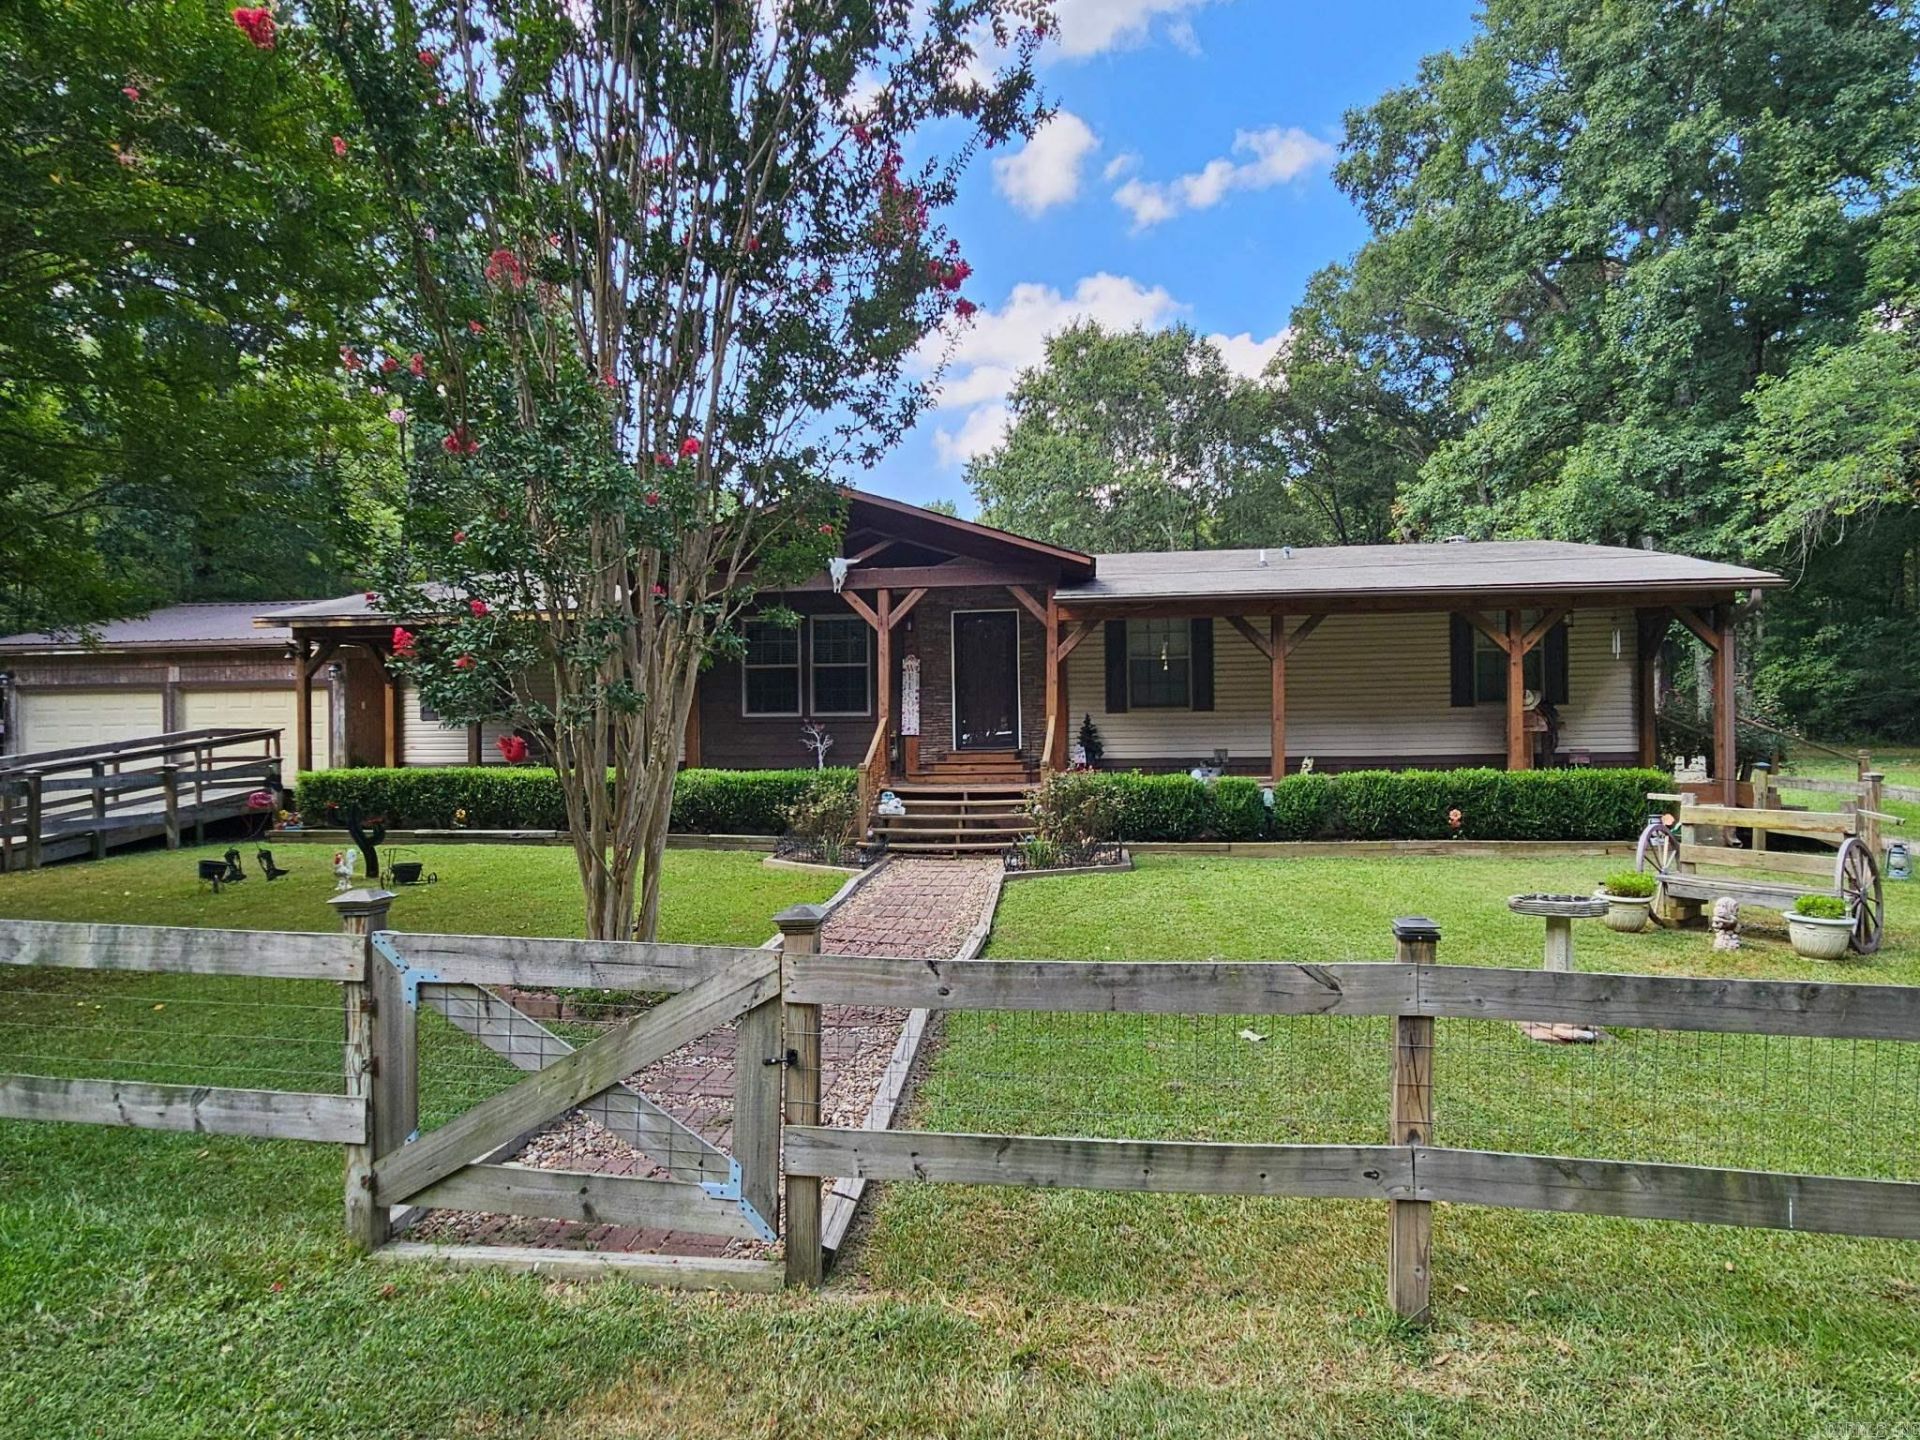
Country living on 5 beautiful acres with plenty of deer and wildlife. Inside home features large open floor plan, beautiful kitchen with brick surround above stove, plenty of cabinetry and large island/breakfast bar. Roomy living room with wood burning fireplace and separate dining room. Spacious master bedroom with large en-suite bath featuring a walk-in therapeutic bathtub, walk-in shower and double vanity. Property is well-equipped for country living with a horse barn/stable, 2-gar garage, outbuildings, above-ground pool, covered back deck and huge covered front porch. TOO MUCH TO MENTION! Come see for yourself. Seller is leaving washer, dryer, refrigerator, pool, cabinets beside fireplace and coffee bar. Televisions on walls, yard ornaments and 10x12 white metal building located west corner of property behind house does not convey.
Property Features
Property Type: Residential - Mobile Home
Basement: None
Cooling: Central
Fenced: Yes
Heating: Central Heat
Home Style: Ranch
Lot Size: 5.00 Acres
Roof Type: Architectural Shingle
Stories: 1.0
Taxes: $567
Year Built: 2016
Amenities
Washer Connection
Washer-Stays
Dryer Connection-Electric
Dryer-Stays
Water Heater-Electric
Smoke Detector(s)
Walk-In Closet(s)
Ceiling Fan(s)
Walk-in Shower
Breakfast Bar
Kit Counter-Stone
Deck
Porch
Partially Fenced
Above Ground Pool
Feature Descriptions
Appliance(s)/Kitchen Equipment: Free-Standing Stove, Microwave, Electric Range, Surface Range, Dishwasher, Pantry, Refrigerator-Stays, Ice Maker Connection, Ice Machine
Dining: Breakfast Bar, Separate Dining Room
Exterior: Metal/Vinyl Siding, Stone
Fireplace: Woodburning-Prefab.
Flooring: Carpet, Laminate
Lot descriprion: Level, Rural Property, Wooded, Cleared, In Subdivision
Lot Dimensions: 5 acre(s)
Mobile Home: Manufactured, Permanent Foundation
Other Room(s): Laundry
Parking Notes: Garage, Two Car
Sewer: Septic
Swimming Pool: Yes
Water: Public Water
Wooded: Yes
Listed By / Shown By
Listed By
Agency Name: Weeks Realty Group
Agency Phone: 501-882-9999
Shown By
Agent Name: Robin Dale
Agent Phone: Cell: (501) 388-1174
Agency Title: Crye-Leike Real Estate Services

Source: Arkansas MLS
Estimate Your Payment
Estimated Payment
$ 764.66 per month $634.29 Principal & Interest $47.25 Property Tax $83.13 Homeowner's InsuranceChange Payment Information
Privacy Policy / DMCA Notice / ADA Accessibility


This site is hosted, designed and copyright
© 1994 - 2026 by
Delta Media Group, Inc. -- Patent Pending --
505 Katie Ln | MLS# 26031765
This single family home located at 505 Katie Ln, Austin, AR 72007 is currently listed for sale with an asking price of $285,000. This property was built in 2016 and has 3 bedrooms and 2 full baths with 2112 sq. ft. Katie Ln is located in the BROOKRIDGE ESTATES subdivision. Search BROOKRIDGE ESTATES real estate on robindale.crye-leike.com today.