Robin Dale

BEDS3
BATHS1 full 1 partial
SQUARE FEET1,351
MLS#26030560
STATUSActive
PROPERTY TYPEResidential - Single Family
SUBDIVISIONWAKEFIELD VILLAGE
NEIGHBORHOODLittle Rock
Property Description
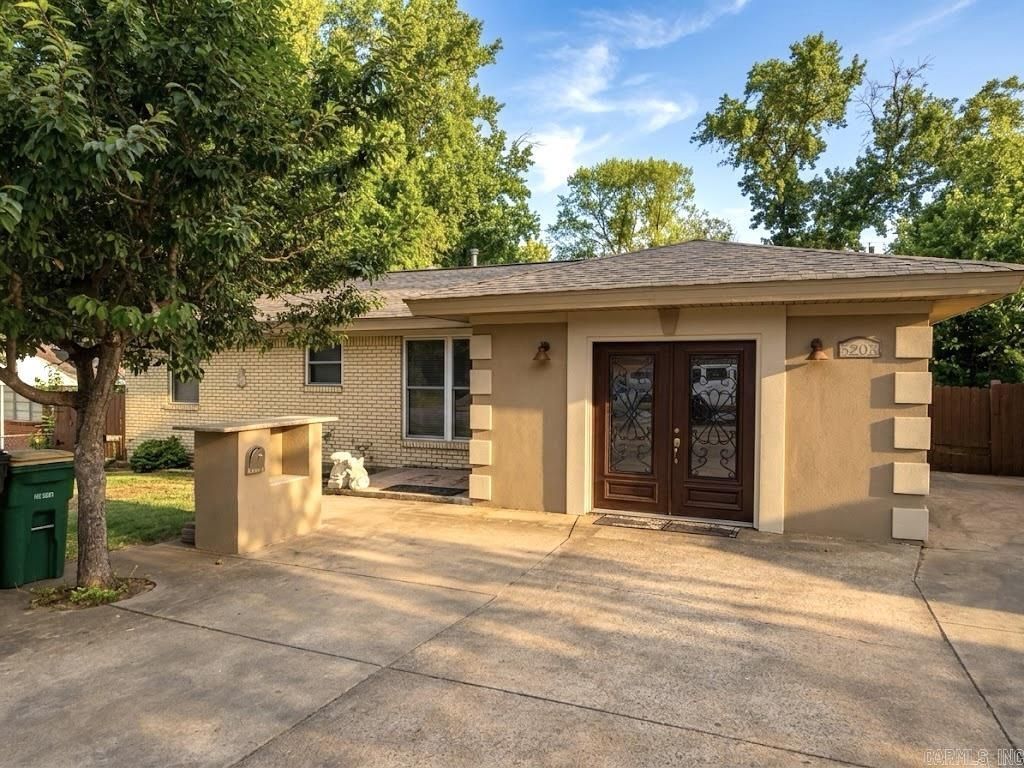
Move right into this beautifully maintained 3-bedroom, 1.5-bath home featuring an impressive list of updates and a unique space for entertaining! Inside you'll find newer flooring and carpet that complement the home's comfortable, inviting layout. The custom built-in bar is a standout feature, offering the perfect spot to host friends, enjoy game days, or unwind after a long day. Major improvements provide peace of mind, including a brand-new 2025 roof, fresh exterior paint, newer HVAC system, water heater, updated windows, electrical panel, and updated plumbing. With so many big-ticket items already completed, you can focus on making this home your own. Whether you're a first-time buyer, downsizing, or simply looking for a home that's been thoughtfully updated, this property offers the perfect combination of comfort, style, and value. Schedule your private showing today and see everything this move-in-ready home has to offer!
Property Features
Property Type: Residential - Single Family
Cooling: Central
Heating: Central Heat
Home Style: Traditional
Lot Size: 0.20 Acres
Roof Type: Architectural Shingle
Stories: 1.0
Taxes: $973
Year Built: 1964
Amenities
Smoke Detector(s)
Feature Descriptions
Appliance(s)/Kitchen Equipment: Gas Range, Refrigerator-Stays
Days on Site: 7
Dining: Kitchen/Dining Combo
Exterior: Brick, Stucco
Fireplace: None
Flooring: Carpet, Tile
Lot descriprion: Level
Lot Dimensions: 0.2 acre(s)
Other Room(s): Den/Family Room
Parking Notes: Four Car or More
Sewer: Public Sewer
Water: Public Water
Listed By / Shown By
Listed By
Agency Name: Capital Real Estate Advisors
Agency Phone: 501-420-4097
Shown By
Agent Name: Robin Dale
Agent Phone: Cell: (501) 388-1174
Agency Title: Crye-Leike Real Estate Services

Source: Arkansas MLS
Estimate Your Payment
Estimated Payment
$ 496.43 per month $367.22 Principal & Interest $81.08 Property Tax $48.13 Homeowner's InsuranceChange Payment Information
Privacy Policy / DMCA Notice / ADA Accessibility


This site is hosted, designed and copyright
© 1994 - 2026 by
Delta Media Group, Inc. -- Patent Pending --
5203 Wycliffe Drive | MLS# 26030560
This single family home located at 5203 Wycliffe Drive, Little Rock, AR 72209 is currently listed for sale with an asking price of $165,000. This property was built in 1964 and has 3 bedrooms and 1 full and 1 partial baths with 1351 sq. ft. Wycliffe Drive is located in the WAKEFIELD VILLAGE subdivision. Search WAKEFIELD VILLAGE real estate on robindale.crye-leike.com today.