Robin Dale

BEDS3
BATHS2 full
SQUARE FEET1,754
MLS#26042500
STATUSNew Listing
PROPERTY TYPEResidential - Single Family
SUBDIVISIONJAXON TERRACE
NEIGHBORHOODJACKSONVILLE
Property Description
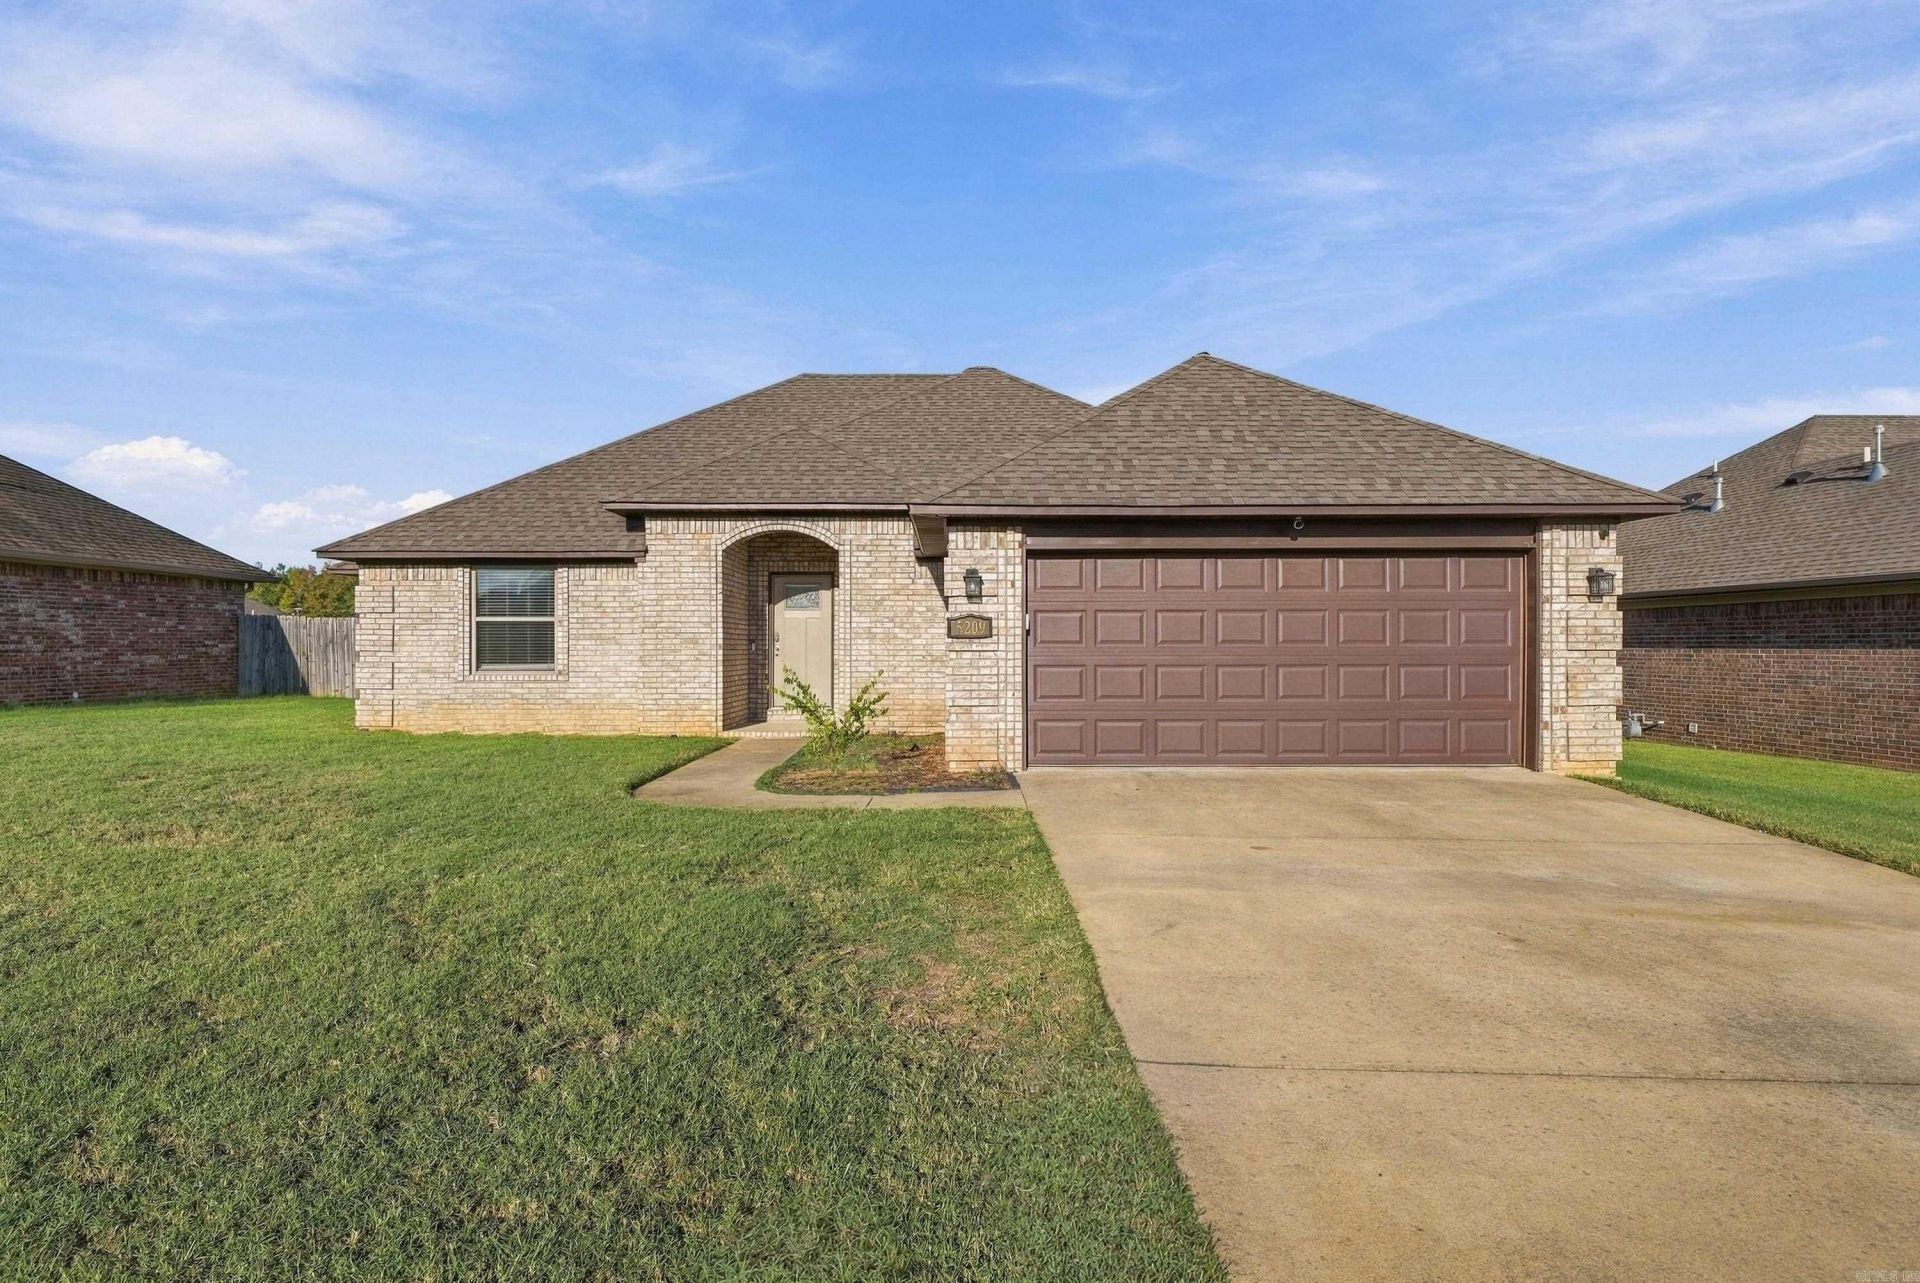
Like-New 2019 built home that boasts 3 bedrooms, 2 bathrooms, and 1754 SQFT. Open and split floor plan. Minutes from LRAFB front gates and highway 167! Fresh painting and touch-up, this home is move-in ready and can be closed before Thanksgiving! The Kitchen has Granite Countertops, Island, and Walk In Pantry. Refrigerator conveys with the home. Waterproof and Scratch Resistant Luxury Vinyl Plank flooring through main living areas, carpet in the bedrooms. Mudroom and Laundry Room. Large Primary bedroom has a oversized bathroom with split dual vanities, plenty of cabinetry, soaking tub, tiled floors and wall tile accents. and wraparound closet. The other two bedrooms are spacious with walk-in closets. Covered back patio with fan is perfect for entertaining, with a fully fenced backyard! The home sits on a .21 acre lot. Trampoline, Patio furniture, and clothes washer / dryer are negotiable! Hardwired doorbell camera / garage camera / security system / glass break sensor / carbon monoxide sensor convey with home and do not require subscription. Come check this out today!
Property Features
Property Type: Residential - Single Family
Cooling: Central
Fenced: Yes
Heating: Central Heat
Home Style: Traditional
Lot Size: 0.21 Acres
Roof Type: Architectural Shingle
Stories: 1.0
Taxes: $1,876
Year Built: 2019
Amenities
Washer Connection
Dryer Connection-Electric
Water Heater-Electric
Smoke Detector(s)
Walk-In Closet(s)
Ceiling Fan(s)
Walk-in Shower
Patio
Fully Fenced
Feature Descriptions
Appliance(s)/Kitchen Equipment: Free-Standing Stove, Microwave, Electric Range, Dishwasher, Disposal, Refrigerator-Stays, Ice Maker Connection
Area Amenities: None
Days on Site: 1
Dining: Eat-In Kitchen
Exterior: Brick
Fireplace: Gas Starter, Gas Logs Present
Flooring: Carpet, Tile, Luxury Vinyl
Lot descriprion: Level
Lot Dimensions: 0.21 acre(s)
Other Room(s): Laundry, Other (see remarks)
Parking Notes: Garage, Two Car
Sewer: Public Sewer
Water: Public Water
Listed By / Shown By
Listed By
Agency Name: Edge Realty
Agency Phone: 501-843-4663
Shown By
Agent Name: Robin Dale
Agent Phone: Cell: (501) 388-1174
Agency Title: Crye-Leike Real Estate Services

Source: Arkansas MLS
Estimate Your Payment
Estimated Payment
$ 861.16 per month $623.16 Principal & Interest $156.33 Property Tax $81.67 Homeowner's InsuranceChange Payment Information
Privacy Policy / DMCA Notice / ADA Accessibility


This site is hosted, designed and copyright
© 1994 - 2026 by
Delta Media Group, Inc. -- Patent Pending --
5209 Rainer Drive | MLS# 26042500
This single family home located at 5209 Rainer Drive, Jacksonville, AR 72076 is currently listed for sale with an asking price of $280,000. This property was built in 2019 and has 3 bedrooms and 2 full baths with 1754 sq. ft. Rainer Drive is located in the JAXON TERRACE subdivision. Search JAXON TERRACE real estate on robindale.crye-leike.com today.