Robin Dale

SQUARE FEET1,200
MLS#26026696
STATUSActive
PROPERTY TYPEResidential - Condominium
SUBDIVISIONEMERALD ISLE HPR
NEIGHBORHOODHOT SPRINGS SCHOOL DISTRICT
Property Description
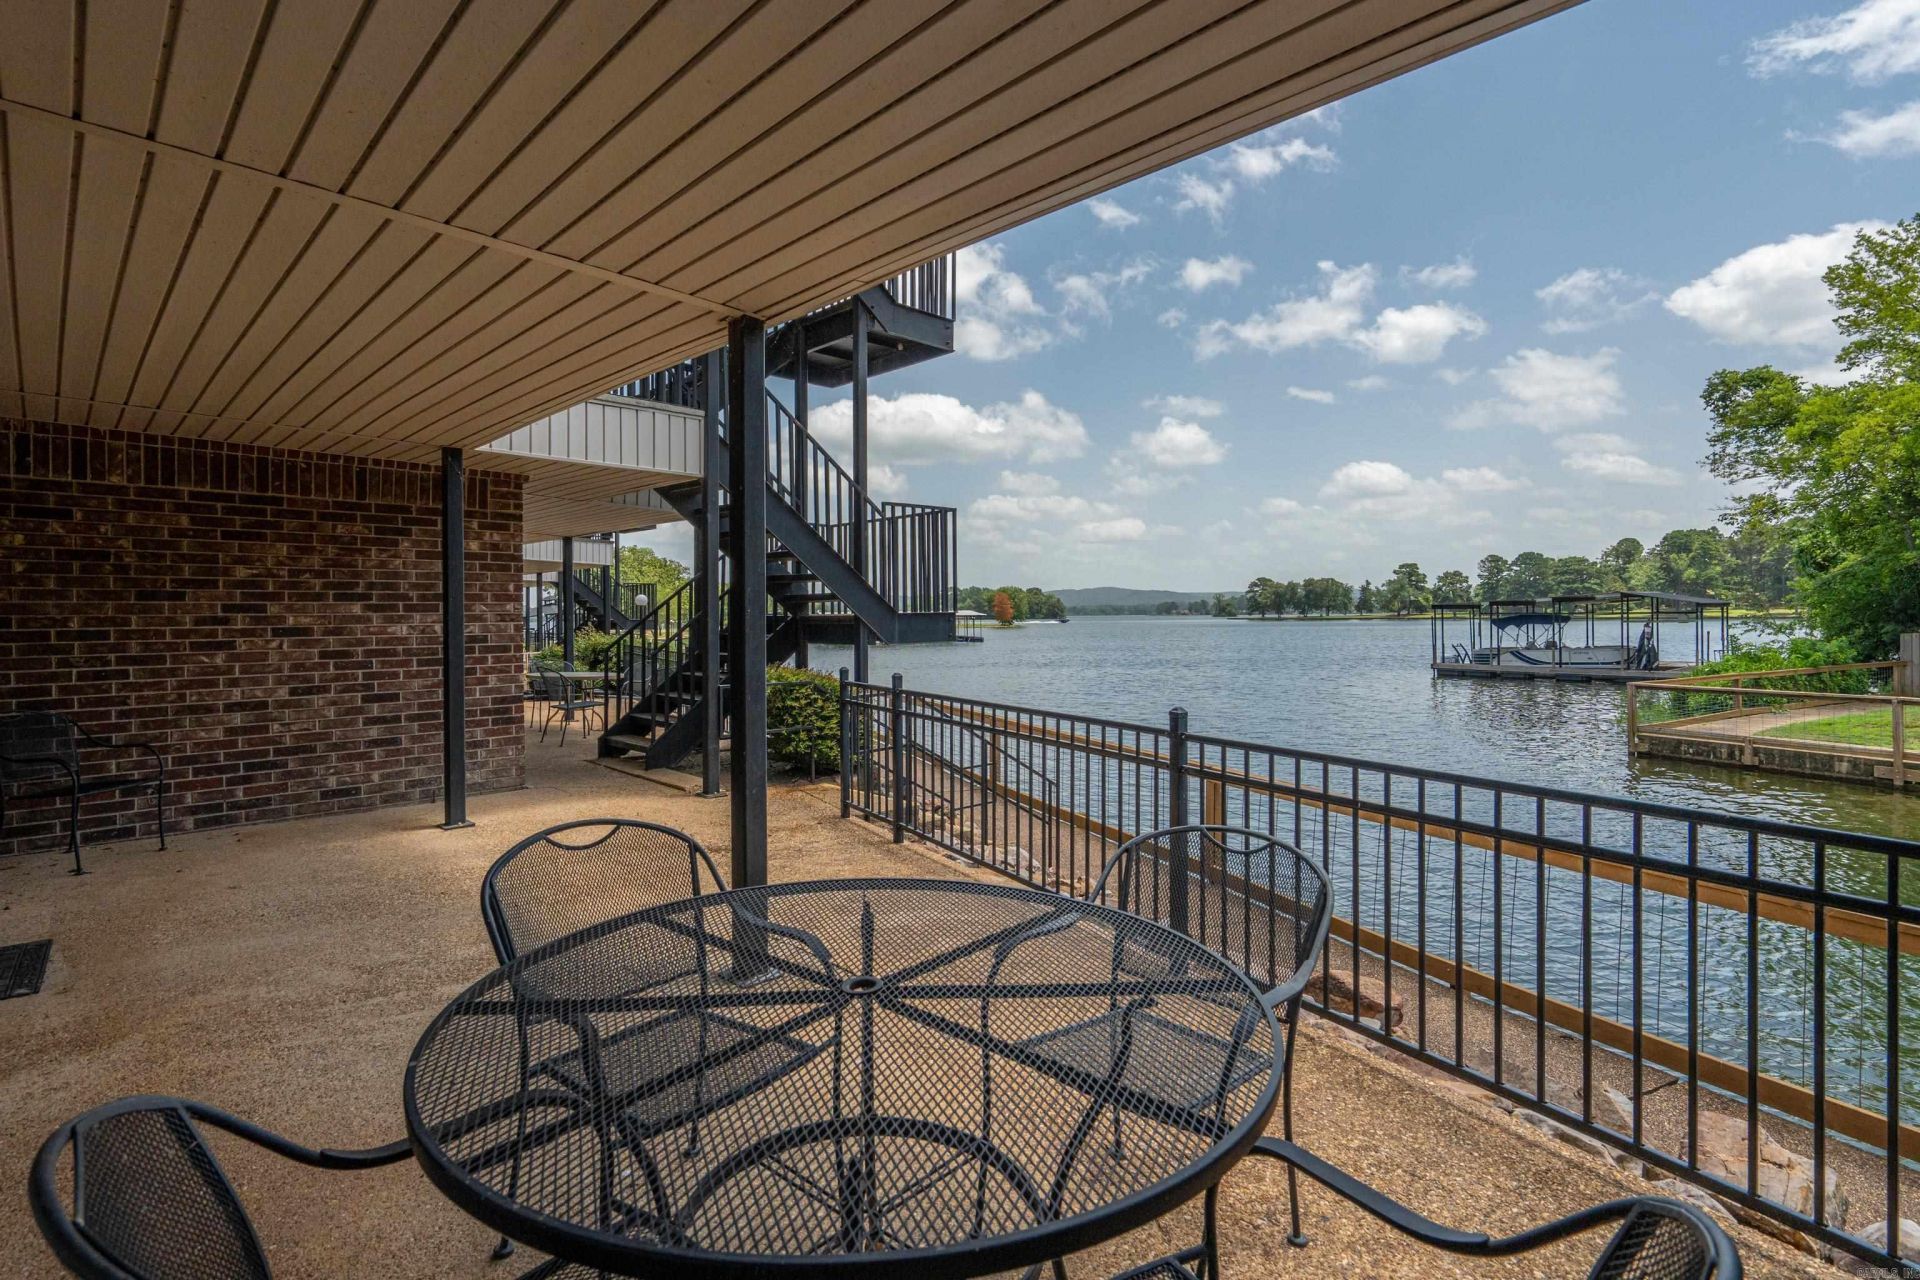
Welcome to Unit 5D in the Emerald Isle Subdivision! This well-maintained 2-bedroom, 2-bath condominium offers a comfortable and functional layout designed for easy living. The inviting living area features a fireplace that creates a warm focal point, while the adjoining patio provides a great space to enjoy fresh air or unwind outdoors. The thoughtfully designed floor plan offers spacious bedrooms and the convenience of two full bathrooms. Whether you're looking for a full-time residence, a weekend getaway, or a long-term investment, this condominium offers low-maintenance living in a desirable location. Per the subdivision's governing documents, short-term rentals are not permitted. Schedule your private showing today!
Property Features
Property Type: Residential - Condominium
Cooling: Central
Heating: Central Heat
Roof Type: Composition
Taxes: $1,466
Year Built: 1982
Amenities
Washer-Stays
Dryer-Stays
Water Heater-Electric
Breakfast Bar
Patio
Feature Descriptions
Appliance(s)/Kitchen Equipment: Free-Standing Stove, Microwave, Electric Range, Dishwasher, Disposal, Refrigerator-Stays
Area Amenities: Swimming Pool(s), Tennis Court(s), Playground, Clubhouse, Security, Party Room, Picnic Area, Marina, Hot Tub, Gated Entrance, Manager Office, Manager Apartment
Association/Condo Fees: Insurance, Water/Sewer, Building Exterior, Termite Contract, Grounds, Garbage, Private Roads, Entrance Security, Dock Maintenance
Days on Site: 7
Dining: Living/Dining Combo, Breakfast Bar
Exterior: Brick, Metal/Vinyl Siding
Fireplace: Woodburning-Prefab.
Flooring: Carpet, Vinyl
Lake Name: Hamilton
Lot descriprion: Other (see remarks)
Other Room(s): None
Parking Notes: Parking Pads, One Car, Assigned
Security: yes
Sewer: Public Sewer
Water: Public Water
Listed By / Shown By
Listed By
Agency Name: Lake Hamilton Realty, Inc.
Agency Phone: 501-525-1466
Shown By
Agent Name: Robin Dale
Agent Phone: Cell: (501) 388-1174
Agency Title: Crye-Leike Real Estate Services

Source: Arkansas MLS
Estimate Your Payment
Estimated Payment
$ 874.82 per month $665.44 Principal & Interest $122.17 Property Tax $87.21 Homeowner's InsuranceChange Payment Information
Privacy Policy / DMCA Notice / ADA Accessibility


This site is hosted, designed and copyright
© 1994 - 2026 by
Delta Media Group, Inc. -- Patent Pending --
5371 Central Avenue | MLS# 26026696
This condo located at 5371 Central Avenue, Hot Springs, AR 71913 is currently listed for sale with an asking price of $299,000. This property was built in 1982 and has 2 bedrooms and 2 full baths with 1200 sq. ft. Central Avenue is located in the EMERALD ISLE HPR subdivision. Search EMERALD ISLE HPR real estate on robindale.crye-leike.com today.