Robin Dale

BEDS4
BATHS2 full
SQUARE FEET2,160
MLS#26024960
STATUSActive
PROPERTY TYPEResidential - Single Family
SUBDIVISIONMelton 1st
NEIGHBORHOODJonesboro J
Property Description
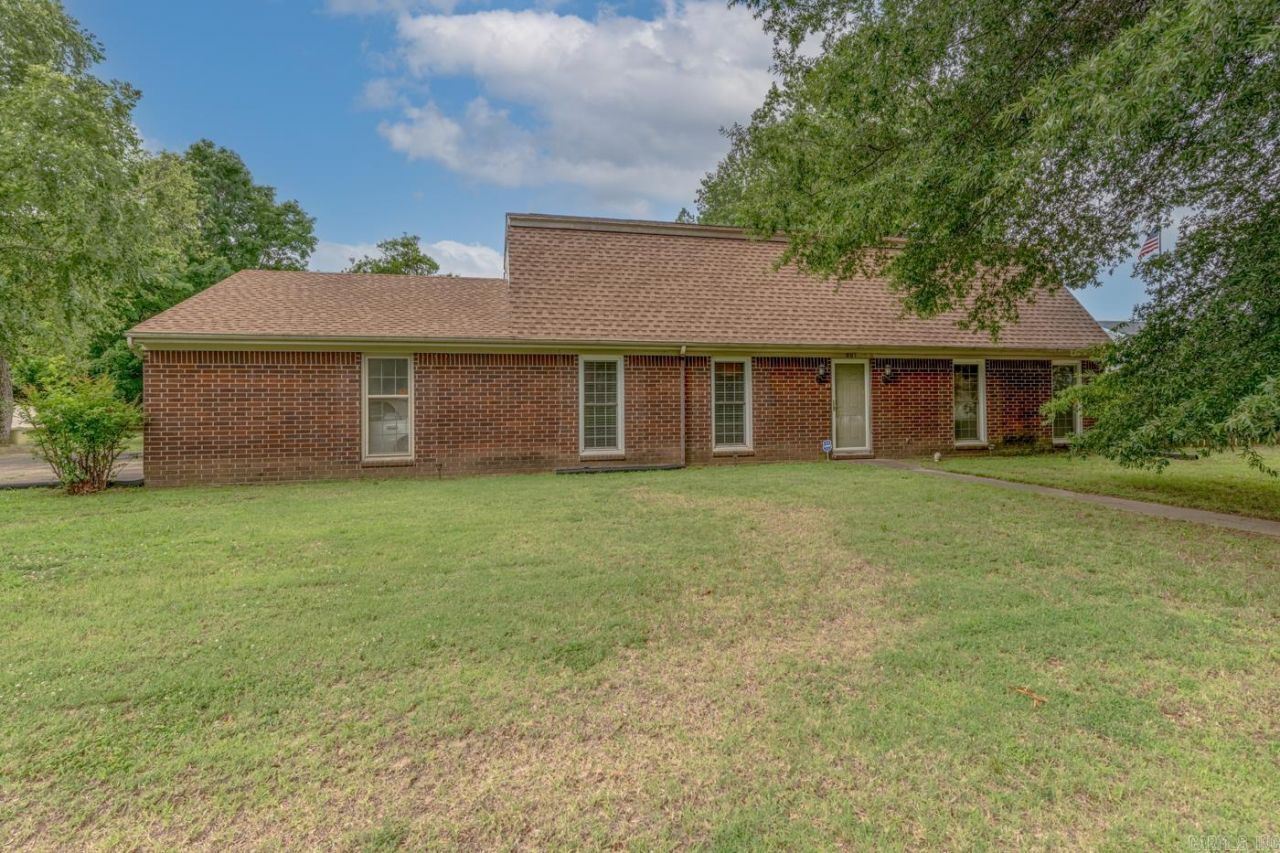
Welcome to Market 601 W Stroud St. in Jonesboro, AR within the Melton 1st Subdivision and the Jonesboro School District. Situated in Midtown Jonesboro on .36 +/- acres is a 2,160 sf Dutch Colonial-inspired home offering 4 bedrooms, 2 baths, and plenty of space to make your own. Wrapped in brick, topped w/ dimensional shingles, and accented by mature shade trees, guttering, a concrete drive, attached 2 car carport, covered back patio, privacy fenced backyard, and detached utility building. The well laid out interior holds 2 bedrooms and 1 full bathroom w/ shower/tub combo, spacious living area w/ brick fireplace, formal dining/den area, eat-in kitchen w/ abundant cabinetry, and walk-in laundry area on the main level. Upstairs you'll find 2 oversized bedrooms, 1 full bathroom w/ shower/tub combo, 2nd living area w/ built-ins, and storage. This home offers space, character, a functional 2-level layout, and an established setting that is hard to find. Conveniently located near Interstate 555 and favorite local amenities. Call today to schedule your tour and make this house your home or next addition to your rental portfolio.
Property Features
Property Type: Residential - Single Family
Basement: None
Cooling: Central
Fenced: Yes
Heating: Central Heat
Lot Size: 0.36 Acres
Roof Type: Architectural Shingle
Stories: 2.0
Taxes: $693
Year Built: 1975
Amenities
Washer Connection
Dryer Connection-Electric
Ceiling Fan(s)
Patio
Fully Fenced
Guttering
Wood Fence
Covered Patio
Feature Descriptions
Appliance(s)/Kitchen Equipment: Built-In Stove, Electric Range, Dishwasher
Days on Site: 16
Dining: Separate Dining Room, Eat-In Kitchen, Kitchen/Dining Combo, Living/Dining Combo
Exterior: Brick, Masonite
Fireplace: Other (see remarks)
Flooring: Carpet, Vinyl, Tile
Lot descriprion: Level, Corner Lot, In Subdivision
Lot Dimensions: 0.36 acre(s)
Other Room(s): Formal Living Room, Den/Family Room, Laundry
Parking Notes: Carport, Two Car
Sewer: Public Sewer
Water: Public Water
Local Schools
High School: JONESBORO
Middle School: JONESBORO
Elementary School: JONESBORO
Listed By / Shown By
Listed By
Agency Name: Compass Rose Realty
Agency Phone: 870-336-1008
Shown By
Agent Name: Robin Dale
Agent Phone: Cell: (501) 388-1174
Agency Title: Crye-Leike Real Estate Services

Source: Arkansas MLS
Estimate Your Payment
Estimated Payment
$ 623.88 per month $500.53 Principal & Interest $57.75 Property Tax $65.60 Homeowner's InsuranceChange Payment Information
Privacy Policy / DMCA Notice / ADA Accessibility


This site is hosted, designed and copyright
© 1994 - 2026 by
Delta Media Group, Inc. -- Patent Pending --
601 W Stroud St | MLS# 26024960
This single family home located at 601 W Stroud St, Jonesboro, AR 72401 is currently listed for sale with an asking price of $224,900. This property was built in 1975 and has 4 bedrooms and 2 full baths with 2160 sq. ft. W Stroud St is located in the Melton 1st subdivision. Search Melton 1st real estate on robindale.crye-leike.com today.