Robin Dale

BEDS3
BATHS2 full
SQUARE FEET1,450
MLS#26033508
STATUSActive
PROPERTY TYPEResidential - Single Family
SUBDIVISIONRIDGE PARK SUBDIVISION
NEIGHBORHOODBONO
Property Description
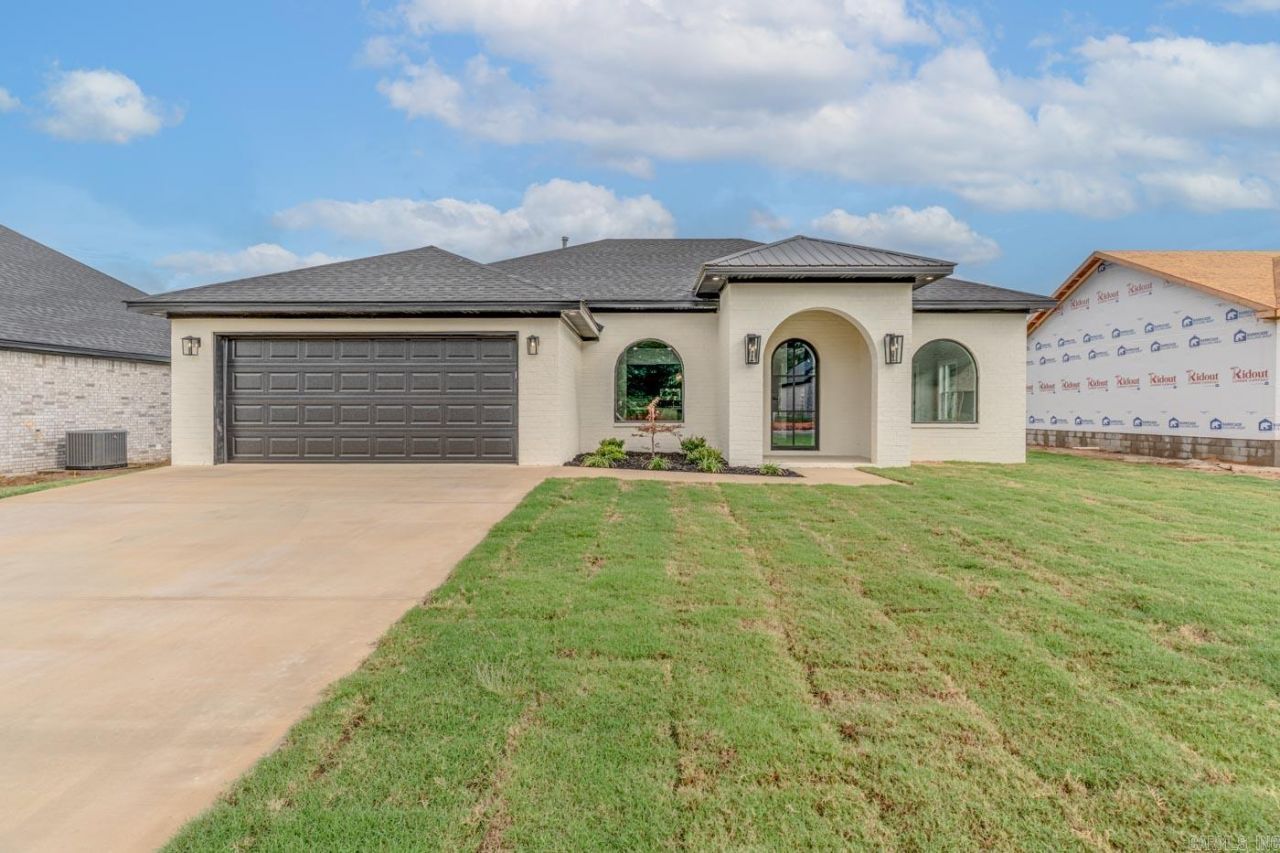
Welcome to Market 609 Cayson St Bono, Arkansas! What a Beauty! Designer Kitchen: has plenty of cabinet space featuring stunning navy blue shaker style cabinetry with white quartz countertops, wall oven, vent hood, pot filler, brick accented island, gas stove surface, .... Eat-in kitchen space: white picture-frame molding with a chair rail; .....Living room: high ceilings with custom wooden beams, LED fireplace, Arch windows, designer custom front door; ....Master bath: walk in closet with custom shelves, black onyx custom walk in shower; ... Garage: 2 car. The list goes on & on! Come take your tour today! ***More pics coming!
Property Features
Property Type: Residential - Single Family
Cooling: Central
Heating: Central Heat
Home Style: Spanish
Lot Size: 0.20 Acres
Roof Type: Architectural Shingle
Stories: 1.0
Taxes: $0
Amenities
Ceiling Fan(s)
Breakfast Bar
Covered Patio
Feature Descriptions
Appliance(s)/Kitchen Equipment: Microwave, Gas Range, Dishwasher, Disposal, Wall Oven
Days on Site: 62
Dining: Breakfast Bar
Exterior: Brick
Fireplace: LED Electric Fireplace
Flooring: Tile, Luxury Vinyl
Lot descriprion: Level
Lot Dimensions: 0.2 acre(s)
Other Room(s): Formal Living Room, Laundry
Parking Notes: Garage, Two Car
Sewer: Public Sewer
Water: Public Water
Local Schools
High School: Westside
Middle School: Westside
Elementary School: Westside
Listed By / Shown By
Listed By
Agency Name: Compass Rose Realty
Agency Phone: 870-336-1008
Shown By
Agent Name: Robin Dale
Agent Phone: Cell: (501) 388-1174
Agency Title: Crye-Leike Real Estate Services

Source: Arkansas MLS
Estimate Your Payment
Estimated Payment
$ 662.03 per month $585.32 Principal & Interest $0.00 Property Tax (data not provided by mls) $76.71 Homeowner's InsuranceChange Payment Information
Privacy Policy / DMCA Notice / ADA Accessibility


This site is hosted, designed and copyright
© 1994 - 2026 by
Delta Media Group, Inc. -- Patent Pending --
609 Cayson Street | MLS# 26033508
This single family home located at 609 Cayson Street, Bono, AR 72416 is currently listed for sale with an asking price of $263,000. This property has 3 bedrooms and 2 full baths with 1450 sq. ft. Cayson Street is located in the RIDGE PARK SUBDIVISION subdivision. Search RIDGE PARK SUBDIVISION real estate on robindale.crye-leike.com today.