Robin Dale

BEDS3
BATHS2 full
SQUARE FEET1,490
MLS#26033461
STATUSNew Listing
PROPERTY TYPEResidential - Single Family
SUBDIVISIONRIDGE PARK SUBDIVISION
NEIGHBORHOODBONO
Property Description
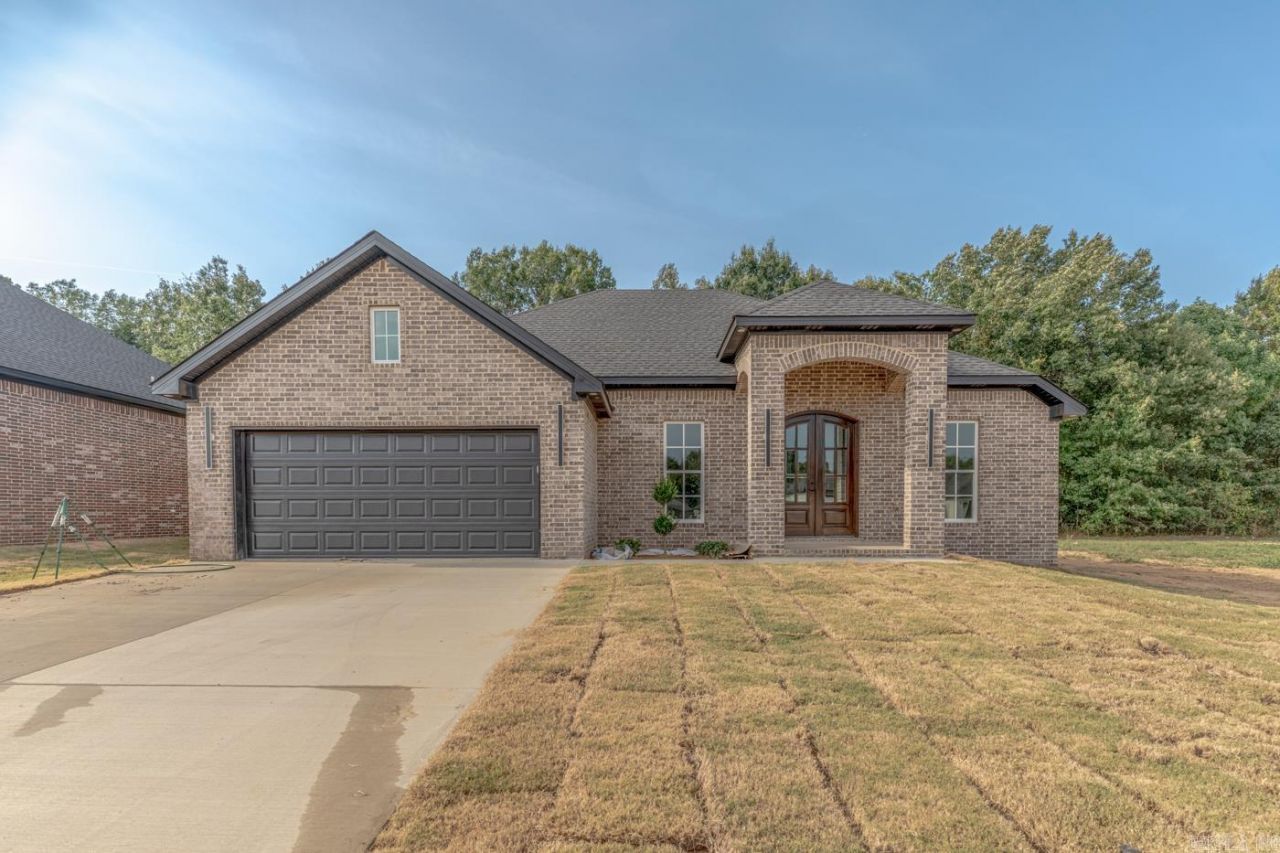
Welcome to Market 610 Cayson St in Bono, Arkansas! This beautiful 3 bedroom 2 bath home is an amazing find! In the living room you will see custom wooden beams on the vaulted ceiling. Also, an LED fireplace with various color flame settings for a custom look. In the kitchen you will find a microwave wall oven combo adding flare & style! The custom vent hood above the surface electric range adds the tip of beauty. Alongside the master bathroom which contains a custom built walk in shower (including glass shower door), you will find a walk in custom closet with wooden custom shelves and off to the side of the closet there is a safe room, conveniently located off from the closet with plenty of room to store first aid items & essentials in case of a storm. The back covered patio is beautifully laid out with a view of the back yard. Come take a look today! **More pics coming
Upcoming Open Houses
Open House Saturday August 22nd, 10:00am - 11:00am
Open House Sunday August 23rd, 12:30pm - 1:30pm
Property Features
Property Type: Residential - Single Family
Cooling: Central
Heating: Central Heat
Home Style: Traditional
Lot Size: 0.20 Acres
Roof Type: Architectural Shingle
Stories: 1.0
Taxes: $0
Amenities
Water Heater-Gas
Ceiling Fan(s)
Breakfast Bar
Covered Patio
Feature Descriptions
Appliance(s)/Kitchen Equipment: Microwave, Electric Range, Surface Range, Dishwasher, Disposal, Wall Oven
Days on Site: 5
Dining: Eat-In Kitchen, Breakfast Bar
Exterior: Brick
Fireplace: LED Electric Fireplace
Flooring: Tile, Luxury Vinyl
Lot descriprion: Sloped
Lot Dimensions: 0.2 acre(s)
Other Room(s): Formal Living Room, Laundry, Safe/Storm Room
Parking Notes: Garage, Two Car
Sewer: Public Sewer
Water: Public Water
Local Schools
High School: Westside
Middle School: Westside
Elementary School: Westside
Listed By / Shown By
Listed By
Agency Name: Compass Rose Realty
Agency Phone: 870-336-1008
Shown By
Agent Name: Robin Dale
Agent Phone: Cell: (501) 388-1174
Agency Title: Crye-Leike Real Estate Services

Source: Arkansas MLS
Estimate Your Payment
Estimated Payment
$ 677.14 per month $598.68 Principal & Interest $0.00 Property Tax (data not provided by mls) $78.46 Homeowner's InsuranceChange Payment Information
Privacy Policy / DMCA Notice / ADA Accessibility


This site is hosted, designed and copyright
© 1994 - 2026 by
Delta Media Group, Inc. -- Patent Pending --
610 Cayson Street | MLS# 26033461
This single family home located at 610 Cayson Street , Bono, AR 72416 is currently listed for sale with an asking price of $269,000. This property has 3 bedrooms and 2 full baths with 1490 sq. ft. Cayson Street is located in the RIDGE PARK SUBDIVISION subdivision. Search RIDGE PARK SUBDIVISION real estate on robindale.crye-leike.com today.