Robin Dale

BEDS3
BATHS2 full
SQUARE FEET1,621
MLS#26030418
STATUSTake Backups
PROPERTY TYPEResidential - Single Family
SUBDIVISIONPLEASANT HILL
NEIGHBORHOODLittle Rock
Property Description
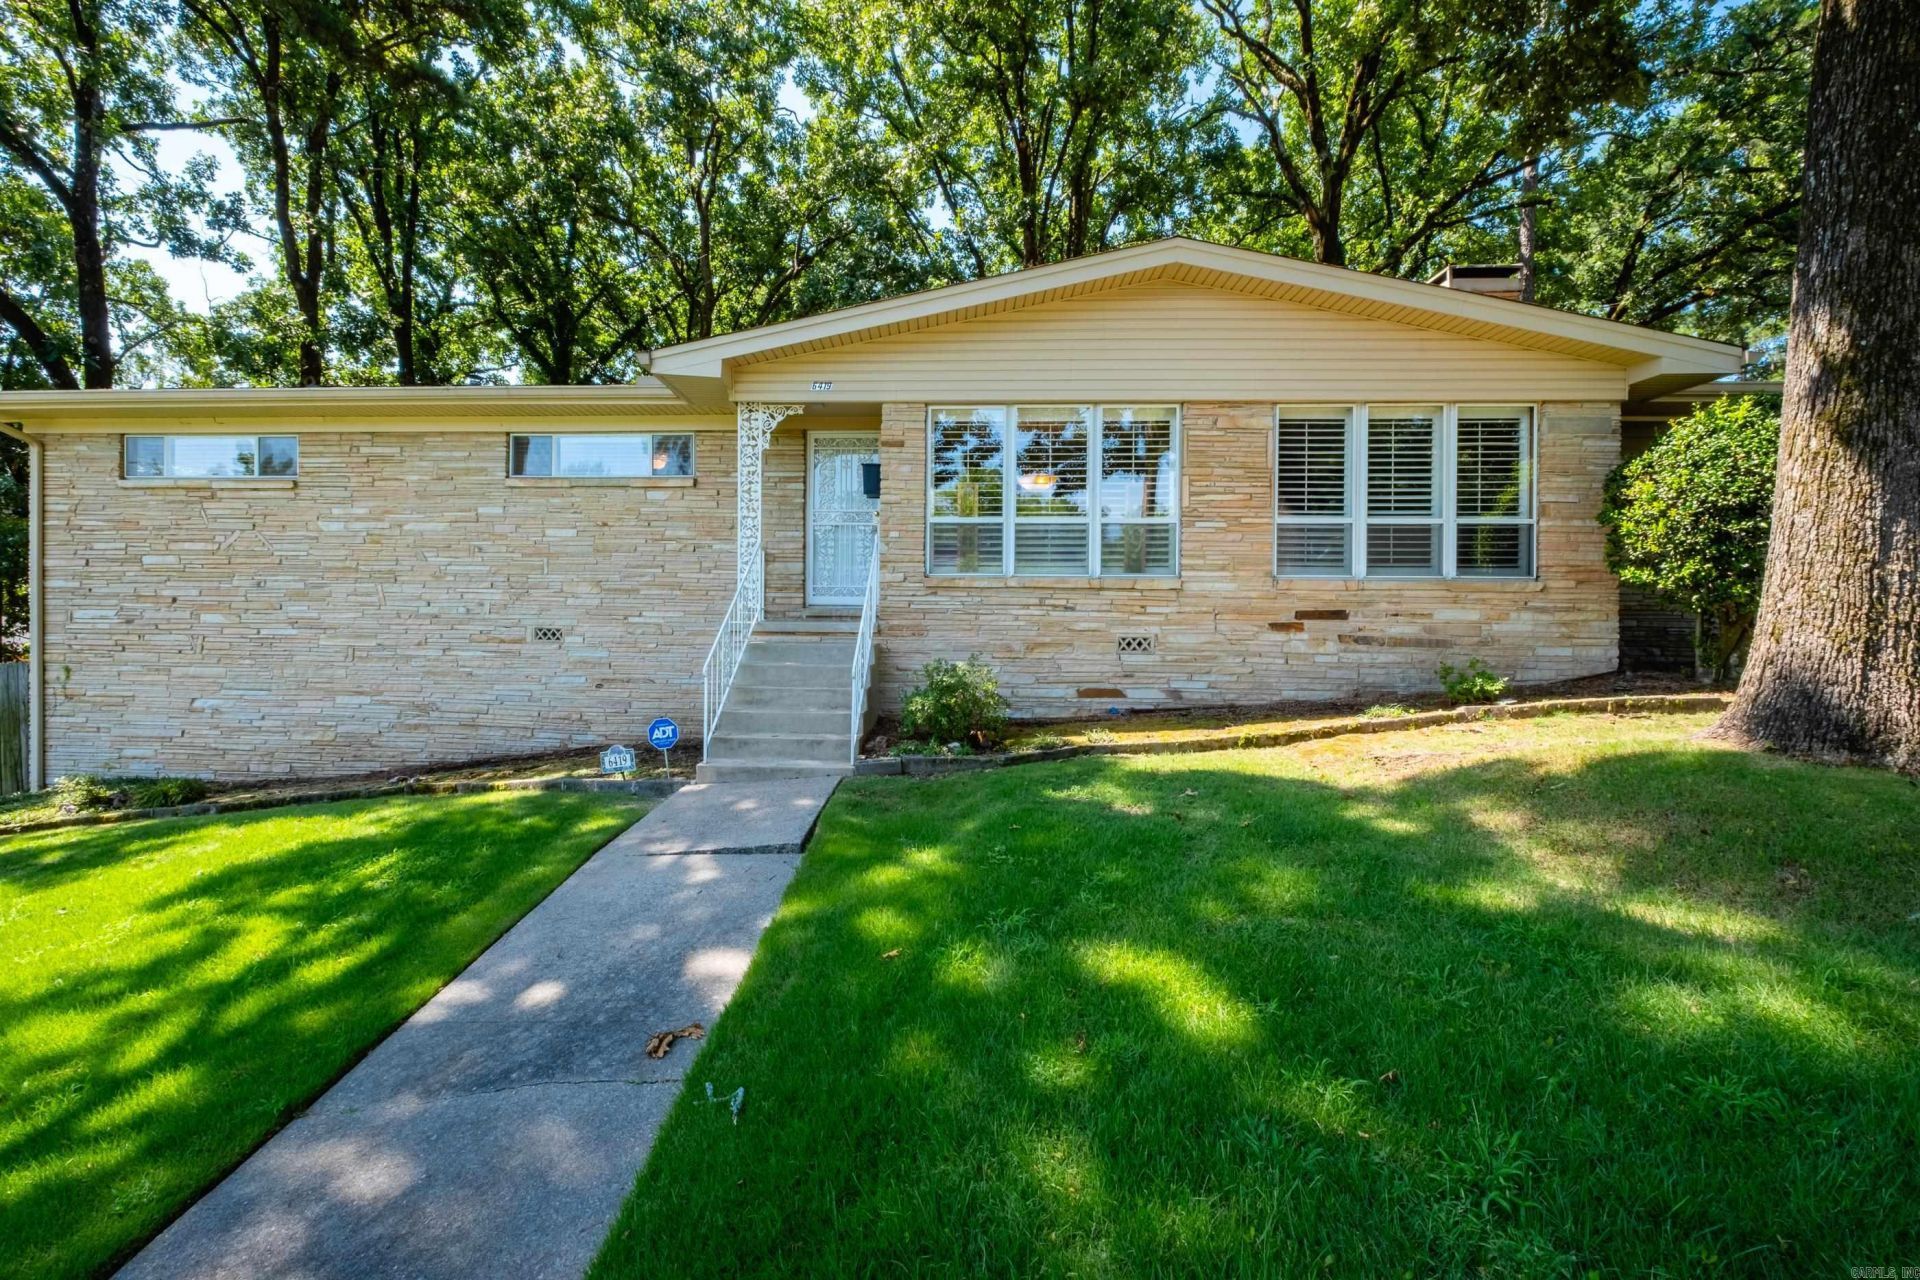
Well-maintained home on a corner lot in Midtown. Features beautiful hardwoods, carpet, and tile flooring, with tile in kitchen and baths. Flexible formal dining room may also serve as a second living area. Den includes fireplace and built-ins. Three bedrooms and two full baths, including one with walk-in shower. Kitchen offers breakfast bar and breakfast nook. Enjoy a park-like backyard with covered porch, flat stone patio, and mature shade trees. Two-car side-entry carport provides convenient access.
Property Features
Property Type: Residential - Single Family
Basement: None
Cooling: Central
Fenced: Yes
Heating: Central Heat
Home Style: Traditional
Lot Size: 0.31 Acres
Roof Type: Composition
Stories: 1.0
Taxes: $1,815
Year Built: 1958
Amenities
Washer Connection
Dryer Connection-Electric
Built-Ins
Ceiling Fan(s)
Walk-in Shower
Breakfast Bar
Patio
Fully Fenced
Chain Link
Wood Fence
Covered Patio
Feature Descriptions
Appliance(s)/Kitchen Equipment: Built-In Stove, Microwave, Surface Range, Dishwasher, Disposal
Days on Site: 8
Dining: Separate Dining Room, Separate Breakfast Rm, Breakfast Bar
Exterior: Brick
Fireplace: Woodburning-Site-Built
Flooring: Carpet, Wood, Tile
Lot descriprion: Sloped, Level, Extra Landscaping, In Subdivision
Lot Dimensions: 0.31 acre(s)
Other Room(s): Den/Family Room
Parking Notes: Carport, Two Car, Side Entry
Sewer: Public Sewer, Septic
Water: Public Water
Local Schools
Elementary School: Forest Park
Listed By / Shown By
Listed By
Agency Name: The Property Group
Agency Phone: 501-663-0505
Shown By
Agent Name: Robin Dale
Agent Phone: Cell: (501) 388-1174
Agency Title: Crye-Leike Real Estate Services

Source: Arkansas MLS
Estimate Your Payment
Estimated Payment
$ 767.97 per month $545.26 Principal & Interest $151.25 Property Tax $71.46 Homeowner's InsuranceChange Payment Information
Privacy Policy / DMCA Notice / ADA Accessibility


This site is hosted, designed and copyright
© 1994 - 2026 by
Delta Media Group, Inc. -- Patent Pending --
6419 Evergreen Drive | MLS# 26030418
This single family home located at 6419 Evergreen Drive, Little Rock, AR 72207 is currently listed for sale with an asking price of $245,000. This property was built in 1958 and has 3 bedrooms and 2 full baths with 1621 sq. ft. Evergreen Drive is located in the PLEASANT HILL subdivision. Search PLEASANT HILL real estate on robindale.crye-leike.com today.