Robin Dale

BEDS3
BATHS2 full 1 partial
SQUARE FEET2,194
MLS#26042275
STATUSNew Listing
PROPERTY TYPEResidential - Single Family
SUBDIVISIONCOUNTRY VILLAGE ESTATES
NEIGHBORHOODPINE BLUFF (WATSON CHAPEL OUTSIDE)
Property Description
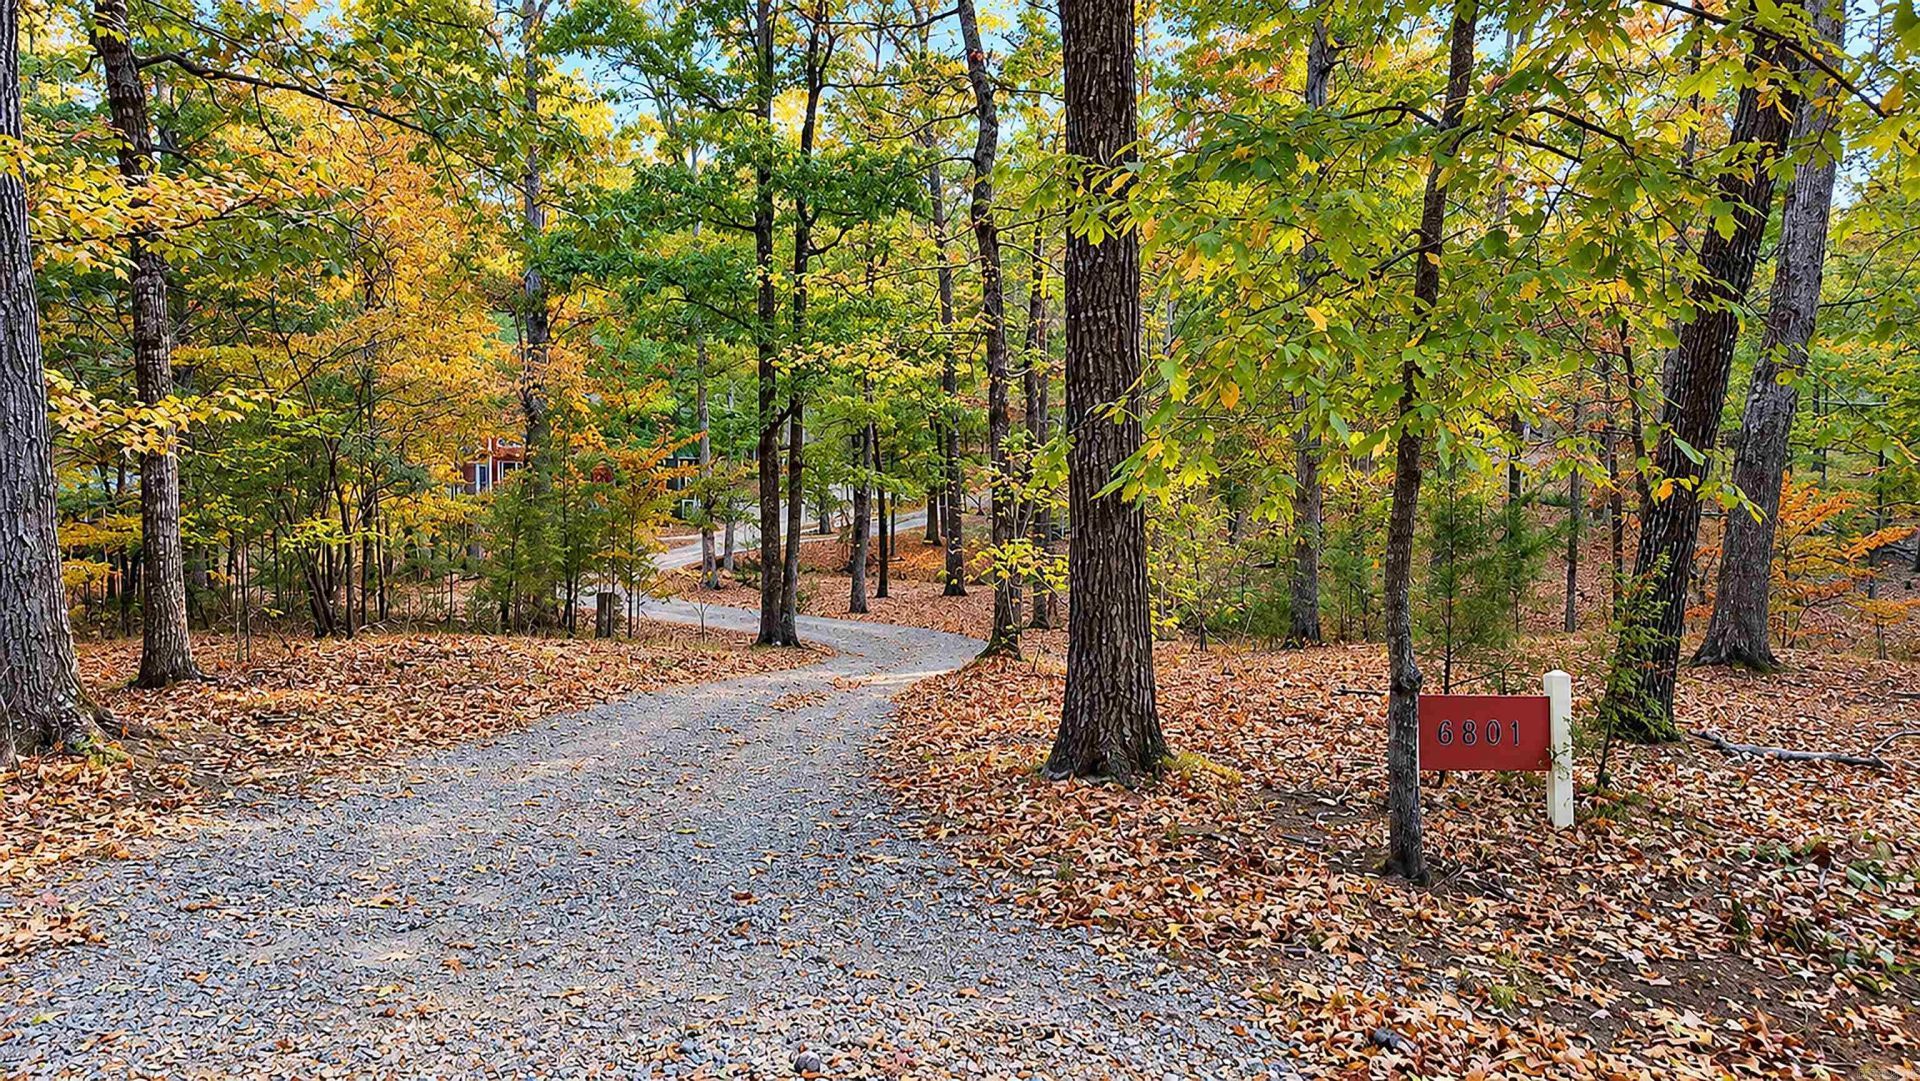
Real charm prevails throughout this Victorian style home where character abounds. There are many updates with exception of the kitchen which will need your own personal touch. Siding on the shop and the bridge reinforcement were done in 2026, roof on the house & shop were replaced in 2025, A/C unit inside & out downstairs replaced in 2024 with Seer 15 unit and a germicidal UV light runs for 75,000 hours is attached to the outgoing air flow into the house. The loft over the shop is fully electric & shop is 220 as well as 110. You will find additional storage under the staircase in the house. Located on a wooded lot where you will see all sorts of wildlife from the wrap-around porch. A small creek runs along the front of the tree covered property and tranquility abounds in this beautiful home.
Property Features
Property Type: Residential - Single Family
Cooling: Central
Heating: Central Heat
Home Style: Victorian
Lot Size: 2.85 Acres
Roof Type: Architectural Shingle
Stories: 2.0
Taxes: $1,219
Year Built: 1983
Amenities
Washer Connection
Dryer Connection-Electric
Water Heater-Electric
Smoke Detector(s)
Window Treatments
Walk-In Closet(s)
Ceiling Fan(s)
Walk-in Shower
Kit Counter-Formica
Porch
Shop
Under Pinning
Feature Descriptions
Appliance(s)/Kitchen Equipment: Free-Standing Stove, Microwave, Electric Range, Dishwasher
Area Amenities: None
Dining: Separate Dining Room, Kitchen/Dining Combo
Exterior: Frame, Vinyl Siding
Fireplace: Woodburning-Site-Built, Woodburning-Stove, Insert Unit
Flooring: Carpet, Wood, Luxury Vinyl
Lot descriprion: Sloped, Rural Property, Creek, Wooded, In Subdivision
Lot Dimensions: 2.85 acre(s)
Other Room(s): Great Room, Laundry
Parking Notes: Garage, Detached
Sewer: Septic
Water: Public Water
Wooded: Yes
Local Schools
High School: Watson Chapel
Listed By / Shown By
Listed By
Agency Name: Lunsford & Associates Realty Co.
Agency Phone: 870-247-2040
Shown By
Agent Name: Robin Dale
Agent Phone: Cell: (501) 388-1174
Agency Title: Crye-Leike Real Estate Services

Source: Arkansas MLS
Estimate Your Payment
Estimated Payment
$ 649.08 per month $484.06 Principal & Interest $101.58 Property Tax $63.44 Homeowner's InsuranceChange Payment Information
Privacy Policy / DMCA Notice / ADA Accessibility


This site is hosted, designed and copyright
© 1994 - 2026 by
Delta Media Group, Inc. -- Patent Pending --
6801 Village Drive | MLS# 26042275
This single family home located at 6801 Village Drive, Pine Bluff, AR 71603 is currently listed for sale with an asking price of $217,500. This property was built in 1983 and has 3 bedrooms and 2 full and 1 partial baths with 2194 sq. ft. Village Drive is located in the COUNTRY VILLAGE ESTATES subdivision. Search COUNTRY VILLAGE ESTATES real estate on robindale.crye-leike.com today.