Robin Dale

BEDS3
BATHS2 full 1 partial
SQUARE FEET2,661
MLS#26042708
STATUSNew Listing
PROPERTY TYPEResidential - Single Family
SUBDIVISIONWINGATE
NEIGHBORHOODLittle Rock
Property Description
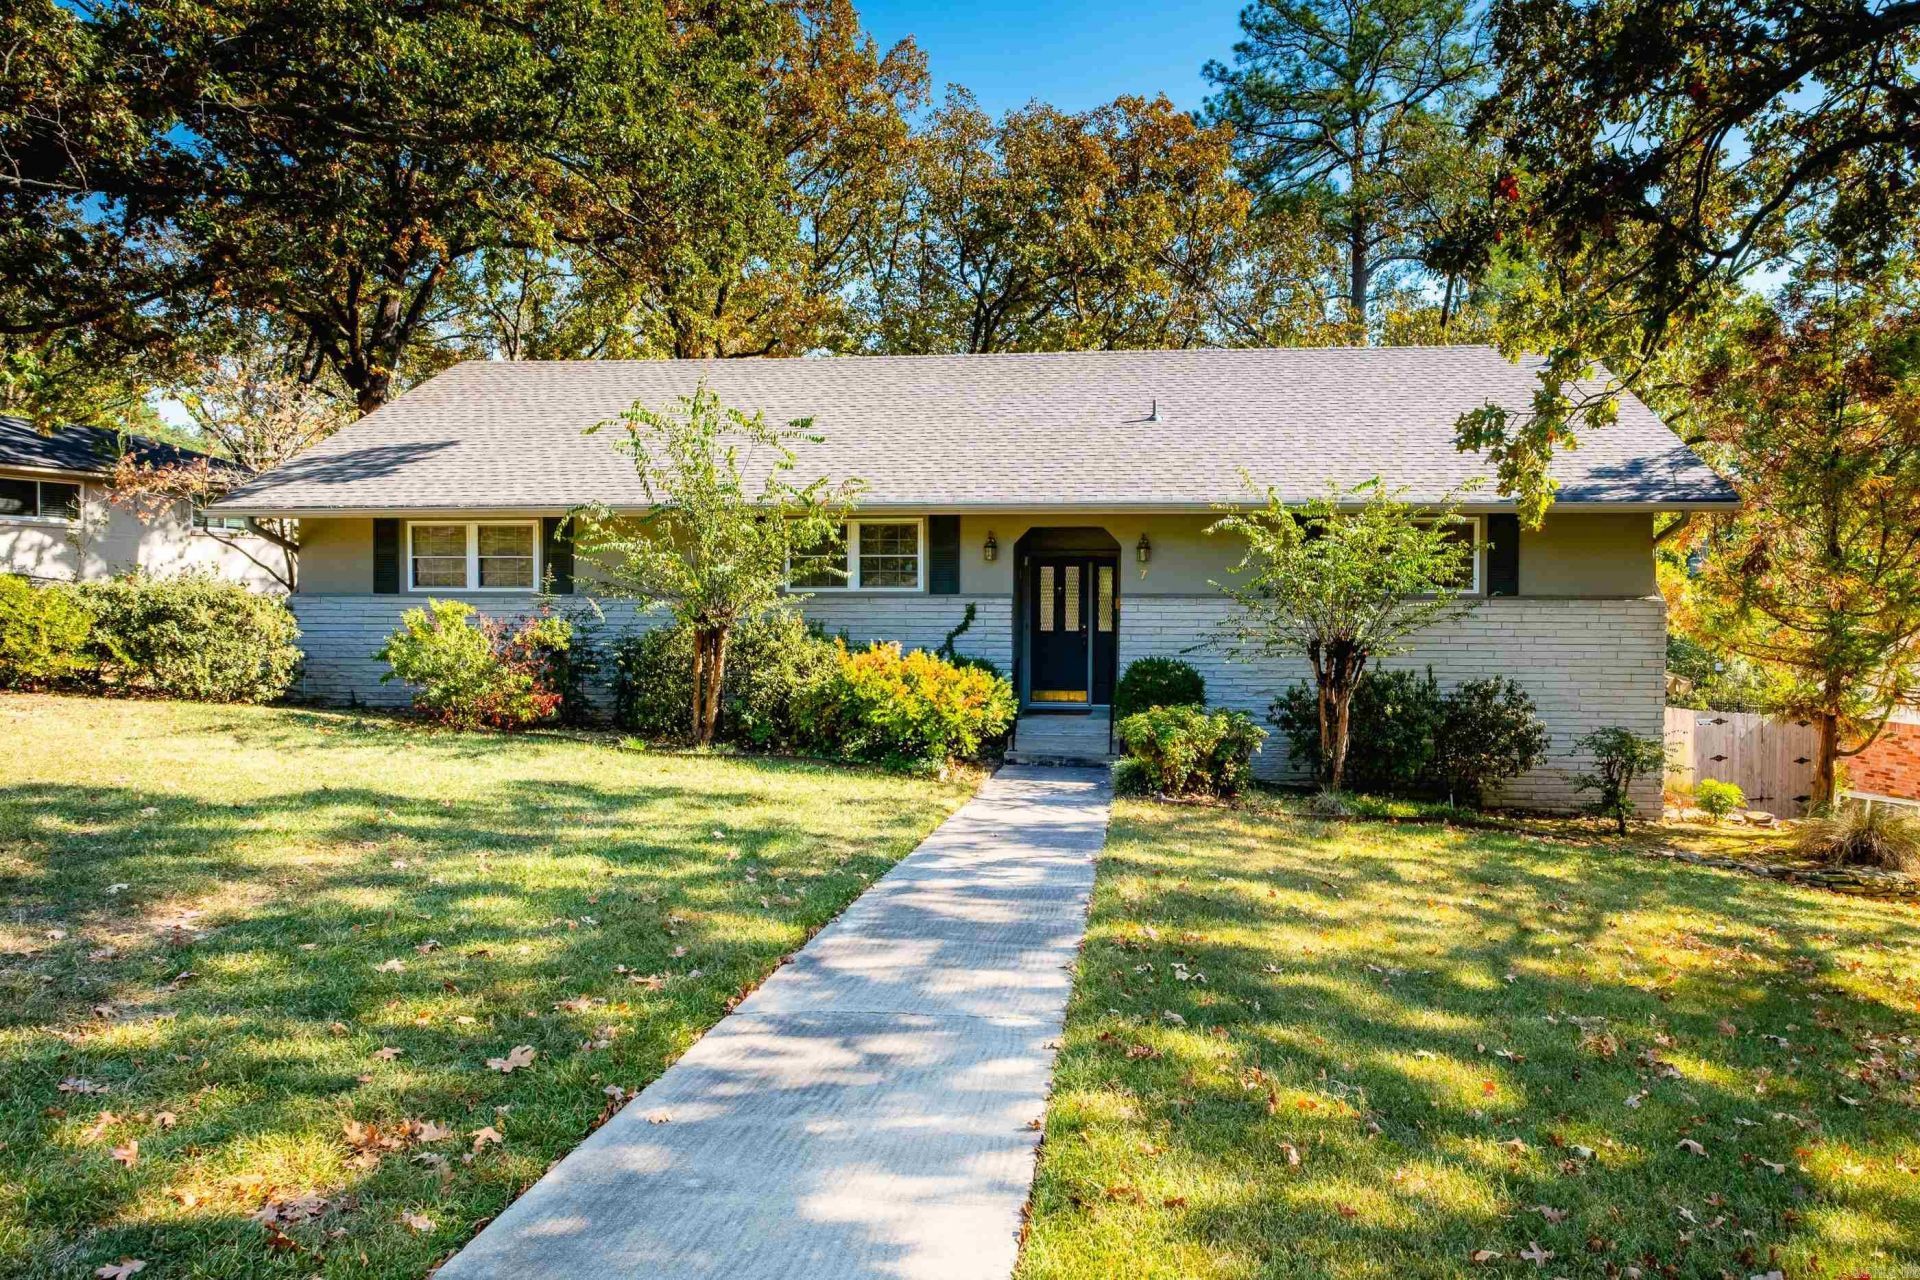
Enjoy peaceful views of Wingate Lake and the opportunity to make this spacious 3-bedroom, 2.5-bath home your own! Offering a layout that lives primarily like a one-story, this property combines comfortable living spaces with a private backyard setting. Hardwood floors extend through the kitchen and all three bedrooms, while the separate primary suite features an en-suite bath with a walk-in shower and double vanity. A large, site-built wood-burning fireplace in the den creates a striking focal point, and the whole-home generator provides added peace of mind. Step outside to the large deck and covered porch overlooking the expansive backyard and pondâ??an ideal setting to unwind and enjoy the view. Recent updates include a new architectural shingle roof in 2024 and newer water heater. Additional features include a rear-entry two-car garage and a bonus room off garage that can be used for crafts/storage. Ready for your personal touch, this home offers an opportunity to update at your own pace and create a space that reflects your style.
Property Features
Property Type: Residential - Single Family
Cooling: Central
Heating: Central Heat
Home Style: Traditional, Other (see remarks), Fixer-Upper
Lot Size: 0.40 Acres
Roof Type: Architectural Shingle
Taxes: $1,914
Year Built: 1958
Amenities
Washer Connection
Dryer Connection-Electric
Built-Ins
Deck
Porch
Outside Storage Area
Shop
Other (see remarks)
Covered Patio
Feature Descriptions
Appliance(s)/Kitchen Equipment: Double Oven, Microwave, Electric Range, Surface Range, Dishwasher, Pantry, Ice Maker Connection
Area Amenities: Other (see remarks)
Dining: Eat-In Kitchen, Living/Dining Combo
Exterior: Stucco, Rock & Frame
Fireplace: Woodburning-Site-Built
Flooring: Carpet, Tile, Wood
Lot descriprion: Pond, Extra Landscaping, In Subdivision, Other (see remarks), Waterfront
Lot Dimensions: 0.4 acre(s)
Other Room(s): Den/Family Room, Formal Living Room, Laundry, Workshop/Craft
Parking Notes: Auto Door Opener, Garage, Parking Pads, Rear Entry, Si
Sewer: Public Sewer
Water: Public Water
Listed By / Shown By
Listed By
Agency Name: Keller Williams Realty
Agency Phone: 501-907-5959
Shown By
Agent Name: Robin Dale
Agent Phone: Cell: (501) 388-1174
Agency Title: Crye-Leike Real Estate Services

Source: Arkansas MLS
Estimate Your Payment
Estimated Payment
$ 964.76 per month $711.96 Principal & Interest $159.50 Property Tax $93.30 Homeowner's InsuranceChange Payment Information
Privacy Policy / DMCA Notice / ADA Accessibility


This site is hosted, designed and copyright
© 1994 - 2026 by
Delta Media Group, Inc. -- Patent Pending --
7 Wingate Drive | MLS# 26042708
This single family home located at 7 Wingate Drive, Little Rock, AR 72205 is currently listed for sale with an asking price of $319,900. This property was built in 1958 and has 3 bedrooms and 2 full and 1 partial baths with 2661 sq. ft. Wingate Drive is located in the WINGATE subdivision. Search WINGATE real estate on robindale.crye-leike.com today.