Robin Dale

BEDS4
BATHS2 full 1 partial
SQUARE FEET2,697
MLS#26041729
STATUSNew Listing
PROPERTY TYPEResidential - Single Family
SUBDIVISIONSPRINGDALE ESTATES
NEIGHBORHOODBRYANT
Property Description
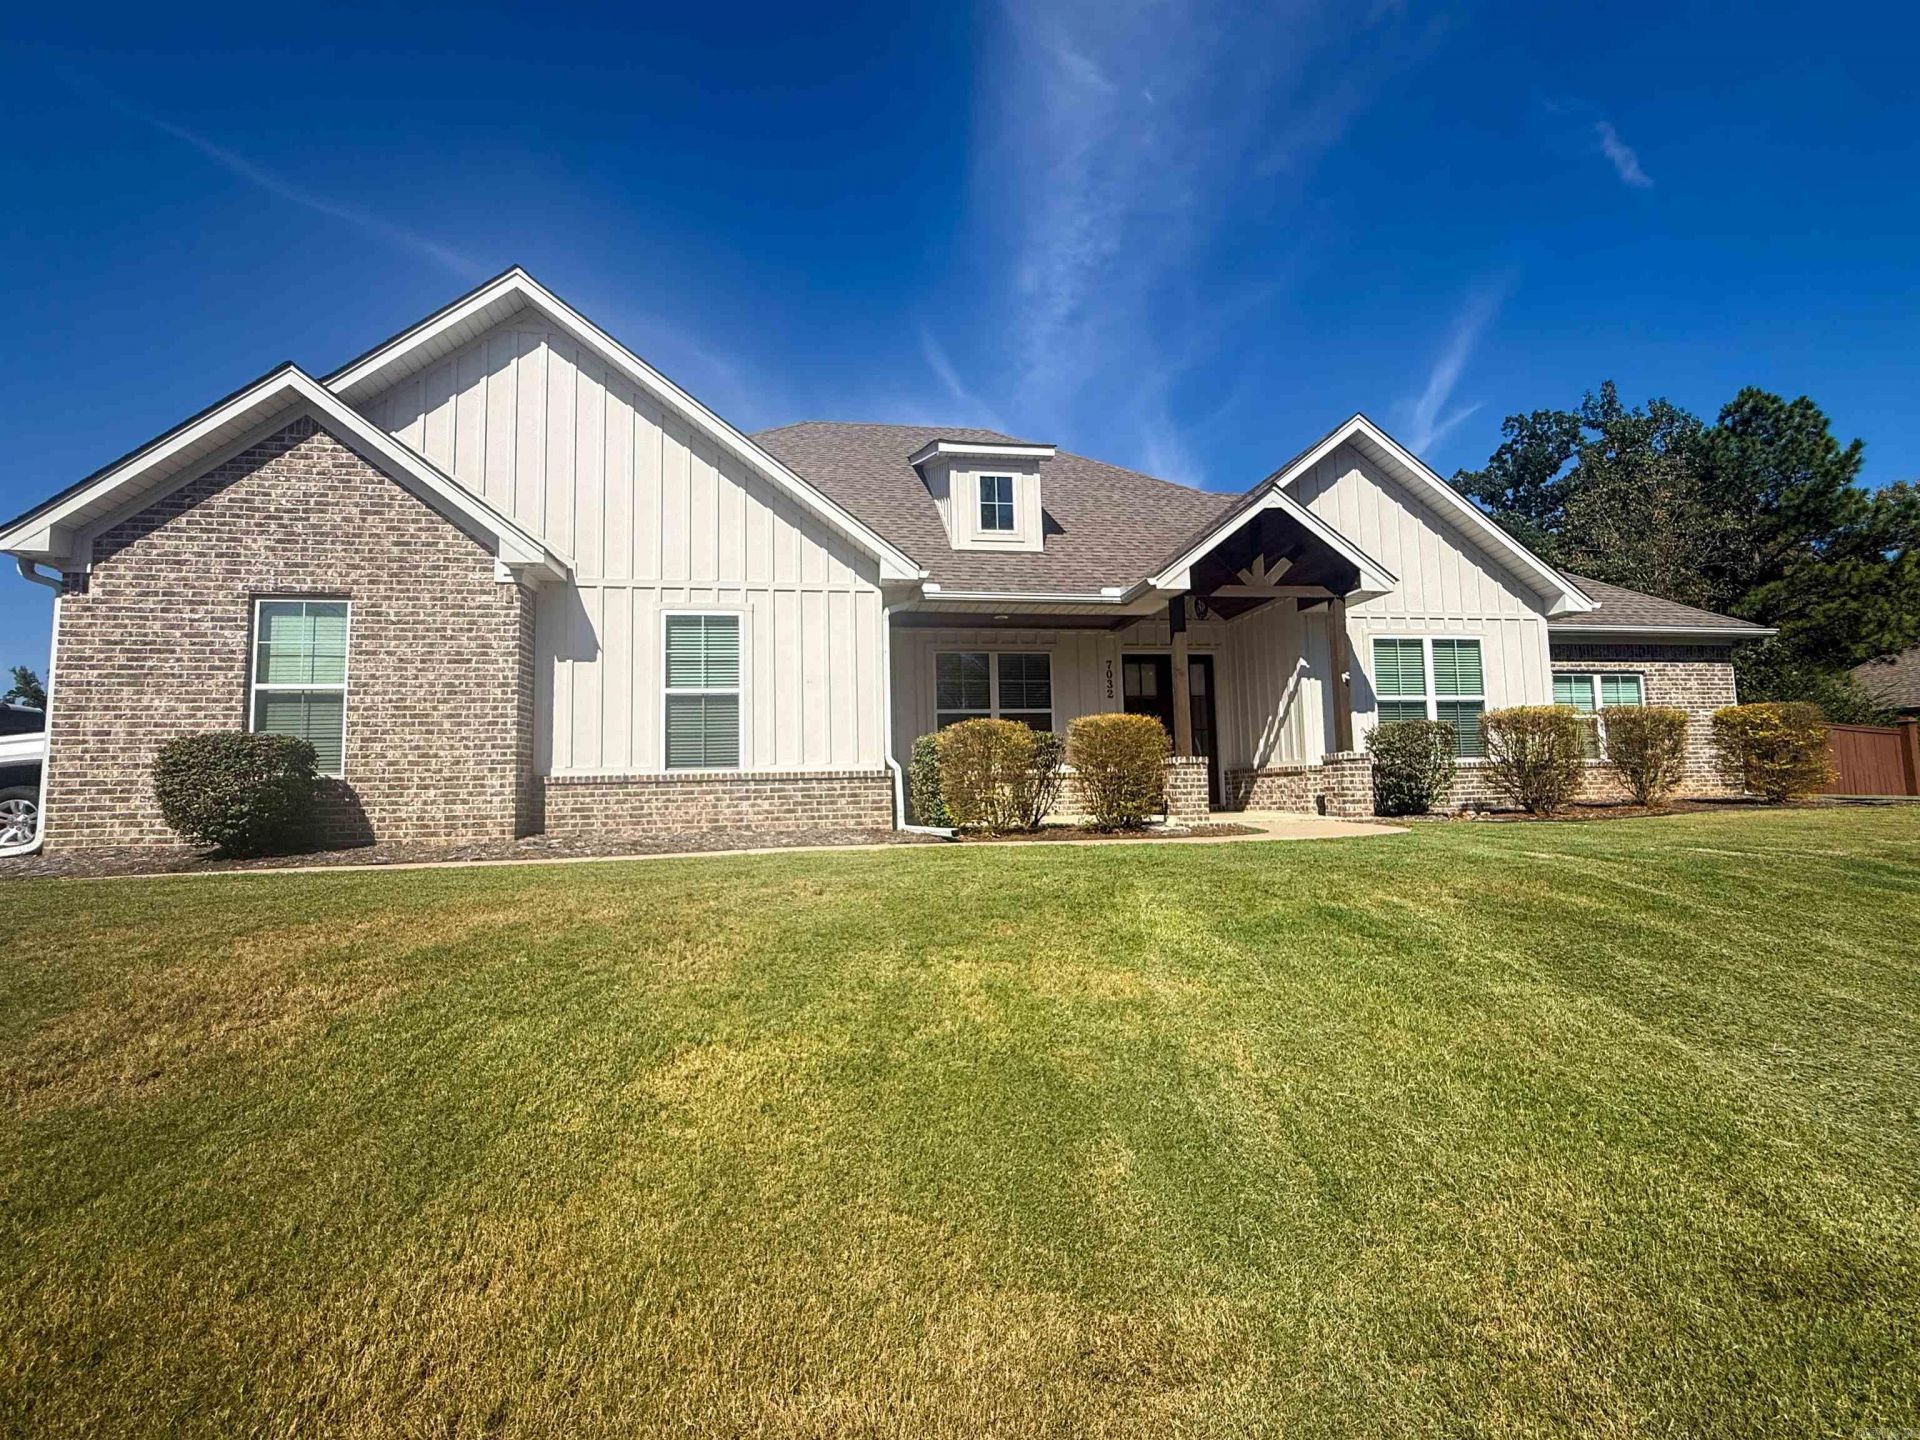
Custom charm, incredible storage, and room to spread out! This beautiful home features an open floor plan with gorgeous wood-beamed ceilings, hardwood floors, and a stunning stone wood-burning fireplace. The kitchen shines with granite countertops, a spacious island, abundant cabinetry, and a huge pantry! The primary suite offers a spa-like bath with soaking tub, tiled shower, and an impressive walk-in closet with direct access to the laundry room. Walk-in closets in EVERY bedroom! Enjoy a custom mudroom, formal dining room, and a spacious covered patio overlooking the large fenced backyard. Situated on a corner lot with beautiful curb appeal, a storage shed, and a garage storm shelter. Set up your showing today!
Property Features
Property Type: Residential - Single Family
Cooling: Central
Fenced: Yes
Heating: Central Heat
Home Style: Traditional, Craftsman
Lot Size: 0.78 Acres
Roof Type: Architectural Shingle
Stories: 1.0
Taxes: $2,800
Year Built: 2018
Amenities
Patio
Porch
Partially Fenced
Outside Storage Area
Guttering
Chain Link
Wood Fence
Feature Descriptions
Appliance(s)/Kitchen Equipment: Microwave, Electric Range, Dishwasher, Disposal, Pantry, Ice Maker Connection
Area Amenities: None
Dining: Separate Dining Room, Kitchen/Dining Combo, Living/Dining Combo, Breakfast Bar
Exterior: Brick, Metal/Vinyl Siding
Fireplace: Woodburning-Prefab.
Flooring: Carpet, Wood, Tile
Lot descriprion: Sloped, Level, Corner Lot, Cleared, Extra Landscaping, In Subdivision
Lot Dimensions: 0.78 acre(s)
Other Room(s): Great Room, Laundry
Parking Notes: Garage, Two Car, Auto Door Opener
Sewer: Septic
Listed By / Shown By
Listed By
Agency Name: Crye-Leike REALTORS Benton Branch

Shown By
Agent Name: Robin Dale
Agent Phone: Cell: (501) 388-1174
Source: Arkansas MLS
Estimate Your Payment
Estimated Payment
$ 1,479.36 per month $1,101.66 Principal & Interest $233.33 Property Tax $144.38 Homeowner's InsuranceChange Payment Information
Privacy Policy / DMCA Notice / ADA Accessibility


This site is hosted, designed and copyright
© 1994 - 2026 by
Delta Media Group, Inc. -- Patent Pending --
7032 Kamden Drive | MLS# 26041729
This single family home located at 7032 Kamden Drive, Alexander, AR 72002 is currently listed for sale by Crye-Leike REALTORS Benton Branch, with an asking price of $495,000. This property was built in 2018 and has 4 bedrooms and 2 full and 1 partial baths with 2697 sq. ft. Kamden Drive is located in the SPRINGDALE ESTATES subdivision. Search SPRINGDALE ESTATES real estate on robindale.crye-leike.com today.