Robin Dale

BEDS3
BATHS1 full
SQUARE FEET1,168
MLS#26032335
STATUSNew Listing
PROPERTY TYPEResidential - Single Family
SUBDIVISIONFOREST HEIGHTS
NEIGHBORHOODBENTON
Property Description
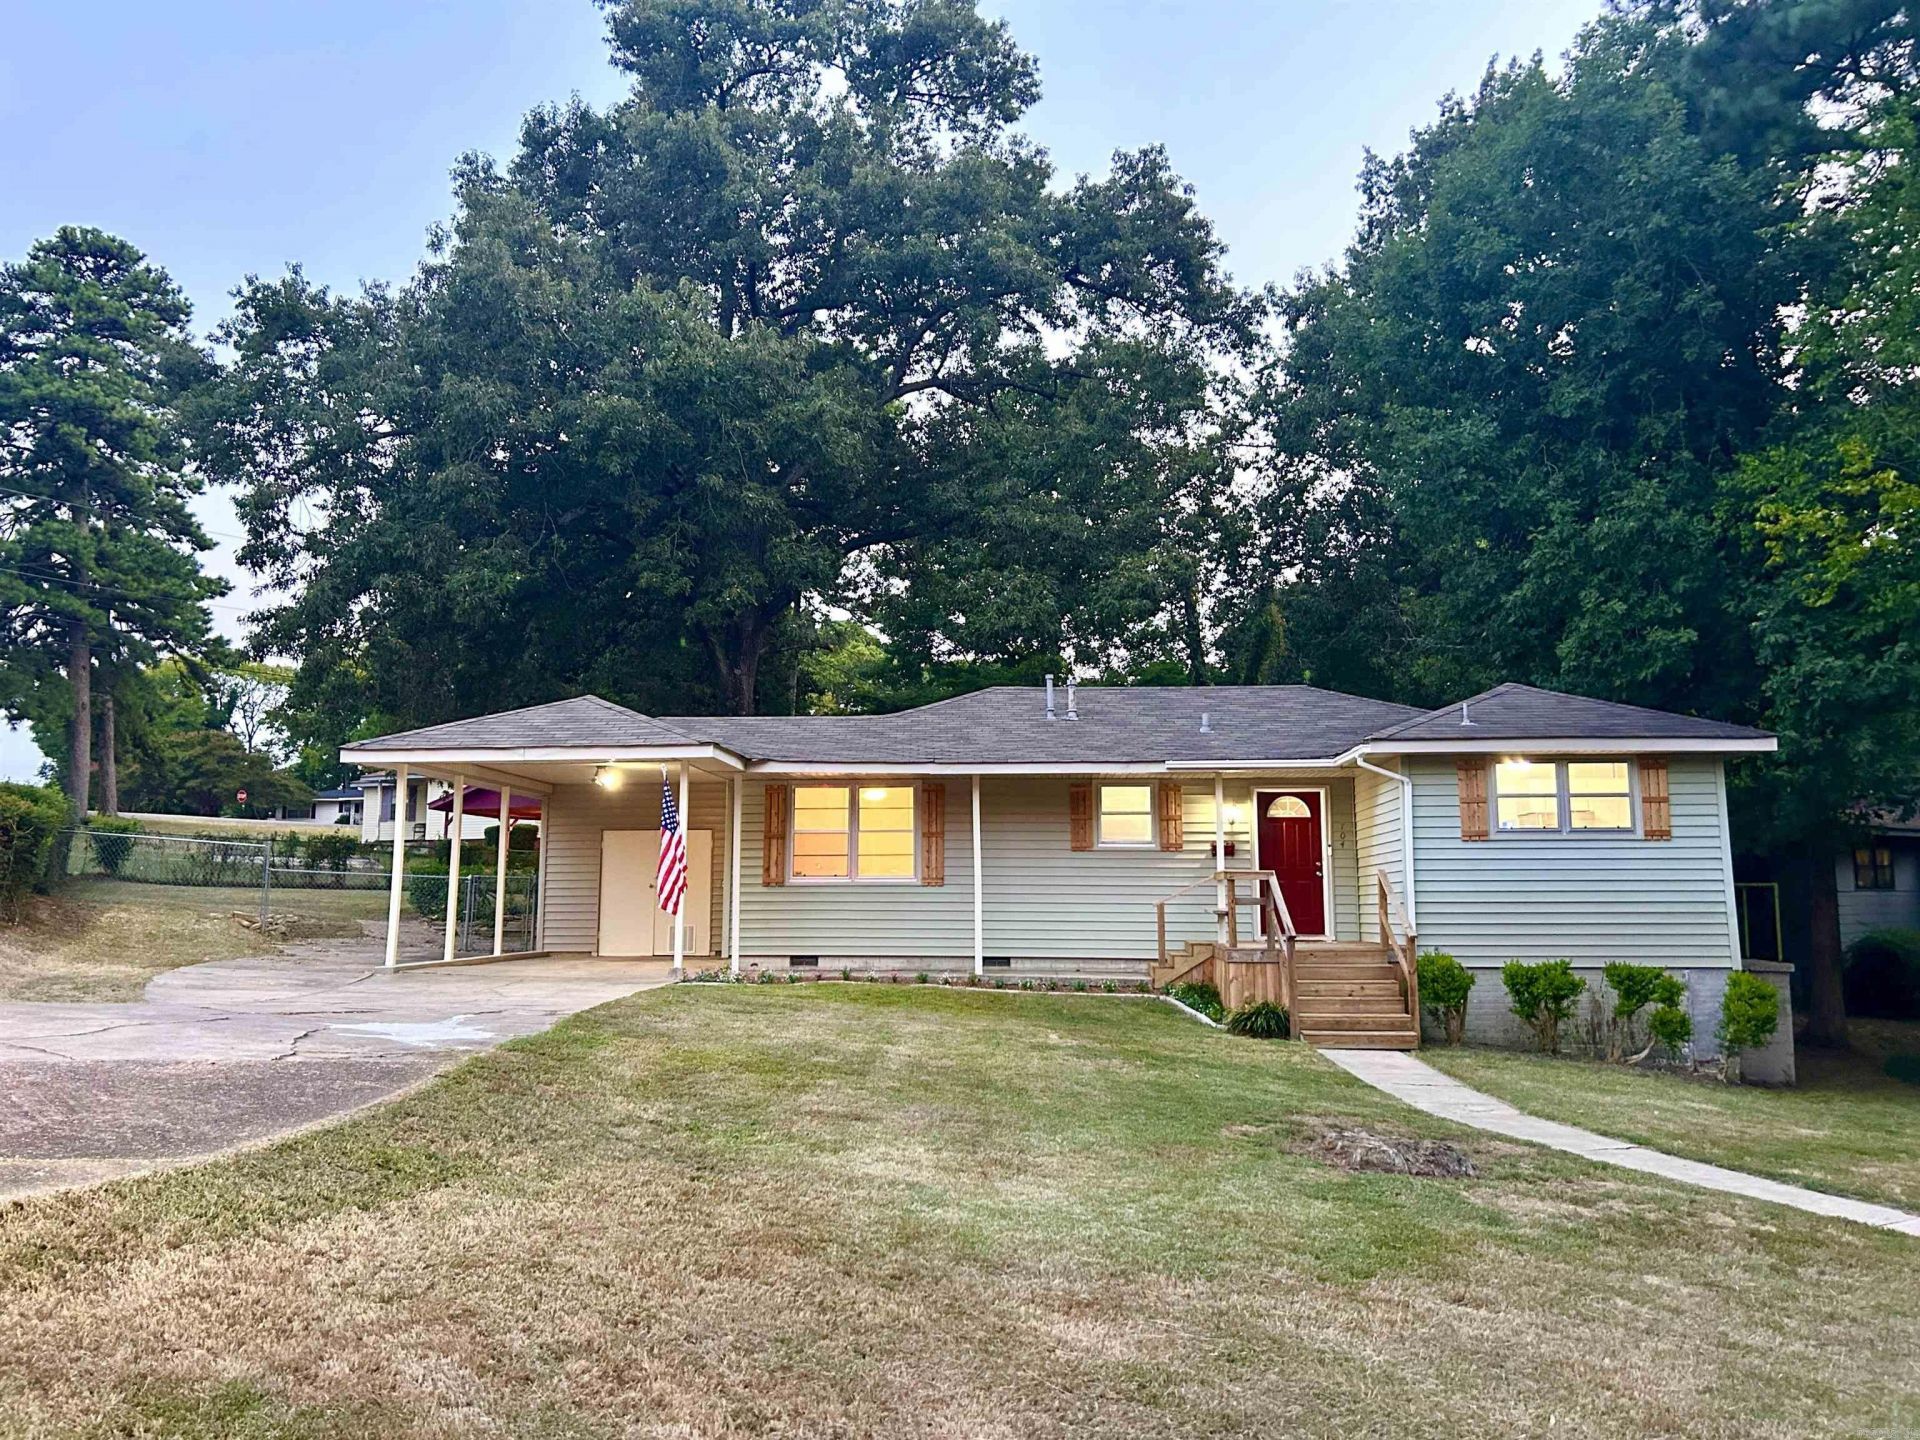
Affordable, updated and move-in ready! So much to enjoy here - large corner lot, fenced backyard, two levels of deck, new storage shed with electricity. The original hardwood floors have just been refinished! New paint thru out. New light fixtures. Updated bathroom and kitchen. The kitchen features granite counters and modern backsplash, updated appliances and a pantry. The refrigerator conveys. New water heater. Roof was replaced in 2018. HVAC has been serviced. There's nothing left to do but move in and enjoy! SEE AGENT REMARKS
Property Features
Property Type: Residential - Single Family
Cooling: Central
Fenced: Yes
Heating: Central Heat
Home Style: Traditional
Lot Size: 0.29 Acres
Roof Type: 3 Tab Shingles
Stories: 1.0
Taxes: $1,037
Year Built: 1954
Amenities
Washer Connection
Dryer Connection-Electric
Water Heater-Gas
Window Treatments
Ceiling Fan(s)
Kit Counter- Granite Slab
Deck
Partially Fenced
Outside Storage Area
Guttering
Chain Link
Feature Descriptions
Appliance(s)/Kitchen Equipment: Microwave, Dishwasher, Pantry, Refrigerator-Stays
Days on Site: 1
Dining: Living/Dining Combo
Exterior: Metal/Vinyl Siding
Fireplace: None
Flooring: Wood, Vinyl, Tile
Lot descriprion: Sloped, Level, Corner Lot, In Subdivision
Lot Dimensions: 0.29 acre(s)
Other Room(s): Great Room, Laundry
Parking Notes: Carport, Parking Pads, One Car
Water: Public Water
Listed By / Shown By
Listed By
Agency Name: Baxley-Penfield-Moudy Realtors
Agency Phone: 501-315-5000
Shown By
Agent Name: Robin Dale
Agent Phone: Cell: (501) 388-1174
Agency Title: Crye-Leike Real Estate Services

Source: Arkansas MLS
Estimate Your Payment
Estimated Payment
$ 501.51 per month $367.00 Principal & Interest $86.42 Property Tax $48.10 Homeowner's InsuranceChange Payment Information
Privacy Policy / DMCA Notice / ADA Accessibility


This site is hosted, designed and copyright
© 1994 - 2026 by
Delta Media Group, Inc. -- Patent Pending --
704 Forest Lane | MLS# 26032335
This single family home located at 704 Forest Lane, Benton, AR 72019 is currently listed for sale with an asking price of $164,900. This property was built in 1954 and has 3 bedrooms and 1 full baths with 1168 sq. ft. Forest Lane is located in the FOREST HEIGHTS subdivision. Search FOREST HEIGHTS real estate on robindale.crye-leike.com today.