Robin Dale

BEDS3
BATHS2 full
SQUARE FEET1,355
MLS#26030392
STATUSActive
PROPERTY TYPEResidential - Single Family
SUBDIVISIONTHE MEADOWS
NEIGHBORHOODBAUXITE
Property Description
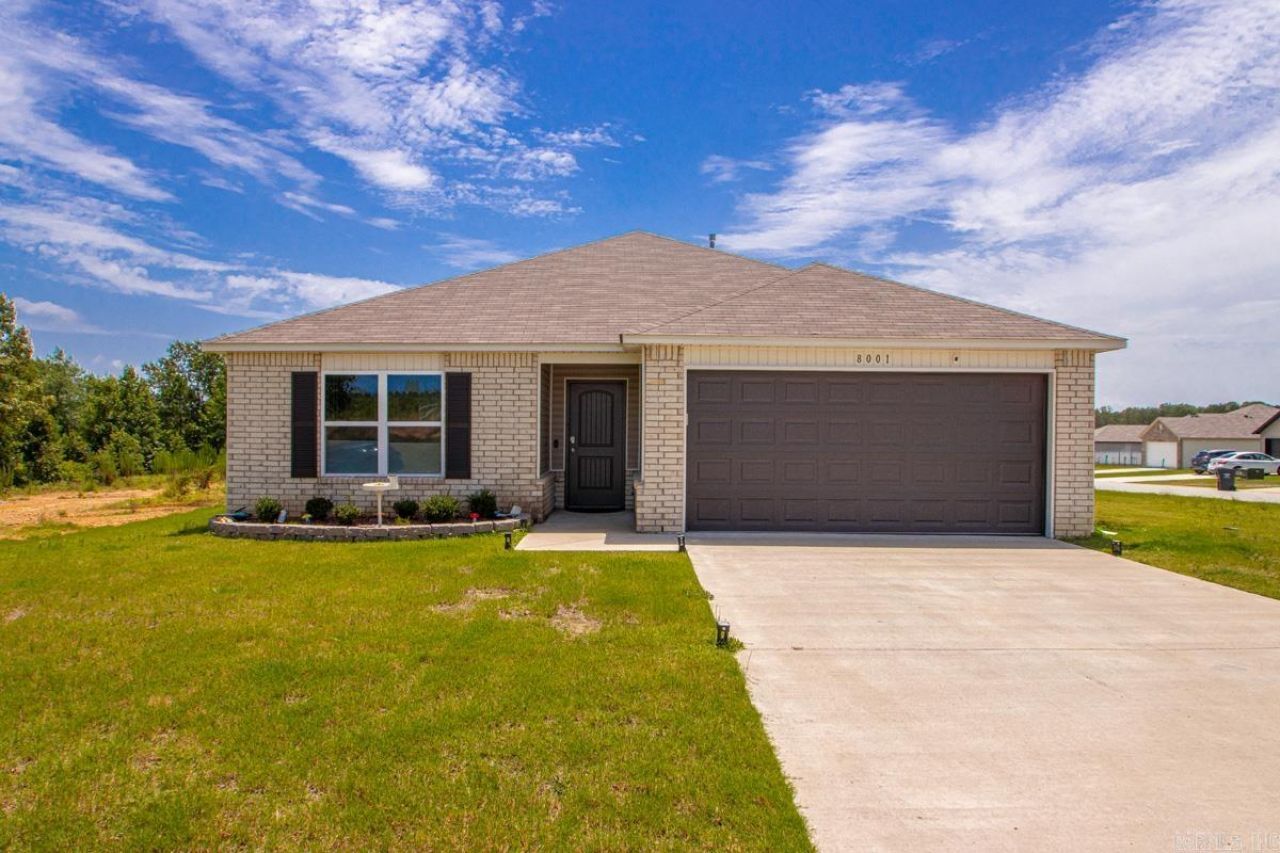
Welcome to 8001 White Spruce Trail, a beautifully maintained, move-in-ready home offering the desirable Foster II floor plan, stylish upgrades, and a spacious corner lot. Inside, this 3-bedroom, 2-bath home stands out with upgraded light fixtures throughout, enhanced crown molding, and hard-surface flooring with no carpet. The open and inviting layout provides a seamless flow between the living, dining, and kitchen areas, making the home ideal for both everyday living and entertaining. The private primary suite offers a comfortable retreat, while the additional bedrooms provide flexibility for guests, a home office, hobbies, or additional living space. Outside, the larger corner lot offers extra room for outdoor recreation, gardening, pets, or relaxing. With its thoughtful upgrades, functional floor plan, and clean, move-in-ready condition, this home delivers the style, space, and convenience buyers have been searching for.
Property Features
Property Type: Residential - Single Family
Cooling: Central
Heating: Central Heat
Home Style: Traditional
Lot Size: 0.21 Acres
Roof Type: 3 Tab Shingles
Stories: 1.0
Taxes: $1,898
Year Built: 2023
Amenities
Washer Connection
Dryer Connection-Gas
Smoke Detector(s)
Walk-In Closet(s)
Ceiling Fan(s)
Video Surveillance
Patio
Feature Descriptions
Appliance(s)/Kitchen Equipment: Free-Standing Stove, Microwave, Electric Range, Dishwasher, Disposal, Ice Maker Connection
Days on Site: 8
Dining: Kitchen/Dining Combo
Exterior: Brick & Frame Combo
Fireplace: None
Flooring: Luxury Vinyl
Lot descriprion: Level, Corner Lot, In Subdivision
Lot Dimensions: 0.21 acre(s)
Other Room(s): Laundry
Parking Notes: Garage, Two Car
Sewer: Public Sewer
Water: Public Water
Local Schools
High School: Bauxite
Middle School: Bauxite
Elementary School: Pine Haven
Listed By / Shown By
Listed By
Agency Name: Home Design and Realty L.L.C.
Agency Phone: 501-217-9909
Shown By
Agent Name: Robin Dale
Agent Phone: Cell: (501) 388-1174
Agency Title: Crye-Leike Real Estate Services

Source: Arkansas MLS
Estimate Your Payment
Estimated Payment
$ 686.79 per month $467.37 Principal & Interest $158.17 Property Tax $61.25 Homeowner's InsuranceChange Payment Information
Privacy Policy / DMCA Notice / ADA Accessibility


This site is hosted, designed and copyright
© 1994 - 2026 by
Delta Media Group, Inc. -- Patent Pending --
8001 White Spruce Trail | MLS# 26030392
This single family home located at 8001 White Spruce Trail, Bauxite, AR 72011 is currently listed for sale with an asking price of $210,000. This property was built in 2023 and has 3 bedrooms and 2 full baths with 1355 sq. ft. White Spruce Trail is located in the THE MEADOWS subdivision. Search THE MEADOWS real estate on robindale.crye-leike.com today.