Robin Dale

BEDS3
BATHS1 full
SQUARE FEET1,100
MLS#26041614
STATUSNew Listing
PROPERTY TYPEResidential - Single Family
SUBDIVISIONMetes & Bounds
NEIGHBORHOODJonesboro H
Property Description
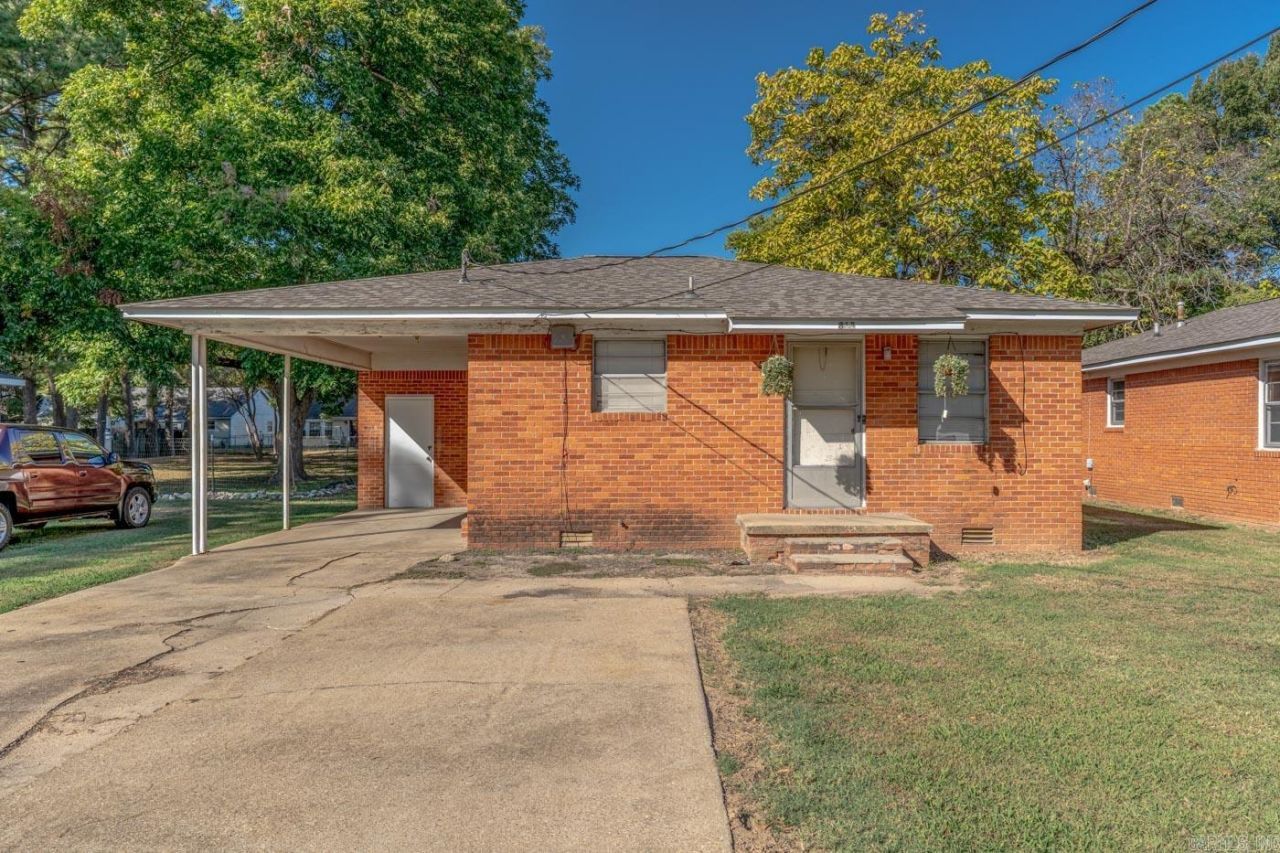
Welcome to the market, 813 Hester St. in Jonesboro! With approximately 1,100 square feet, 3 bedrooms, and 1 bathroom, this all brick home is a great opportunity for buyers looking for a property to make their own or investors searching for their next project. Built by the seller in the late 1960s, the home has original wood floors and an architectural shingle roof that is less than two years old. The property sits on +/- 0.23 acres and is just minutes from downtown Jonesboro. Whether you are looking for a home to renovate, a potential rental, or your next flip, this property offers several possibilities. The seller has three additional properties available as well, giving buyers the option to purchase a four property bundle and grow their investment portfolio. Call today to schedule your showing!
Property Features
Property Type: Residential - Single Family
Basement: None
Cooling: Window Units
Heating: Central Heat
Home Style: Traditional
Lot Size: 0.23 Acres
Roof Type: Architectural Shingle
Stories: 1.0
Taxes: $482
Year Built: 1962
Amenities
Washer Connection
Dryer Connection-Electric
Water Heater-Gas
Feature Descriptions
Appliance(s)/Kitchen Equipment: Free-Standing Stove, Electric Range, Refrigerator-Stays, Ice Maker Connection
Area Amenities: None
Days on Site: 3
Dining: Kitchen/Dining Combo
Exterior: Brick
Fireplace: None
Flooring: Wood, Vinyl, Tile
Lot descriprion: Level
Lot Dimensions: 0.23 acre(s)
Other Room(s): None
Parking Notes: Carport, One Car
Sewer: Public Sewer
Water: Public Water
Local Schools
High School: JONESBORO
Middle School: JONESBORO
Listed By / Shown By
Listed By
Agency Name: Compass Rose Realty
Agency Phone: 870-336-1008
Shown By
Agent Name: Robin Dale
Agent Phone: Cell: (501) 388-1174
Agency Title: Crye-Leike Real Estate Services

Source: Arkansas MLS
Estimate Your Payment
Estimated Payment
$ 329.40 per month $255.72 Principal & Interest $40.17 Property Tax $33.51 Homeowner's InsuranceChange Payment Information
Privacy Policy / DMCA Notice / ADA Accessibility


This site is hosted, designed and copyright
© 1994 - 2026 by
Delta Media Group, Inc. -- Patent Pending --
813 Hester St | MLS# 26041614
This single family home located at 813 Hester St, Jonesboro, AR 72401 is currently listed for sale with an asking price of $114,900. This property was built in 1962 and has 3 bedrooms and 1 full baths with 1100 sq. ft. Hester St is located in the Metes & Bounds subdivision. Search Metes & Bounds real estate on robindale.crye-leike.com today.