Robin Dale

BEDS4
BATHS2 full
SQUARE FEET1,954
MLS#26033714
STATUSNew Listing
PROPERTY TYPEResidential - Single Family
SUBDIVISIONPoplar Hills
NEIGHBORHOODHOT SPRINGS SCHOOL DISTRICT
Property Description
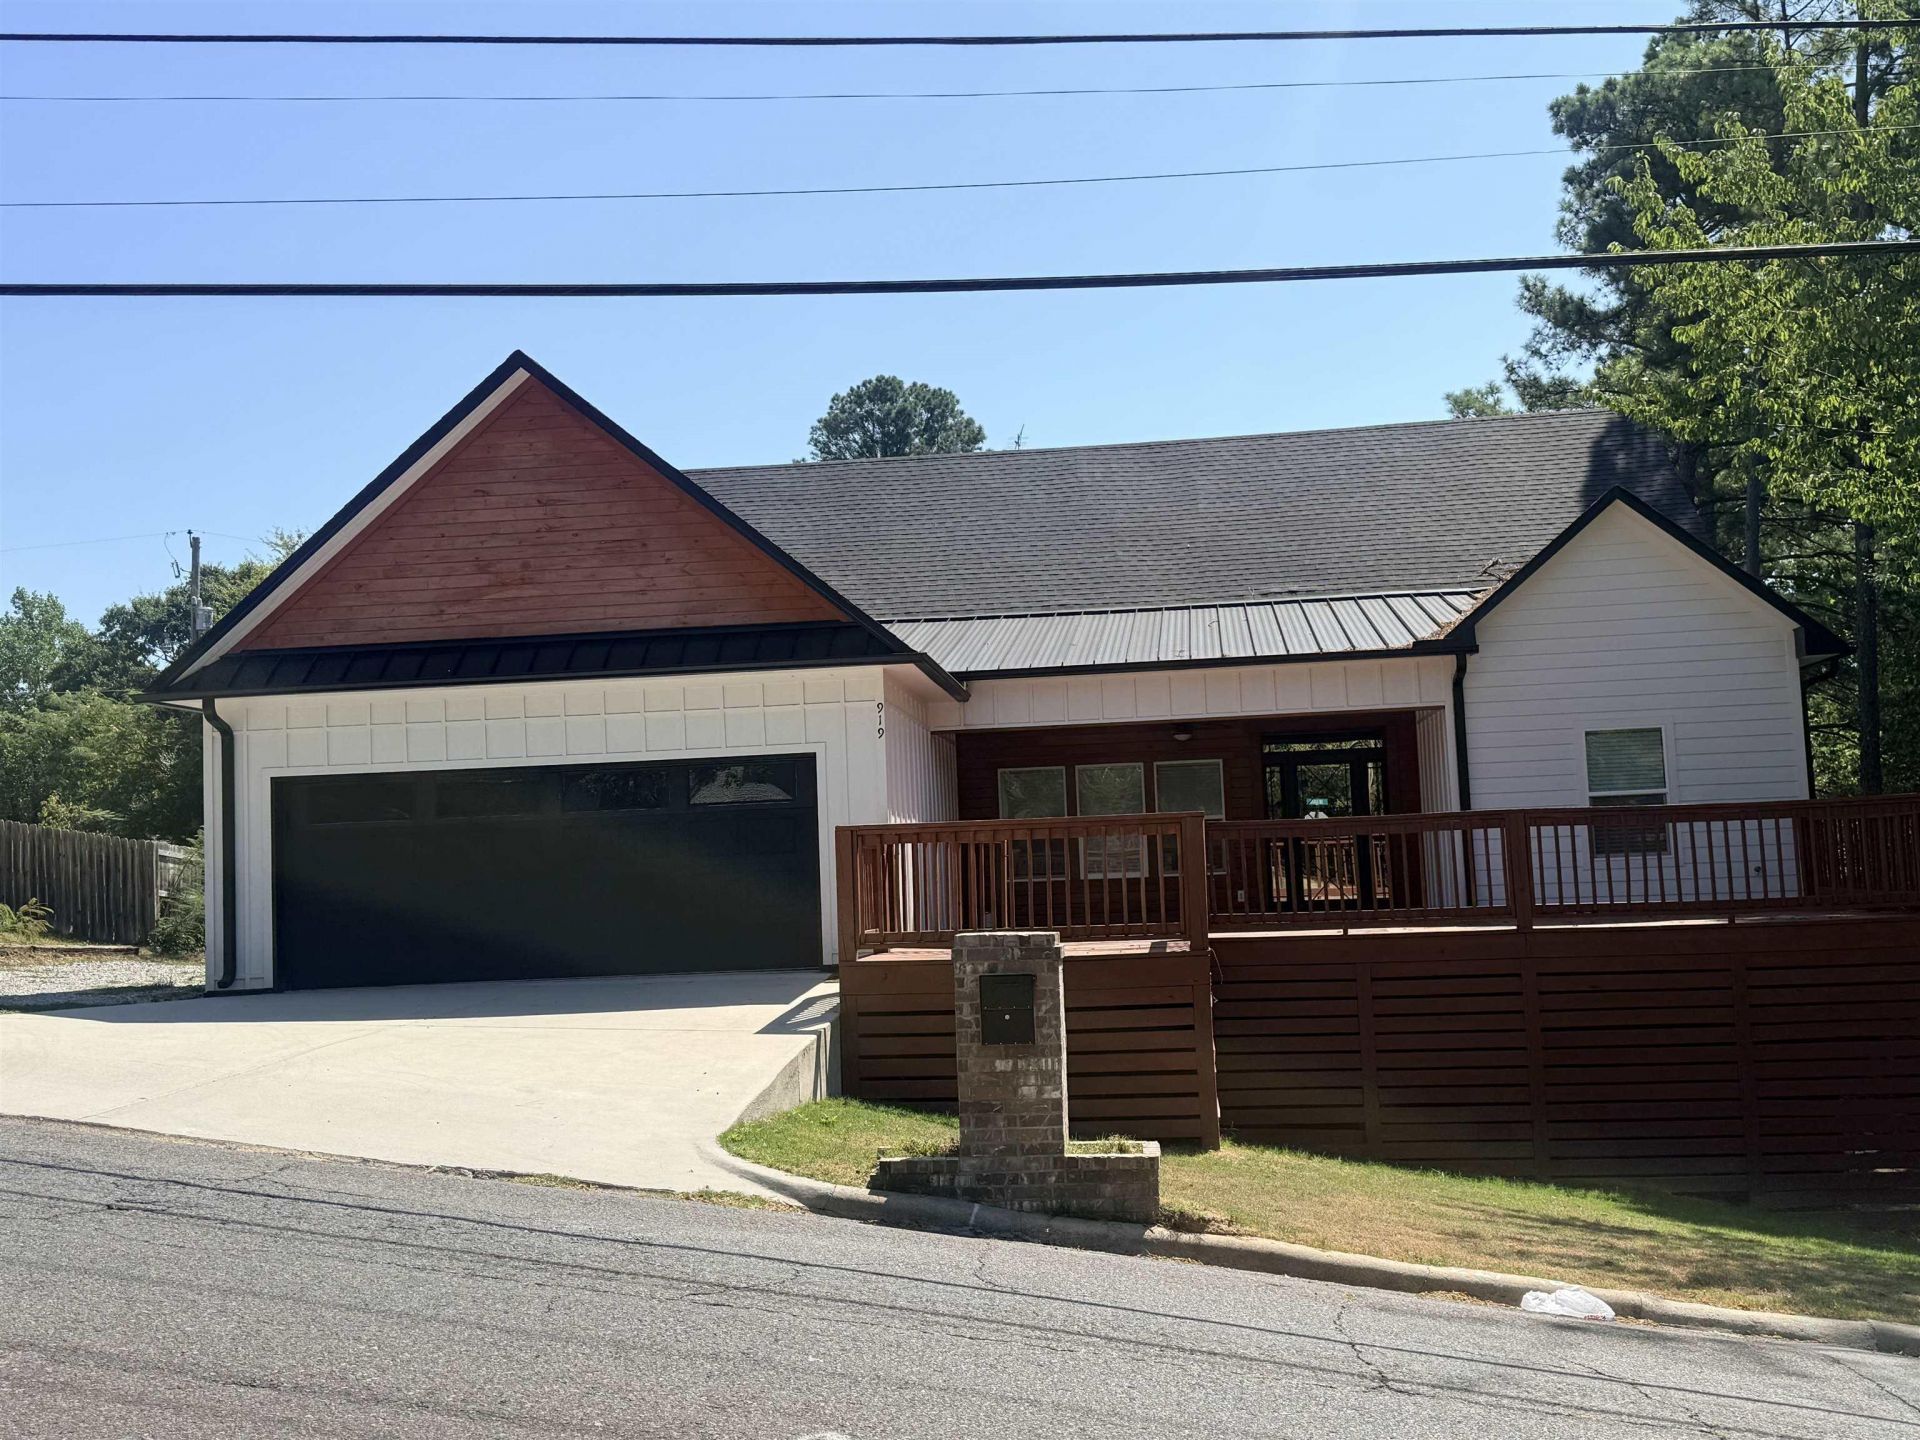
Welcome to this spacious home built in 2023 in Hot Springs, Arkansas! Offering 3 bedrooms, 2.5 bathrooms, 1,954 square feet of comfortable living space, and an attached 2-car garage, this property is designed for a flexible lifestyle. The versatile floor plan provides room for everyday living, entertaining, working from home, hobbies, or creating personalized spaces. Generously sized bedrooms and multiple bathrooms add convenience, while the garage provides secure parking and additional storage. Located in Hot Springs, Arkansas, the home offers access to the area???s shopping, dining, recreation, schools, and celebrated natural beauty. If you???re searching for a newer 3-bedroom home for sale in Hot Springs, Arkansas, a home with a 2-car garage, or spacious Arkansas real estate, this 2023-built property deserves a closer look. Ready to show???schedule your private tour today!
Property Features
Property Type: Residential - Single Family
Cooling: Central
Fenced: Yes
Heating: Central Heat
Home Style: Craftsman
Lot Size: 0.28 Acres
Roof Type: Architectural Shingle
Stories: 1.0
Taxes: $3,279
Year Built: 2023
Amenities
Washer Connection
Dryer Connection-Electric
Walk-In Closet(s)
Ceiling Fan(s)
Walk-in Shower
Kit Counter- Granite Slab
Porch
Partially Fenced
Guttering
Feature Descriptions
Appliance(s)/Kitchen Equipment: Free-Standing Stove, Microwave, Dishwasher, Refrigerator-Stays
Days on Site: 2
Dining: Eat-In Kitchen, Kitchen/Dining Combo, Living/Dining Combo
Exterior: Wood
Fireplace: None
Flooring: Luxury Vinyl
Lot descriprion: Sloped, Level
Lot Dimensions: 0.28 acre(s)
Other Room(s): Great Room, Laundry
Parking Notes: Garage, Two Car
Sewer: Public Sewer
Water: Public Water
Listed By / Shown By
Listed By
Agency Name: Keller Williams Realty Hot Springs
Agency Phone: 501-907-5959
Shown By
Agent Name: Robin Dale
Agent Phone: Cell: (501) 388-1174
Agency Title: Crye-Leike Real Estate Services

Source: Arkansas MLS
Estimate Your Payment
Estimated Payment
$ 1,091.10 per month $723.09 Principal & Interest $273.25 Property Tax $94.76 Homeowner's InsuranceChange Payment Information
Privacy Policy / DMCA Notice / ADA Accessibility


This site is hosted, designed and copyright
© 1994 - 2026 by
Delta Media Group, Inc. -- Patent Pending --
919 Richard Street | MLS# 26033714
This single family home located at 919 Richard Street, Hot Springs, AR 71913 is currently listed for sale with an asking price of $324,900. This property was built in 2023 and has 4 bedrooms and 2 full baths with 1954 sq. ft. Richard Street is located in the Poplar Hills subdivision. Search Poplar Hills real estate on robindale.crye-leike.com today.